Skip main navigation
Sold for $302,000
  • $302,000

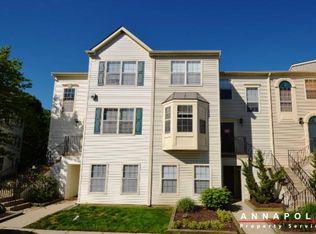
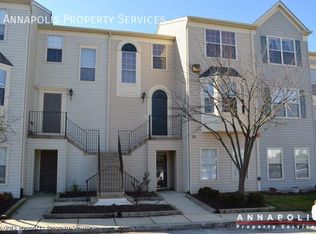
    20 Sandstone Ct, Annapolis, MD 21403

    3beds
    1,254sqft
    Townhouse
    Built in 1993
    -- sqft lot
    $305,500 Zestimate®
    $241/sqft
    $2,922 Estimated rent

    Home value

    $305,500

    $284,000 - $327,000

    $2,922/mo

    Zestimate® history
    Loading
    Loading...

    Owner options

    List your home for rent

    $2,922/mo

    Rent Zestimate®

    Find your next renter with Zillow Rental Manager. Plus, with online applications, you can quickly screen prospective tenants – for free.

    Learn more

    $2,922/mo

    Rent Zestimate®

    Refinance and save

    $1,830/mo

    Est. payment

    Refinancing to a lower rate could help reduce your monthly payments and save thousands over the life of the loan.

    See today's rates

    $1,830/mo

    Est. payment

    Explore your selling options

    Work with a Zillow partner agent

    Leverage their expertise and Zillow's premium Showcase listings to get your home seen by more buyers.

    Get started

    List with your own agent

    Get your home in front of millions of buyers by listing it on Zillow.

    Learn how to do it

    Sell it yourself

    Take full control of how buyers see your home on Zillow by listing For Sale by Owner (FSBO).

    List your home

    What's special

    Double-sided woodburning fireplaceSoaring cathedral ceilingContemporary lighted ceiling fanPrivate balconyChic porcelain tile flooringLush common groundsLush common area
    Discover exceptional turn-key living in this beautifully refreshed top-level condo in the sought-after Annapolis Overlook community. Bright, inviting, and thoughtfully designed, this home is completely move-in ready so you can focus on lifestyle, not projects. Step into the two-story foyer as you are ushered upstairs into the open main living area of the home boasting a soaring cathedral ceiling with a sleek contemporary lighted ceiling fan, beautiful new luxury vinyl plank flooring. A cozy double-sided woodburning fireplace adds warmth and charm and creates the perfect spot for gathering and relaxation. The updated kitchen with gleaming granite countertops, stylish painted cabinetry with modern hardware, updated lighting, and newer appliances is sure to please, while a breakfast bar and the open dining area make entertaining family and friends and breeze. A second bedroom off the living room makes an excellent guest suite or home office and features new sliding glass doors that open to a private balcony overlooking lush common area, ideal for enjoying morning coffee or relaxing at the end of the day. The light filled primary suite boasts a wall of windows, a new private glass door to the balcony, and an upgraded ensuite bath with chic porcelain tile flooring, updated lighting, and a new tub/shower. A third spacious bedroom, a stylish hall bath with upgraded lighting and new porcelain tile flooring, and an in-unit washer and dryer complete this amazing home. A new HVAC in 2020 and new windows and washer and dryer provide peace of mind. Enjoy resort-style amenities including a clubhouse, outdoor pool, fitness center, and lush common grounds all just steps from your door. The location is a standout: just minutes from Downtown Annapolis, with easy access to dining, shopping, recreation, and commuter routes. If you’ve been searching for the perfect blend of comfort, convenience, and coastal style, this is it. 🌟

    Zillow last checked:

    Listing updated:

    Listed by:

    Jennifer Young 703-956-5128,

    Keller Williams Realty

    Bought with:

    Michael Schwartz

    Hyatt & Company Real Estate LLC

    Source: Bright MLS,MLS#: MDAA2129536MLS Logo

    Facts & features

    Interior

    Bedrooms & bathrooms
    • Bedrooms: 3
    • Bathrooms: 2
    • Full bathrooms: 2
    • Main level bathrooms: 2
    • Main level bedrooms: 3
    Primary bedroom
    • Features: Attached Bathroom, Balcony Access, Flooring - Carpet
    • Level: Main
    Bedroom 2
    • Features: Flooring - Carpet
    • Level: Main
    Bedroom 3
    • Features: Balcony Access, Flooring - Carpet
    • Level: Main
    Primary bathroom
    • Features: Bathroom - Tub Shower, Flooring - Tile/Brick, Lighting - Wall sconces
    • Level: Main
    Dining room
    • Features: Flooring - Luxury Vinyl Plank, Lighting - LED, Recessed Lighting
    • Level: Main
    Foyer
    • Features: Flooring - Luxury Vinyl Plank
    • Level: Lower
    Other
    • Features: Bathroom - Tub Shower, Flooring - Tile/Brick, Lighting - Wall sconces
    • Level: Main
    Kitchen
    • Features: Breakfast Bar, Granite Counters, Flooring - Luxury Vinyl Plank, Kitchen - Electric Cooking, Pantry, Double Sink, Ceiling Fan(s), Lighting - Ceiling
    • Level: Main
    Living room
    • Features: Cathedral/Vaulted Ceiling, Fireplace - Wood Burning, Flooring - Luxury Vinyl Plank, Ceiling Fan(s), Lighting - Ceiling
    • Level: Main
    Heating
    • Heat Pump, Forced Air, Electric
    Cooling
    • Central Air, Ceiling Fan(s), Electric
    Appliances
    • Included: Dishwasher, Disposal, Dryer, Exhaust Fan, Oven/Range - Electric, Range Hood, Refrigerator, Washer, Electric Water Heater
    • Laundry: Main Level, Washer In Unit, Dryer In Unit
    Features
    • Bathroom - Tub Shower, Breakfast Area, Ceiling Fan(s), Dining Area, Family Room Off Kitchen, Open Floorplan, Pantry, Primary Bath(s), Recessed Lighting, Upgraded Countertops, 2 Story Ceilings, Cathedral Ceiling(s), High Ceilings
    • Flooring: Luxury Vinyl, Carpet
    • Doors: Insulated, Sliding Glass
    • Windows: Energy Efficient, Insulated Windows, Replacement, Window Treatments
    • Has basement: No
    • Number of fireplaces: 1
    • Fireplace features: Corner, Double Sided, Glass Doors, Wood Burning
    Interior area
    • Total structure area: 1,254
    • Total interior livable area: 1,254 sqft
    • Finished area above ground: 1,254
    • Finished area below ground: 0

    Property

    Parking
    • Total spaces: 2
    • Parking features: Assigned, Permit Included, Other, Parking Lot
    • Details: Assigned Parking, Assigned Space #: 12
    Accessibility
    • Accessibility features: None
    Features
    • Levels: Two
    • Stories: 2
    • Exterior features: Lighting, Sidewalks, Balcony
    • Pool features: Community
    • Has view: Yes
    • View description: Garden, Pond, Trees/Woods
    • Has water view: Yes
    • Water view: Pond
    Lot
    • Features: Backs - Open Common Area, Backs to Trees, Cul-De-Sac, Landscaped, Level, Pond, Premium
    Details
    • Additional structures: Above Grade, Below Grade
    • Parcel number: 020601890083975
    • Zoning: 0
    • Special conditions: Standard

    Construction

    Type & style
    • Home type: Townhouse
    • Architectural style: Colonial
    • Property subtype: Townhouse
    Materials
    • Vinyl Siding
    • Foundation: Permanent
    Condition
    • Excellent
    • New construction: No
    • Year built: 1993
    Details
    • Builder model: UPGRADED 2 LEVEL CONDO!

    Utilities & green energy

    • Sewer: Public Sewer
    • Water: Public

    Community & neighborhood

    Security
    • Security features: Main Entrance Lock, Smoke Detector(s), Fire Sprinkler System
    Location
    • Region: Annapolis
    • Subdivision: Annapolis Overlook
    • Municipality: Annapolis

    HOA & financial

    HOA
    • Has HOA: No
    • Amenities included: Clubhouse, Pool, Common Grounds, Fitness Center, Reserved/Assigned Parking
    • Services included: Common Area Maintenance, Insurance, Pool(s), Maintenance Structure, Maintenance Grounds, Management, Reserve Funds, Road Maintenance, Snow Removal, Custodial Services Maintenance
    • Association name: Annapolis Overlook
    Other fees
    • Condo and coop fee: $303 monthly

    Other

    Other facts
    • Listing agreement: Exclusive Right To Sell
    • Ownership: Condominium

    Price history

    DateEventPrice
    1/6/2026Sold$302,000-1%$241/sqft
    Source: Bright MLS #MDAA2129536 Report a problem
    12/8/2025Contingent$305,000$243/sqft
    Source: Bright MLS #MDAA2129536 Report a problem
    10/31/2025Price change$305,000+13%$243/sqft
    Source: Bright MLS #MDAA2129536 Report a problem
    4/5/2025Pending sale$270,000$215/sqft
    Source: Bright MLS #MDAA2110436 Report a problem
    4/4/2025Listed for sale$270,000-8.5%$215/sqft
    Source: Bright MLS #MDAA2110436 Report a problem
    3/19/2025Sold$295,000-6.3%$235/sqft
    Source: Bright MLS #MDAA2103746 Report a problem
    2/18/2025Pending sale$315,000$251/sqft
    Source: Bright MLS #MDAA2103746 Report a problem
    2/11/2025Price change$315,000+16.7%$251/sqft
    Source: Bright MLS #MDAA2103746 Report a problem
    2/18/2024Pending sale$270,000$215/sqft
    Source: Bright MLS #MDAA2076500 Report a problem
    1/31/2024Contingent$270,000$215/sqft
    Source: Bright MLS #MDAA2076500 Report a problem
    1/26/2024Price change$270,000+25.6%$215/sqft
    Source: Bright MLS #MDAA2076500 Report a problem
    7/29/2021Pending sale$215,000$171/sqft
    Source: Bright MLS #MDAA2002114 Report a problem
    7/9/2021Listed for sale$215,000$171/sqft
    Source: Bright MLS #MDAA2002114 Report a problem
    6/3/2021Pending sale$215,000$171/sqft
    Source: Bright MLS #MDAA467258 Report a problem
    5/5/2021Contingent$215,000$171/sqft
    Source: Bright MLS #MDAA467258 Report a problem
    5/4/2021Listed for sale$215,000+8%$171/sqft
    Source: Bright MLS #MDAA467258 Report a problem
    1/31/2019Sold$199,000+64.5%$159/sqft
    Source: Agent Provided Report a problem
    12/18/2001Sold$121,000+12.2%$96/sqft
    Source: Public Record Report a problem
    11/3/1993Sold$107,800$86/sqft
    Source: Public Record Report a problem

    Public tax history

    YearProperty taxesTax assessment
    2025$3,000 -0.9%$220,000 +4.4%
    2024$3,028 +4.7%$210,700 +4.6%
    2023$2,892 +7.9%$201,400 +5.9%
    2022$2,680 +6.3%$190,200 +6.3%
    2021$2,522 +6.6%$179,000 +6.7%
    2020$2,366 -0.1%$167,800
    2019$2,368 +1.4%$167,800
    2018$2,334 +6.6%$167,800
    2017$2,190 $167,800
    2016-- $167,800
    2015-- $167,800
    2014-- $167,800
    2013-- $167,800
    2012-- $167,800 -18.9%
    2011-- $207,010
    2010-- $207,010
    2009-- $207,010 -5.1%
    2008-- $218,200 +17.6%
    2007-- $185,466 +21.4%
    2006-- $152,733 +27.3%
    2005-- $120,000 +4.3%
    2004-- $115,000 +4.5%
    2003-- $110,000 +4.8%
    2002-- $105,000
    2001-- $105,000

    Find assessor info on the county website

    Neighborhood: 21403

    Nearby schools

    GreatSchools rating
    Schools provided by the listing agent
    • Elementary: Hillsmere
    • Middle: Annapolis
    • High: Annapolis
    • District: Anne Arundel County Public Schools

    Source: Bright MLS. This data may not be complete. We recommend contacting the local school district to confirm school assignments for this home.

    Get a cash offer in 3 minutes
    Find out how much your home could sell for in as little as 3 minutes with a no-obligation cash offer.
    Estimated market value
    $305,500
    Get a cash offer in 3 minutes
    Find out how much your home could sell for in as little as 3 minutes with a no-obligation cash offer.
    Estimated market value
    $305,500