Nestled in the serene Seabrook Village neighborhood of Mashpee, this inviting Cape-style home offers 3 bedrooms, 2 baths, and 1,799 sq. ft. of comfortable living space. The bright, open-concept design welcomes you with hardwood floors, vaulted ceilings, and a cozy fireplace—perfect for crisp fall evenings. The spacious kitchen, complete with generous cabinetry and a breakfast bar, flows effortlessly into the dining area overlooking the private backyard. Step outside to the expansive deck, an ideal spot for autumn gatherings or sunny summer cookouts.Additional features include a whole-house generator (2014), convenient main-level laundry, and a full basement offering abundant storage or potential expansion. Upstairs, an unfinished area provides an opportunity to create even more living space. Set on a 0.37-acre lot close to beaches, golf courses, and Mashpee Commons, this home perfectly bridges the seasons—offering the warmth of fall comfort and the carefree spirit of Cape Cod summers.
Sold for $685,000
$685,000
20 Sandy Way, Mashpee, MA 02649
3beds
1,799sqft
Single Family Residence
Built in 1997
0.37 Acres Lot
$682,400 Zestimate®
$381/sqft
$3,471 Estimated rent
Home value
$682,400
$614,000 - $757,000
$3,471/mo
Zestimate® history
Owner options
List your home for rent
$3,471/mo
Rent Zestimate®
Find your next renter with Zillow Rental Manager. Plus, with online applications, you can quickly screen prospective tenants – for free.
$3,471/mo
Rent Zestimate®
Refinance and save
$4,071/mo
Est. payment
Refinancing to a lower rate could help reduce your monthly payments and save thousands over the life of the loan.
$4,071/mo
Est. payment
Explore your selling options
Work with a Zillow partner agent
Leverage their expertise and Zillow's premium Showcase listings to get your home seen by more buyers.
Get startedList with your own agent
Get your home in front of millions of buyers by listing it on Zillow.
Learn how to do itSell it yourself
Take full control of how buyers see your home on Zillow by listing For Sale by Owner (FSBO).
List your homeWhat's special
Cozy fireplaceExpansive deckBreakfast barHardwood floorsGenerous cabinetryVaulted ceilingsSpacious kitchen
Zillow last checked:
Listing updated:
Listed by:
Joseph Ribeiro 508-317-2979,
Lamacchia Realty, Inc. 508-677-3629
Bought with:
Madeline LaCroix
Keller Williams Realty
Source: MLS PIN,MLS#: 73449025
Facts & features
Interior
Bedrooms & bathrooms
- Bedrooms: 3
- Bathrooms: 2
- Full bathrooms: 2
- Main level bathrooms: 1
Primary bedroom
- Features: Flooring - Wall to Wall Carpet
- Level: Second
- Area: 196
- Dimensions: 14 x 14
Bedroom 2
- Features: Flooring - Wall to Wall Carpet
- Level: Second
- Area: 132
- Dimensions: 12 x 11
Bedroom 3
- Features: Flooring - Wall to Wall Carpet
- Level: First
- Area: 144
- Dimensions: 12 x 12
Primary bathroom
- Features: No
Bathroom 1
- Features: Bathroom - Full, Bathroom - Tiled With Shower Stall, Closet, Dryer Hookup - Gas, Washer Hookup
- Level: Main,First
- Area: 81
- Dimensions: 9 x 9
Bathroom 2
- Features: Bathroom - Full, Bathroom - Tiled With Shower Stall, Ceiling Fan(s), Flooring - Stone/Ceramic Tile
- Level: Second
- Area: 64
- Dimensions: 8 x 8
Dining room
- Features: Flooring - Wood, Lighting - Pendant
- Level: First
- Area: 168
- Dimensions: 14 x 12
Kitchen
- Features: Closet/Cabinets - Custom Built, Flooring - Stone/Ceramic Tile, Window(s) - Picture, Breakfast Bar / Nook, Recessed Lighting
- Level: First
- Area: 156
- Dimensions: 12 x 13
Living room
- Features: Skylight, Flooring - Wood
- Level: First
- Area: 273
- Dimensions: 21 x 13
Heating
- Forced Air, Natural Gas
Cooling
- None
Appliances
- Included: Gas Water Heater, Range, Dishwasher, Refrigerator
- Laundry: Electric Dryer Hookup, Washer Hookup
Features
- Storage, Den
- Windows: Skylight(s)
- Basement: Full,Interior Entry,Bulkhead,Concrete,Unfinished
- Number of fireplaces: 1
- Fireplace features: Living Room
Interior area
- Total structure area: 1,799
- Total interior livable area: 1,799 sqft
- Finished area above ground: 1,799
Property
Parking
- Total spaces: 7
- Parking features: Attached, Garage Door Opener, Storage, Garage Faces Side, Paved Drive, Off Street, Paved
- Attached garage spaces: 1
- Uncovered spaces: 6
Features
- Waterfront features: Ocean, Beach Ownership(Public)
Lot
- Size: 0.37 Acres
- Features: Wooded
Details
- Foundation area: 0
- Parcel number: M:97 B:8 L:0,2355020
- Zoning: R3
Construction
Type & style
- Home type: SingleFamily
- Architectural style: Cape
- Property subtype: Single Family Residence
Materials
- Frame
- Foundation: Concrete Perimeter
- Roof: Shingle
Condition
- Year built: 1997
Utilities & green energy
- Electric: Circuit Breakers, 100 Amp Service
- Sewer: Private Sewer
- Water: Public
- Utilities for property: for Gas Range, for Electric Dryer, Washer Hookup
Community & HOA
Community
- Features: Public Transportation, Shopping, Pool, Tennis Court(s), Park, Walk/Jog Trails, Golf, Medical Facility, Laundromat, Bike Path, Conservation Area, Highway Access, House of Worship, Private School, Public School
- Security: Security System
- Subdivision: SeaBrook Vilage
HOA
- Has HOA: No
Location
- Region: Mashpee
Financial & listing details
- Price per square foot: $381/sqft
- Tax assessed value: $648,900
- Annual tax amount: $4,296
- Date on market: 11/24/2025
Price history
| Date | Event | Price |
|---|---|---|
| 1/27/2026 | Sold | $685,000-2.1%$381/sqft |
Source: MLS PIN #73449025 Report a problem | ||
| 12/18/2025 | Contingent | $699,900$389/sqft |
Source: MLS PIN #73449025 Report a problem | ||
| 11/11/2025 | Price change | $699,900-2.7%$389/sqft |
Source: MLS PIN #73449025 Report a problem | ||
| 10/29/2025 | Listed for sale | $719,000-7.2%$400/sqft |
Source: MLS PIN #73449025 Report a problem | ||
| 7/14/2025 | Listing removed | $775,000$431/sqft |
Source: MLS PIN #73352998 Report a problem | ||
| 5/1/2025 | Price change | $775,000-3.1%$431/sqft |
Source: MLS PIN #73352998 Report a problem | ||
| 4/18/2025 | Price change | $799,900-1.1%$445/sqft |
Source: MLS PIN #73352998 Report a problem | ||
| 4/2/2025 | Listed for sale | $809,000+2116.4%$450/sqft |
Source: MLS PIN #73352998 Report a problem | ||
| 7/23/1997 | Sold | $36,500$20/sqft |
Source: Public Record Report a problem | ||
Public tax history
| Year | Property taxes | Tax assessment |
|---|---|---|
| 2025 | $4,296 +5.9% | $648,900 +2.9% |
| 2024 | $4,057 +6.7% | $630,900 +16.3% |
| 2023 | $3,804 +5.2% | $542,600 +22.6% |
| 2022 | $3,616 +1.8% | $442,600 +13% |
| 2021 | $3,552 +2.9% | $391,600 +3.1% |
| 2020 | $3,451 +4.3% | $379,700 +3.8% |
| 2019 | $3,310 +5.2% | $365,700 +3.7% |
| 2018 | $3,146 +2.6% | $352,700 +5.7% |
| 2017 | $3,066 +2.8% | $333,600 +3.4% |
| 2016 | $2,982 +3.8% | $322,700 +2.3% |
| 2015 | $2,872 -0.9% | $315,300 +2.1% |
| 2014 | $2,899 +0.6% | $308,700 -0.6% |
| 2013 | $2,882 +2.9% | $310,600 -0.6% |
| 2012 | $2,800 +0.9% | $312,500 -0.6% |
| 2011 | $2,776 +8.5% | $314,400 -4.3% |
| 2010 | $2,558 +3.5% | $328,400 -7.1% |
| 2009 | $2,471 +1.2% | $353,500 -4.7% |
| 2008 | $2,441 +9.6% | $371,000 -2.7% |
| 2007 | $2,227 -9.6% | $381,300 +3.4% |
| 2006 | $2,463 +3% | $368,700 +0% |
| 2005 | $2,392 +6.7% | $368,600 +60.1% |
| 2004 | $2,242 +2.4% | $230,200 |
| 2003 | $2,189 +6.8% | $230,200 |
| 2002 | $2,049 -4.1% | $230,200 +46.3% |
| 2001 | $2,136 | $157,300 |
Find assessor info on the county website
Neighborhood: 02649
Nearby homes
- $780,0003 bd3 ba2.7k sqft14 Sandy Way, Mashpee, MA 02649Sold
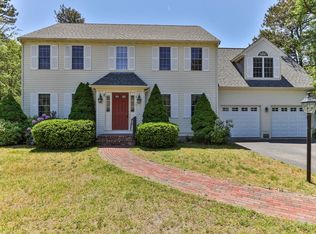
- $707,1003 bd2 ba1.6k sqft26 Sandy Way, Mashpee, MA 02649Off Market
- $682,7003 bd2 ba1.2k sqft21 Sandy Way, Mashpee, MA 02649Off Market
- $733,3003 bd2 ba1.9k sqft15 Sandy Way, Mashpee, MA 02649Off Market
- $752,7004 bd2 ba2.8k sqft27 Sandy Way, Mashpee, MA 02649Off Market
- $760,4004 bd2 ba1.9k sqft125 Surf Dr, Mashpee, MA 02649Off Market
- $747,8004 bd3 ba1.8k sqft11 Sandy Way, Mashpee, MA 02649Off Market
- $761,7003 bd2 ba2.7k sqft131 Surf Dr, Mashpee, MA 02649Off Market
Nearby schools
GreatSchools rating
- NAKenneth Coombs SchoolGrades: PK-2Distance: 2.2 mi
- 5/10Mashpee High SchoolGrades: 7-12Distance: 1.8 mi
- 5/10Quashnet SchoolGrades: 3-6Distance: 2.4 mi
Schools provided by the listing agent
- Elementary: Kenneth Coombs
- Middle: Mashpee Ms
- High: Mashpee Hs
Source: MLS PIN. This data may not be complete. We recommend contacting the local school district to confirm school assignments for this home.
Get a cash offer in 3 minutes
Find out how much your home could sell for in as little as 3 minutes with a no-obligation cash offer.
Estimated market value
$682,400
Get a cash offer in 3 minutes
Find out how much your home could sell for in as little as 3 minutes with a no-obligation cash offer.
Estimated market value
$682,400
- Massachusetts
- Barnstable County
- Mashpee
- 02649
- 20 Sandy Way
Nearby cities
Nearby zip codes
Other Mashpee Topics
