Newly Built Modern Farmhouse on 2.72 Acres. This custom-built modern farmhouse blends timeless style with thoughtful design, offering 2,529 sq. ft. of single-level living plus a bonus room over the garage. Set privately on a quiet cul-de-sac surrounded by rolling terrain, this home offers peace, privacy, and a beautiful natural backdrop.
Enjoy outdoor living on the expansive front porch or inviting covered back porch—perfect for morning coffee or evening gatherings. Inside, discover engineered hardwood flooring throughout, a cozy fireplace with a custom surround, and a stunning kitchen featuring quartz countertops, built in oven, gas range, center island, custom cabinetry, tile backsplash, breakfast nook for every day eating, and the formal dining room for special occasions.
The deluxe primary suite is privately situated on one end of the home, with two additional bedrooms and a full bath on the other for ideal separation of space. Design features include direct access to the laundry room from the primary suite walk in closet, rain head and hand held on slide bar in the custom tiled shower, and dual sinks with vanity area and storage cabinet.
Additional highlights include the sitting room or office off foyer, craftsmanship crown molding and trim details, walk-in pantry with sliding barn door, tiled bathrooms, deluxe laundry room, on-demand hot water, R-23 Logix insulated concrete form foundation, mini split heating and cooling for bonus room, roughed in plumbing for future bonus room bath, sun deck, fenced yard area, upgraded electrical switching and fixtures, insulated and sheet-rocked garage, Smart LiftMaster door opener and R18 insulated garage door, Anderson Series 400 windows, and owned/buried propane tank.
A perfect blend of craftsmanship, comfort, and privacy—this home offers enjoyable living at its finest!
Closed
$840,000
20 Sanford Lane, Queensbury, NY 12804
3beds
2,979sqft
Single Family Residence, Residential
Built in 2023
2.72 Acres Lot
$875,200 Zestimate®
$282/sqft
$3,927 Estimated rent
Home value
$875,200
$551,000 - $1.39M
$3,927/mo
Zestimate® history
Owner options
List your home for rent
$3,927/mo
Rent Zestimate®
Find your next renter with Zillow Rental Manager. Plus, with online applications, you can quickly screen prospective tenants – for free.
$3,927/mo
Rent Zestimate®
Refinance and save
$5,981/mo
Est. payment
Refinancing to a lower rate could help reduce your monthly payments and save thousands over the life of the loan.
$5,981/mo
Est. payment
Explore your selling options
Work with a Zillow partner agent
Leverage their expertise and Zillow's premium Showcase listings to get your home seen by more buyers.
Get startedList with your own agent
Get your home in front of millions of buyers by listing it on Zillow.
Learn how to do itSell it yourself
Take full control of how buyers see your home on Zillow by listing For Sale by Owner (FSBO).
List your homeWhat's special
Cozy fireplaceSun deckTiled bathroomsFenced yard areaCenter islandDeluxe laundry roomDual sinks
Zillow last checked:
Listing updated:
Listed by:
Eden Whitaker 518-321-6575,
DeMarsh Real Estate
Bought with:
Dawn Jacobson, 10301220757
Empire Real Estate Firm LLC
Source: Global MLS,MLS#: 202527851
Facts & features
Interior
Bedrooms & bathrooms
- Bedrooms: 3
- Bathrooms: 3
- Full bathrooms: 2
- 1/2 bathrooms: 1
Primary bedroom
- Level: First
Bedroom
- Level: First
Bedroom
- Level: First
Dining room
- Level: First
Foyer
- Level: First
Great room
- Level: First
Kitchen
- Level: First
Laundry
- Level: First
Living room
- Description: Sitting Room
- Level: First
Mud room
- Level: First
Other
- Description: Walk in Pantry
- Level: First
Other
- Description: Bonus Rm over garage
- Level: Second
Heating
- Forced Air, Propane, Propane Tank Owned
Cooling
- Central Air
Appliances
- Included: Built-In Electric Oven, Cooktop, Dishwasher, ENERGY STAR Qualified Appliances, Gas Water Heater, Microwave, Range Hood, Refrigerator, Tankless Water Heater
- Laundry: Laundry Room, Main Level
Features
- High Speed Internet, Ceiling Fan(s), Solid Surface Counters, Vaulted Ceiling(s), Walk-In Closet(s), Ceramic Tile Bath, Crown Molding, Eat-in Kitchen, Kitchen Island, Built-in Features
- Flooring: Other, Hardwood
- Doors: ENERGY STAR Qualified Doors, French Doors, Sliding Doors
- Windows: Screens, Egress Window, ENERGY STAR Qualified Windows, Insulated Windows
- Basement: Other,Full,Interior Entry,Unfinished
- Number of fireplaces: 1
- Fireplace features: Gas, Living Room
Interior area
- Total structure area: 2,979
- Total interior livable area: 2,979 sqft
- Finished area above ground: 2,979
- Finished area below ground: 0
Property
Parking
- Total spaces: 5
- Parking features: Other, Stone, Attached, Driveway, Garage Door Opener
- Garage spaces: 2
- Has uncovered spaces: Yes
Features
- Patio & porch: Rear Porch, Wrap Around, Composite Deck, Covered, Deck, Front Porch, Patio, Porch
- Exterior features: Other
- Fencing: Back Yard,Chain Link,Fenced
- Has view: Yes
- View description: Pond, Trees/Woods
- Has water view: Yes
- Water view: Pond
Lot
- Size: 2.72 Acres
- Features: Rolling Slope, Private, Road Frontage, Wooded, Cul-De-Sac
Details
- Additional structures: Shed(s)
- Parcel number: 534489 127.14.7
- Zoning description: Single Residence
- Special conditions: Standard
Construction
Type & style
- Home type: SingleFamily
- Architectural style: Craftsman,Ranch
- Property subtype: Single Family Residence, Residential
Materials
- Drywall, Vinyl Siding
- Foundation: Concrete Perimeter
- Roof: Metal,Composition
Condition
- New construction: No
- Year built: 2023
Utilities & green energy
- Electric: Underground, Circuit Breakers
- Sewer: Septic Tank
- Utilities for property: Cable Connected, Underground Utilities
Community & HOA
Community
- Security: Smoke Detector(s), Carbon Monoxide Detector(s), Closed Circuit Camera(s), Fire Alarm
HOA
- Has HOA: No
Location
- Region: Queensbury
Financial & listing details
- Price per square foot: $282/sqft
- Tax assessed value: $535,700
- Annual tax amount: $8,562
- Date on market: 10/16/2025
Price history
| Date | Event | Price |
|---|---|---|
| 12/22/2025 | Sold | $840,000+0%$282/sqft |
Source:  Global MLS #202527851 Report a problem Global MLS #202527851 Report a problem | ||
| 10/19/2025 | Pending sale | $839,900$282/sqft |
Source: Global MLS #202527851 Report a problem | ||
| 10/16/2025 | Listed for sale | $839,900$282/sqft |
Source: Global MLS #202527851 Report a problem | ||
Public tax history
Tax history is unavailable.
Neighborhood: 12804
Nearby homes
- $605,6003 bd2 ba2.5k sqftSanford Ln, Queensbury, NY 12804Off Market
- $47,0001.42 AcresLOT 1 Sanford Ln, Hudson Falls, NY 12839Sold
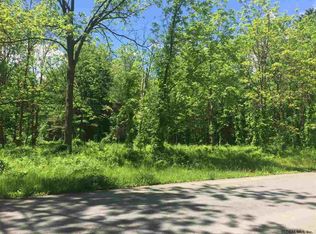
- $2,100-- bd-- ba-- sqftW Sanford Ridge Rd, Queensbury, NY 12804Off Market
- $55,800-- bd-- ba-- sqftSanford Ln, Queensbury, NY 12804Off Market
- $325,0004 bd2 ba1.4k sqft1913 Sanford Ridge Rd, Queensbury, NY 12804Off Market
- $337,6003.41 Acres2 Sanford Ln, Queensbury, NY 12804Off Market
- $--1.69 Acres4 Sanford Ln, Hudson Falls, NY 12839Off Market
- $428,4004 bd2 ba2.5k sqft1929 Sanford Ridge Rd, Queensbury, NY 12804Off Market
Nearby schools
GreatSchools rating
- 3/10Hudson Falls Primary SchoolGrades: K-3Distance: 4 mi
- 3/10Hudson Falls Middle SchoolGrades: 6-8Distance: 4.7 mi
- 3/10Hudson Falls High SchoolGrades: 9-12Distance: 4.5 mi
Schools provided by the listing agent
- Elementary: Hudson Falls (Dix Ave)
- High: Hudson Falls
Source: Global MLS. This data may not be complete. We recommend contacting the local school district to confirm school assignments for this home.
Sell for more on Zillow
Get a Zillow Showcase℠ listing at no additional cost and you could sell for .
$875,200
2% more
+$17,504
With Zillow Showcase(estimated)
$892,704
- New York
- Washington County
- Queensbury
- 12804
- 20 Sanford Lane
Nearby cities
Nearby neighborhoods
Nearby zip codes
Other Queensbury Topics
