Welcome to Bellewood Forest! Experience the convenience of the city while still being a short drive from the nearest state park. There are plenty of entertainment and dining opportunities around, being centrally located near shopping and restaurants in Downtown Greenville, Cherrydale, Traveler's Rest, and Berea. Being less than 10 minutes from Downtown Greenville and Downtown Traveler's Rest is a dream along with quick/convenient access to The Swamp Rabbit Bike Trail. Spend your day visiting one of the four state parks in the nearby area (Caesars Head, Paris Mountain, Table Rock, and Jones Gap).With a surrounding area like this you will always be entertained. Upon entering the DRAYTON, you are greeted with a welcoming foyer with an adjacent private study to include beautiful French doors. The formal dining room leads into the spacious and modern kitchen, featuring a center island , light grey cabinets, Quartz countertops, stainless steel appliances including a gas range, and double door pantry with breakfast nook leading out to the covered porch. The airy family room features a cozy fireplace highlighting this stylish open concept living space. Walk up your split open rail staircase to the 2nd floor to find the large Owner's Suite featuring a dual sink vanity, huge Roman tiled shower with dual shower heads and built in seat, and private water closet with giant walk in closet. Two additional bedrooms, full bath and convenient upper-level laundry room complete the second floor. Abundant natural light makes this such a happy home! **Up to $20,000 in Flex Cash. This can be used to buydown interest rate, toward closing cost and/or sales price reduction!**
Sold for $410,000
$410,000
20 Sara Jones Ln, Greenville, SC 29617
3beds
2,877sqft
Single Family Residence, Residential
Built in 2023
6,098 Square Feet Lot
$415,300 Zestimate®
$143/sqft
$2,867 Estimated rent
Home value
$415,300
$386,000 - $449,000
$2,867/mo
Zestimate® history
Owner options
List your home for rent
$2,867/mo
Rent Zestimate®
Find your next renter with Zillow Rental Manager. Plus, with online applications, you can quickly screen prospective tenants – for free.
$2,867/mo
Rent Zestimate®
Refinance and save
$2,417/mo
Est. payment
Refinancing to a lower rate could help reduce your monthly payments and save thousands over the life of the loan.
$2,417/mo
Est. payment
Explore your selling options
Work with a Zillow partner agent
Leverage their expertise and Zillow's premium Showcase listings to get your home seen by more buyers.
Get startedList with your own agent
Get your home in front of millions of buyers by listing it on Zillow.
Learn how to do itSell it yourself
Take full control of how buyers see your home on Zillow by listing For Sale by Owner (FSBO).
List your homeWhat's special
Cozy fireplaceParis mountainCaesars headCenter islandTable rockBreakfast nookBeautiful french doors
Zillow last checked:
Listing updated:
Listed by:
Emily Raines 864-303-4693,
DRB Group South Carolina, LLC
Bought with:
Vincent De La Cruz
Keller Williams Grv Upst
Source: Greater Greenville AOR,MLS#: 1494243
Facts & features
Interior
Bedrooms & bathrooms
- Bedrooms: 3
- Bathrooms: 3
- Full bathrooms: 2
- 1/2 bathrooms: 1
Rooms
- Room types: Laundry, Loft
Primary bedroom
- Area: 255
- Dimensions: 17 x 15
Bedroom 2
- Area: 154
- Dimensions: 11 x 14
Bedroom 3
- Area: 156
- Dimensions: 12 x 13
Primary bathroom
- Features: Double Sink, Full Bath, Shower Only, Walk-In Closet(s)
Dining room
- Area: 132
- Dimensions: 12 x 11
Family room
- Area: 255
- Dimensions: 17 x 15
Kitchen
- Area: 180
- Dimensions: 12 x 15
Heating
- Forced Air, Natural Gas
Cooling
- Central Air, Electric
Appliances
- Included: Dishwasher, Disposal, Free-Standing Gas Range, Microwave, Gas Water Heater
- Laundry: Walk-in, Electric Dryer Hookup, Laundry Room
Features
- High Ceilings, Ceiling Fan(s), Ceiling Smooth, Open Floorplan, Walk-In Closet(s), Split Floor Plan, Countertops – Quartz, Pantry, Radon System
- Flooring: Carpet, Luxury Vinyl
- Basement: None
- Attic: Pull Down Stairs,Storage
- Number of fireplaces: 1
- Fireplace features: Gas Log, Gas Starter
Interior area
- Total structure area: 2,877
- Total interior livable area: 2,877 sqft
Property
Parking
- Total spaces: 2
- Parking features: Attached, Garage Door Opener, Paved
- Attached garage spaces: 2
- Has uncovered spaces: Yes
Features
- Levels: Two
- Stories: 2
- Patio & porch: Front Porch, Rear Porch
Lot
- Size: 6,098 Square Feet
- Features: 1/2 Acre or Less
Details
- Parcel number: B015040100100
Construction
Type & style
- Home type: SingleFamily
- Architectural style: Craftsman
- Property subtype: Single Family Residence, Residential
Materials
- Vinyl Siding
- Foundation: Slab
- Roof: Architectural
Condition
- Under Construction
- New construction: Yes
- Year built: 2023
Details
- Builder model: Drayton
- Builder name: DRB Homes
Utilities & green energy
- Sewer: Public Sewer
- Water: Public
- Utilities for property: Cable Available, Underground Utilities
Community & HOA
Community
- Features: None
- Security: Smoke Detector(s)
- Subdivision: Bellewood Forest
HOA
- Has HOA: Yes
- Services included: None
Location
- Region: Greenville
Financial & listing details
- Price per square foot: $143/sqft
- Tax assessed value: $380,730
- Annual tax amount: $3,547
- Date on market: 3/21/2023
Price history
| Date | Event | Price |
|---|---|---|
| 4/1/2025 | Sold | $410,000+3.9%$143/sqft |
Source: Public Record Report a problem | ||
| 6/30/2023 | Sold | $394,615-1.3%$137/sqft |
Source:  Greater Greenville AOR #1494243 Report a problem Greater Greenville AOR #1494243 Report a problem | ||
| 5/30/2023 | Pending sale | $399,990$139/sqft |
Source: Greater Greenville AOR #1494243 Report a problem | ||
| 5/5/2023 | Price change | $399,990+0.5%$139/sqft |
Source: Greater Greenville AOR #1494243 Report a problem | ||
| 3/31/2023 | Price change | $397,990-1.2%$138/sqft |
Source: Greater Greenville AOR #1494243 Report a problem | ||
| 3/21/2023 | Listed for sale | $402,990$140/sqft |
Source: Greater Greenville AOR #1494243 Report a problem | ||
Public tax history
| Year | Property taxes | Tax assessment |
|---|---|---|
| 2024 | $3,547 +66.3% | $380,730 |
| 2023 | $2,133 | $380,730 |
Find assessor info on the county website
Neighborhood: 29617
Nearby homes
- $406,4003 bd3 ba2.8k sqft9 Sara Jones Ln, Greenville, SC 29611Off Market
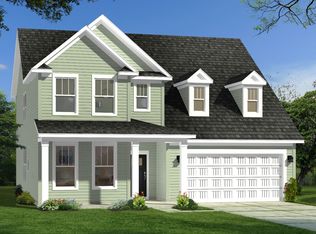
- $449,9905 bd4 ba2.9k sqft1 Sara Jones Ln, Greenville, SC 29617Sold
- $167,6202.6 Acres303 Farrs Bridge Rd, Greenville, SC 29617Off Market
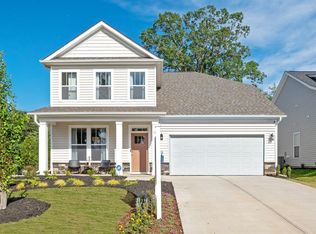
- $436,9905 bd2 ba2k sqft15 Sara Jones Ln, Greenville, SC 29617Sold
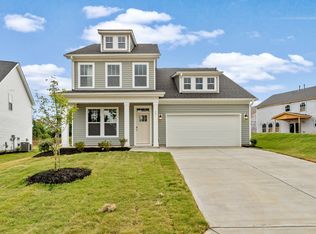
- $392,7003 bd3 ba2.3k sqft24 Sara Jones Ln, Greenville, SC 29617Off Market
- $363,9904 bd3 ba2.3k sqft108 Sara Jones Ln, Greenville, SC 29617Sold
- $1,140,210-- bd-- ba-- sqft415 Farrs Bridge Rd, Greenville, SC 29617Off Market
- $522,400-- bd-- ba-- sqft415 Farrs Bridge Rd, Greenville, SC 29617Off Market
Nearby schools
GreatSchools rating
- 7/10Berea Elementary SchoolGrades: K-5Distance: 0.8 mi
- 2/10Berea Middle SchoolGrades: 6-8Distance: 1.9 mi
- 2/10Berea High SchoolGrades: 9-12Distance: 0.9 mi
Schools provided by the listing agent
- Elementary: Berea
- Middle: Berea
- High: Berea
Source: Greater Greenville AOR. This data may not be complete. We recommend contacting the local school district to confirm school assignments for this home.
Get a cash offer in 3 minutes
Find out how much your home could sell for in as little as 3 minutes with a no-obligation cash offer.
Estimated market value
$415,300
Get a cash offer in 3 minutes
Find out how much your home could sell for in as little as 3 minutes with a no-obligation cash offer.
Estimated market value
$415,300
- South Carolina
- Greenville County
- Greenville
- 29617
- 20 Sara Jones Ln
Nearby cities
Nearby neighborhoods
Nearby zip codes
Other Greenville Topics
