Skip main navigation
Sold for $1,702,000
  • $1,702,000

    20 Saunders Drive, Wilton, CT 06897

    4beds
    4,460sqft
    Single Family Residence
    Built in 2014
    1.02 Acres Lot
    $1,980,500 Zestimate®
    $382/sqft
    $10,499 Estimated rent

    Home value

    $1,980,500

    $1.86M - $2.12M

    $10,499/mo

    Zestimate® history
    Loading
    Loading...

    Owner options

    List your home for rent

    $10,499/mo

    Rent Zestimate®

    Find your next renter with Zillow Rental Manager. Plus, with online applications, you can quickly screen prospective tenants – for free.

    Learn more

    $10,499/mo

    Rent Zestimate®

    Refinance and save

    $9,592/mo

    Est. payment

    Refinancing to a lower rate could help reduce your monthly payments and save thousands over the life of the loan.

    See today's rates

    $9,592/mo

    Est. payment

    Explore your selling options

    Work with a Zillow partner agent

    Leverage their expertise and Zillow's premium Showcase listings to get your home seen by more buyers.

    Get started

    List with your own agent

    Get your home in front of millions of buyers by listing it on Zillow.

    Learn how to do it

    Sell it yourself

    Take full control of how buyers see your home on Zillow by listing For Sale by Owner (FSBO).

    List your home

    What's special

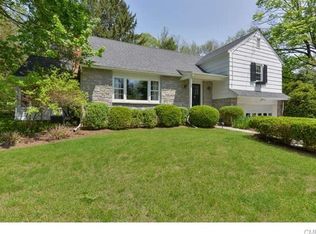
    Stunning and turn-key newer construction with salt water pool in a very desirable location is the oasis you have been waiting for!! This 4/5 bedroom Sophisticated Colonial was built with top of the line features throughout. Enter the gracious foyer and behold the gorgeous millwork, made on site, and can be found throughout the home. The beautiful chef's kitchen is equipped with top-tier appliances, including Wolf range & Subzero refrigerator, large island, Custom Cabinetry, quartz countertops & large walk-in pantry. Just off the kitchen is the fabulous family room with vaulted ceiling, gas/wood fireplace & custom built-ins. Formal living room with fireplace, dining room, den with dry bar, office/bedroom with full bathroom, laundry room & half bath complete the first floor. Upstairs you will find primary bedroom suite with spa-like bathroom & walk-in closet. Three other large bedrooms, one ensuite, & another full bath complete the second floor. In addition, there is 976 sq. ft. finished space in the basement, ideal for exercise room, work space or just hanging out. So many notable features including magnificent windows offering lovely views, two copper roof bays, 9' ceilings, gorgeous hardwood floors, work shop, beautiful exterior stonework, water filtration system, organic raised garden with drip irrigation, hot tub, retractable cover on salt water pool & so much more. Walkable to schools, this incredible property is truly a rare and special offering in this market! Sellers never used Central Vac so AS/IS.

    Zillow last checked:

    Listing updated:

    Listed by:

    Katie Nugent 917-374-1581,

    Berkshire Hathaway NE Prop. 203-227-5117

    Bought with:

    Lynne Murphy, RES.0777726

    Berkshire Hathaway NE Prop.

    Source: Smart MLS,MLS#: 24027338MLS Logo

    Facts & features

    Interior

    Bedrooms & bathrooms
    • Bedrooms: 4
    • Bathrooms: 5
    • Full bathrooms: 4
    • 1/2 bathrooms: 1
    Primary bedroom
    • Features: Full Bath, Stall Shower, Whirlpool Tub, Walk-In Closet(s), Hardwood Floor, Stone Floor
    • Level: Upper
    Bedroom
    • Features: Hardwood Floor
    • Level: Upper
    Bedroom
    • Features: Full Bath, Hardwood Floor, Tile Floor
    • Level: Upper
    Bedroom
    • Features: Walk-In Closet(s), Hardwood Floor
    • Level: Upper
    Bathroom
    • Features: Stone Floor
    • Level: Main
    Bathroom
    • Features: Tub w/Shower, Stone Floor
    • Level: Upper
    Bathroom
    • Features: Stall Shower, Stone Floor
    • Level: Upper
    Den
    • Features: High Ceilings, Dry Bar, Hardwood Floor
    • Level: Main
    Dining room
    • Features: Bay/Bow Window, High Ceilings, Hardwood Floor
    • Level: Main
    Family room
    • Features: High Ceilings, Vaulted Ceiling(s), Built-in Features, Fireplace, French Doors, Hardwood Floor
    • Level: Main
    Kitchen
    • Features: High Ceilings, Dining Area, Pantry, Sliders
    • Level: Main
    Living room
    • Features: High Ceilings, Fireplace, Hardwood Floor
    • Level: Main
    Office
    • Features: High Ceilings, Hardwood Floor
    • Level: Main
    Heating
    • Forced Air, Zoned, Propane
    Cooling
    • Central Air, Zoned
    Appliances
    • Included: Oven/Range, Microwave, Subzero, Dishwasher, Washer, Dryer, Tankless Water Heater
    • Laundry: Main Level
    Features
    • Central Vacuum
    • Windows: Thermopane Windows
    • Basement: Full,Heated,Garage Access,Cooled,Interior Entry,Partially Finished,Liveable Space
    • Attic: Storage,Pull Down Stairs
    • Number of fireplaces: 2
    Interior area
    • Total structure area: 4,460
    • Total interior livable area: 4,460 sqft
    • Finished area above ground: 3,484
    • Finished area below ground: 976

    Property

    Parking
    • Total spaces: 2
    • Parking features: Attached, Garage Door Opener
    • Attached garage spaces: 2
    Features
    • Patio & porch: Patio
    • Exterior features: Rain Gutters, Garden
    • Has private pool: Yes
    • Pool features: Gunite, Heated, Salt Water, In Ground
    • Spa features: Heated
    • Has view: Yes
    • View description: Water
    • Has water view: Yes
    • Water view: Water
    Lot
    • Size: 1.02 Acres
    • Features: Level, Sloped, Landscaped
    Details
    • Parcel number: 1924645
    • Zoning: R-2

    Construction

    Type & style
    • Home type: SingleFamily
    • Architectural style: Colonial
    • Property subtype: Single Family Residence
    Materials
    • Shingle Siding, Cedar
    • Foundation: Concrete Perimeter
    • Roof: Asphalt
    Condition
    • New construction: No
    • Year built: 2014

    Utilities & green energy

    • Sewer: Septic Tank
    • Water: Well
    • Utilities for property: Cable Available
    Green energy
    • Green verification: ENERGY STAR Certified Homes
    • Energy efficient items: Thermostat, Windows

    Community & neighborhood

    Security
    • Security features: Security System
    Community
    • Community features: Health Club, Library, Medical Facilities, Playground, Public Rec Facilities, Putting Green, Shopping/Mall, Tennis Court(s)
    Location
    • Region: Wilton

    Price history

    DateEventPrice
    8/30/2024Sold$1,702,000+6.4%$382/sqft
    Source: Smart MLS #24027338 Report a problem
    7/22/2024Pending sale$1,599,000$359/sqft
    Source: Smart MLS #24027338 Report a problem
    7/11/2024Contingent$1,599,000$359/sqft
    Source: Berkshire Hathaway HomeServices New England Properties #24027338 Report a problem
    6/27/2024Listed for sale$1,599,000+26.9%$359/sqft
    Source: Smart MLS #24027338 Report a problem
    8/29/2014Sold$1,260,000+5.4%$283/sqft
    Source: Smart MLS #99056547 Report a problem
    5/15/2014Listed for sale$1,195,000+1.7%$268/sqft
    Source: Coldwell Banker Residential Brokerage - Wilton/Norwalk Office #99056547 Report a problem
    12/24/2013Listing removed$1,175,000$263/sqft
    Source: Coldwell Banker Residential Brokerage - Wilton/Norwalk Office #NAEX3084 Report a problem
    11/27/2013Listed for sale$1,175,000+459.5%$263/sqft
    Source: Coldwell Banker Residential Brokerage - Wilton/Norwalk Office #NAEX3084 Report a problem
    7/16/2013Sold$210,000-28.8%$47/sqft
    Source: Smart MLS #99007972 Report a problem
    1/15/2013Listing removed$295,000$66/sqft
    Source: Coldwell Banker Residential Brokerage - Westport-Riverside Office #99007972 Report a problem
    10/19/2012Listed for sale$295,000$66/sqft
    Source: Coldwell Banker Residential Brokerage - Westport-Riverside Office #99007972 Report a problem

    Public tax history

    YearProperty taxesTax assessment
    2025$25,062 +2%$1,026,690
    2024$24,579 +10%$1,026,690 +34.4%
    2023$22,346 +3.7%$763,700
    2022$21,559 +1.3%$763,700
    2021$21,284 +1.5%$763,700
    2020$20,971 -3.8%$763,700
    2019$21,796 +2.8%$763,700 +1.6%
    2018$21,193 +1.5%$751,800
    2017$20,877 +1.6%$751,800
    2016$20,554 +1.9%$751,800
    2015$20,171 +136.7%$751,800 +133.8%
    2014$8,523 +2%$321,510
    2013$8,356 -1.3%$321,510 -20%
    2012$8,462 +1%$402,010
    2011$8,382 +3.6%$402,010 +0.2%
    2010$8,089 -2.2%$401,240 -5.1%
    2009$8,274 +1.4%$422,590
    2008$8,160 +28.7%$422,590 +61.5%
    2007$6,338 $261,590

    Find assessor info on the county website

    Neighborhood: 06897

    Nearby schools

    GreatSchools rating
    Schools provided by the listing agent
    • Elementary: Miller-Driscoll
    • Middle: Middlebrook,Cider Mill
    • High: Wilton

    Source: Smart MLS. This data may not be complete. We recommend contacting the local school district to confirm school assignments for this home.

    Get pre-qualified for a loan
    At Zillow Home Loans, we can pre-qualify you in as little as 5 minutes with no impact to your credit score.

    An equal housing lender. NMLS #10287.

    Sell for more on Zillow
    Get a Zillow Showcase℠ listing at no additional cost and you could sell for .
    $1,980,500
    2% more
    +$39,610
    With Zillow Showcase(estimated)
    $2,020,110