First floor master suiteFirst floor office spaceLarge front porchLarge custom dual showerCustom hood ventDual vanitiesCarpet on second floor
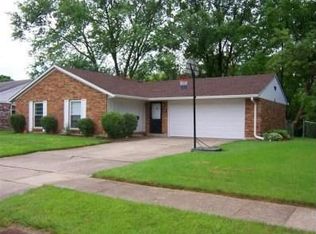
Custom built 2 story in the Sawgrass Pointe subdivision of Springboro. This home features 2300 sq. ft. of living space! 3 bedrooms, 2 full baths, and 1 half bath. 9' ceilings on the first floor. First floor master suite, large custom dual shower, dual vanities, and his/hers walk-in closets. Spacious kitchen, with center island, quartz countertops, white 42" shaker cabinetry, custom hood vent, pot filler, large pantry, GE Cafe Suite and open to great room with gas fireplace. Engineer wood flooring throughout the main level, tile flooring in laundry and full baths, carpet on second floor. First floor office space that could be an additional bedroom or dining room. Large loft area over-looking the living room that could also serve as another bedroom. Back yard features an inground, low maintenance, fiber glass, saltwater, pool with tanning deck and concrete patio. Large front porch and a 2.5-car garage.
22 days
|
2,282
|
131
|
Zillow last checked:
Listing updated:
Listed by:
Clayton Sears(937)623-3225,
Irongate Inc.,
Jamie A Day937-602-2761,
Irongate Inc.
Source: DABR MLS,MLS#: 964788Originating MLS: Dayton Area Board of REALTORS
Facts & features
Interior
Bedrooms & bathrooms
Bedrooms: 3
Bathrooms: 3
Full bathrooms: 2
1/2 bathrooms: 1
Main level bathrooms: 2
Bedroom
Level: Second
Dimensions: 12 x 10
Bedroom
Level: Main
Dimensions: 22 x 12
Bedroom
Level: Second
Dimensions: 12 x 10
Breakfast room nook
Level: Main
Dimensions: 17 x 9
Entry foyer
Level: Main
Dimensions: 14 x 7
Kitchen
Level: Main
Dimensions: 15 x 11
Living room
Level: Main
Dimensions: 19 x 17
Office
Level: Main
Dimensions: 12 x 11
Recreation
Level: Second
Dimensions: 18 x 11
Utility room
Level: Main
Dimensions: 6 x 5
Heating
Forced Air, Natural Gas
Cooling
Central Air
Appliances
Included: Built-In Oven, Dishwasher, Disposal, Microwave, Range, Refrigerator, Water Softener, Gas Water Heater
Features
Kitchen Island, Kitchen/Family Room Combo, Walk-In Closet(s)
Has fireplace: Yes
Fireplace features: Gas
Interior area
Total structure area: 2,352
Total interior livable area: 2,352 sqft
Property
Parking
Total spaces: 2
Parking features: Attached, Garage, Two Car Garage
Attached garage spaces: 2
Features
Levels: Two
Stories: 2
Patio & porch: Patio
Exterior features: Fence, Pool, Patio
Pool features: In Ground
Lot
Size: 9,047 Square Feet
Details
Parcel number: 04131760100
Zoning: Residential
Zoning description: Residential
Construction
Type & style
Home type: SingleFamily
Property subtype: Single Family Residence
Materials
Frame, Vinyl Siding
Foundation: Slab
Condition
Year built: 2021
Utilities & green energy
Water: Public
Utilities for property: Natural Gas Available, Sewer Available, Water Available