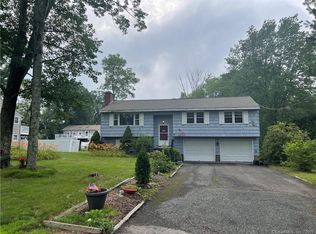
Welcome Home to this One Owner Wonderful Property located on 0.82 Acres Featuring a Separate Studio In-Law Apartment over the Barn with 2 Horse Stalls and 8 Kennel Runs - Garage and Storage - Electric Heat with Separate Meter. The Main House Boasts 10 Rooms with a Kitchen that offers an Abundance of Raised Panel Maple Cabinetry and Counter Space and Leads to a Sun Filled 4 Season Porch. The Living Room Captivates with its Stunning Fieldstone Propane Fireplace and so much light streams in from the Bay Window and Skylights. This Home Features a 30 Year Warranty Architectural Shingle Roof * New Windows 2023 * Hardwood Floors * Finished Heated Basement with a Half Bath * Generac Whole House Generator * Gazebo * Propane Tank Owned. Exceptional Location allows easy access to Rte. 2 and all area Amenities including Lake Terramuggus for Swimming and Boating.
Sold for $415,000
$415,000
20 School Drive, Marlborough, CT 06447
3beds
2,313sqft
Single Family Residence
Built in 1965
0.82 Acres Lot
$503,900 Zestimate®
$179/sqft
$3,183 Estimated rent
Home value
$503,900
$479,000 - $534,000
$3,183/mo
Zestimate® history
Owner options
List your home for rent
$3,183/mo
Rent Zestimate®
Find your next renter with Zillow Rental Manager. Plus, with online applications, you can quickly screen prospective tenants – for free.
$3,183/mo
Rent Zestimate®
Refinance and save
$3,025/mo
Est. payment
Refinancing to a lower rate could help reduce your monthly payments and save thousands over the life of the loan.
$3,025/mo
Est. payment
Explore your selling options
Work with a Zillow partner agent
Leverage their expertise and Zillow's premium Showcase listings to get your home seen by more buyers.
Get startedList with your own agent
Get your home in front of millions of buyers by listing it on Zillow.
Learn how to do itSell it yourself
Take full control of how buyers see your home on Zillow by listing For Sale by Owner (FSBO).
List your homeWhat's special
Separate studioBay windowSeparate meterNew windowsHardwood floorsCounter spaceHalf bath
Zillow last checked:
Listing updated:
Listed by:
Barry Wolfgang 860-324-2878,
William Raveis Real Estate 860-258-6202
Bought with:
Faith Weiss, RES.0809770
Coldwell Banker Realty
Source: Smart MLS,MLS#: 170621455
Facts & features
Interior
Bedrooms & bathrooms
- Bedrooms: 3
- Bathrooms: 2
- Full bathrooms: 1
- 1/2 bathrooms: 1
Rooms
- Room types: Workshop
Primary bedroom
- Features: Full Bath, Hardwood Floor
- Level: Main
- Area: 168 Square Feet
- Dimensions: 14 x 12
Bedroom
- Features: Hardwood Floor
- Level: Main
- Area: 143 Square Feet
- Dimensions: 13 x 11
Bedroom
- Features: Hardwood Floor
- Level: Main
- Area: 130 Square Feet
- Dimensions: 13 x 10
Dining room
- Features: Bay/Bow Window, Hardwood Floor
- Level: Main
- Area: 130 Square Feet
- Dimensions: 13 x 10
Family room
- Level: Lower
- Area: 255 Square Feet
- Dimensions: 17 x 15
Kitchen
- Level: Main
- Area: 156 Square Feet
- Dimensions: 13 x 12
Living room
- Features: Bay/Bow Window, Skylight, Fireplace, Hardwood Floor
- Level: Main
- Area: 208 Square Feet
- Dimensions: 16 x 13
Sun room
- Features: Cathedral Ceiling(s)
- Level: Main
- Area: 176 Square Feet
- Dimensions: 16 x 11
Heating
- Baseboard, Propane
Cooling
- Central Air
Appliances
- Included: Oven/Range, Microwave, Refrigerator, Dishwasher, Washer, Dryer, Water Heater
- Laundry: Lower Level
Features
- In-Law Floorplan
- Windows: Thermopane Windows
- Basement: Full,Finished
- Attic: Pull Down Stairs,Floored
- Number of fireplaces: 1
Interior area
- Total structure area: 2,313
- Total interior livable area: 2,313 sqft
- Finished area above ground: 1,236
- Finished area below ground: 1,077
Property
Parking
- Total spaces: 2
- Parking features: Attached, Garage Door Opener, Asphalt
- Attached garage spaces: 2
- Has uncovered spaces: Yes
Features
- Patio & porch: Deck
- Exterior features: Kennel
Lot
- Size: 0.82 Acres
- Features: Level
Details
- Additional structures: Barn(s), Gazebo, Stable(s)
- Parcel number: 2223196
- Zoning: R
Construction
Type & style
- Home type: SingleFamily
- Architectural style: Ranch
- Property subtype: Single Family Residence
Materials
- Shake Siding, Cedar
- Foundation: Concrete Perimeter, Raised
- Roof: Asphalt
Condition
- New construction: No
- Year built: 1965
Utilities & green energy
- Sewer: Public Sewer
- Water: Well
- Utilities for property: Cable Available
Green energy
- Energy efficient items: Windows
Community & HOA
HOA
- Has HOA: No
Location
- Region: Marlborough
Financial & listing details
- Price per square foot: $179/sqft
- Tax assessed value: $216,580
- Annual tax amount: $7,522
- Date on market: 3/26/2024
Price history
| Date | Event | Price |
|---|---|---|
| 3/25/2024 | Sold | $415,000+3.8%$179/sqft |
Source:  Smart MLS #170621455 Report a problem Smart MLS #170621455 Report a problem | ||
| 2/6/2024 | Pending sale | $399,900$173/sqft |
Source:  William Raveis Real Estate, Mortgage & Insurance #170621455 Report a problem William Raveis Real Estate, Mortgage & Insurance #170621455 Report a problem | ||
| 2/3/2024 | Listed for sale | $399,900$173/sqft |
Source: Smart MLS #170621455 Report a problem | ||
Public tax history
| Year | Property taxes | Tax assessment |
|---|---|---|
| 2025 | $8,174 +4% | $216,580 |
| 2024 | $7,860 +4.5% | $216,580 |
| 2023 | $7,522 -2.3% | $216,580 |
| 2022 | $7,699 -0.8% | $216,580 |
| 2021 | $7,762 +4.3% | $216,580 +5.6% |
| 2020 | $7,442 -4.4% | $205,170 -1.8% |
| 2019 | $7,783 +2% | $208,950 |
| 2018 | $7,631 +3% | $208,950 |
| 2017 | $7,409 +3.8% | $208,950 |
| 2016 | $7,136 +1% | $208,950 -2.7% |
| 2015 | $7,066 +5.8% | $214,830 -12.5% |
| 2011 | $6,679 +2.3% | $245,560 |
| 2010 | $6,527 +0.4% | $245,560 |
| 2009 | $6,502 +2.4% | $245,560 |
| 2008 | $6,350 +2.6% | $245,560 |
| 2007 | $6,191 +2% | $245,560 |
| 2006 | $6,068 +39.8% | $245,560 +73.4% |
| 2005 | $4,339 +4.8% | $141,620 |
| 2004 | $4,140 +3.3% | $141,620 +0% |
| 2003 | $4,007 +2.6% | $141,600 +17.8% |
| 2001 | $3,907 | $120,200 |
Find assessor info on the county website
Neighborhood: 06447
Nearby homes
- $265,0003 bd2 ba1.7k sqft18 School Dr, Marlborough, CT 06447Sold
- $501,6004 bd2 ba2.4k sqft16 School Dr, Marlborough, CT 06447Off Market
- $130,2702 bd1 ba1k sqft22 S Main St, Marlborough, CT 06447Off Market
- $---- bd-- ba9.5k sqft6 Independence Dr, Marlborough, CT 06447Off Market
- $111,7202 bd2 ba750 sqft20 S Main St, Marlborough, CT 06447Off Market
- $855,3003 bd3 ba3k sqft125 S Main St #20, Marlborough, CT 06447Off Market
- $348,6003 bd2 ba1k sqft19 S Main St, Marlborough, CT 06447Off Market
- $594,3009 bd-- ba247k sqft36 S Main St, Marlborough, CT 06447Off Market
Nearby schools
GreatSchools rating
- 8/10Elmer Thienes-Mary Hall Elementary SchoolGrades: PK-6Distance: 0.1 mi
- 7/10Rham Middle SchoolGrades: 7-8Distance: 5.4 mi
- 9/10Rham High SchoolGrades: 9-12Distance: 5.5 mi
Schools provided by the listing agent
- Elementary: Elmer Thienes
- Middle: RHAM
- High: RHAM
Source: Smart MLS. This data may not be complete. We recommend contacting the local school district to confirm school assignments for this home.


Get pre-qualified for a loan
At Zillow Home Loans, we can pre-qualify you in as little as 5 minutes with no impact to your credit score.An equal housing lender. NMLS #10287.
Sell for more on Zillow
Get a Zillow Showcase℠ listing at no additional cost and you could sell for .
$503,900
2% more
+$10,078
With Zillow Showcase(estimated)
$513,978
- Connecticut
- Hartford County
- Marlborough
- 06447
- 20 School Drive
Nearby cities
Nearby zip codes
Other Marlborough Topics
