Skip main navigation
Sold for $1,300,000
  • $1,300,000

    20 Scudder Ct, Pennington, NJ 08534

    4beds
    --sqft
    Single Family Residence
    Built in 1989
    0.46 Acres Lot
    $1,476,600 Zestimate®
    $--/sqft
    $5,728 Estimated rent

    Home value

    $1,476,600

    $1.40M - $1.57M

    $5,728/mo

    Zestimate® history
    Loading
    Loading...

    Owner options

    List your home for rent

    $5,728/mo

    Rent Zestimate®

    Find your next renter with Zillow Rental Manager. Plus, with online applications, you can quickly screen prospective tenants – for free.

    Learn more

    $5,728/mo

    Rent Zestimate®

    Refinance and save

    $9,892/mo

    Est. payment

    Refinancing to a lower rate could help reduce your monthly payments and save thousands over the life of the loan.

    See today's rates

    $9,892/mo

    Est. payment

    Explore your selling options

    Work with a Zillow partner agent

    Leverage their expertise and Zillow's premium Showcase listings to get your home seen by more buyers.

    Get started

    List with your own agent

    Get your home in front of millions of buyers by listing it on Zillow.

    Learn how to do it

    Sell it yourself

    Take full control of how buyers see your home on Zillow by listing For Sale by Owner (FSBO).

    List your home

    What's special

    Updated kitchenBig pantryLush backyardRenovated homeRenovated bathroomsFrench doorsExpansive quartz island
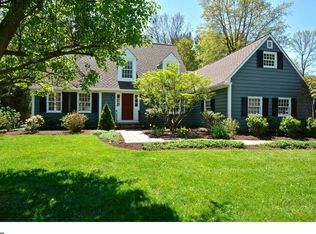
    This renovated home is pure perfection in Pennington's Rockwell Green! Mere blocks from the heart of town, this beautifully updated home welcomes with flawless design and finishes. Step through the foyer flanked by formal living and dining rooms and then into the renovated kitchen, showcasing an expansive quartz island, designer lighting, and outfitted with top-of-the-line appliances, including a Wolf 6-burner range, a Subzero fridge, and even a beverage fridge. The family room, anchored by a fireplace and custom built-ins, serves as the heart. French doors lead to the lush backyard, complete with a re-done custom pool and a beautiful bluestone patio. A large mudroom with hooks and storage is adjacent to the kitchen, and there’s also a big pantry that’s so handy behind a pocket door. Upstairs, the tranquil main suite has a modern, soothing bathroom with a decorative tile floor, a soaking tub, and a big walk-in shower with a bench. Three additional bedrooms are serviced by two charming, renovated bathrooms. One is en suite and the other is in the hall. As move-in ready as they come, with a newer HVAC system, updated kitchen and baths, and located on a cul-de-sac street – this home won’t disappoint!

    Zillow last checked:

    Listing updated:

    Listed by:

    Deborah Lane 609-306-3442,

    Callaway Henderson Sotheby's Int'l-Princeton

    Bought with:

    Maria DePasquale, 787082

    Corcoran Sawyer Smith - Princeton

    Source: Bright MLS,MLS#: NJME2042342MLS Logo

    Facts & features

    Interior

    Bedrooms & bathrooms
    • Bedrooms: 4
    • Bathrooms: 4
    • Full bathrooms: 3
    • 1/2 bathrooms: 1
    • Main level bathrooms: 1
    Heating
    • Forced Air, Natural Gas
    Cooling
    • Central Air, Zoned, Electric
    Appliances
    • Included: Microwave, Built-In Range, Central Vacuum, Range, Dishwasher, Dryer, Range Hood, Refrigerator, Six Burner Stove, Stainless Steel Appliance(s), Washer, Water Heater, Gas Water Heater
    Features
    • Built-in Features, Breakfast Area, Central Vacuum, Crown Molding, Family Room Off Kitchen, Kitchen Island, Pantry, Primary Bath(s), Recessed Lighting, Bathroom - Stall Shower, Bathroom - Tub Shower, Upgraded Countertops, Walk-In Closet(s)
    • Flooring: Carpet, Wood
    • Windows: Skylight(s), Window Treatments
    • Basement: Full,Unfinished
    • Number of fireplaces: 1
    Interior area
    • Total structure area: 0
    • Finished area above ground: 0

    Property

    Parking
    • Total spaces: 2
    • Parking features: Garage Faces Side, Built In, Inside Entrance, Attached, Driveway
    • Attached garage spaces: 2
    • Has uncovered spaces: Yes
    Accessibility
    • Accessibility features: None
    Features
    • Levels: Two
    • Stories: 2
    • Patio & porch: Deck, Patio
    • Exterior features: Extensive Hardscape, Lighting
    • Has private pool: Yes
    • Pool features: Heated, Private
    • Has spa: Yes
    • Spa features: Hot Tub
    • Fencing: Partial,Wood
    Lot
    • Size: 0.46 Acres
    • Features: Cul-De-Sac
    Details
    • Additional structures: Above Grade
    • Parcel number: 080040300026
    • Zoning: R100
    • Special conditions: Standard

    Construction

    Type & style
    • Home type: SingleFamily
    • Architectural style: Colonial
    • Property subtype: Single Family Residence
    Materials
    • Cedar
    • Foundation: Block
    Condition
    • New construction: No
    • Year built: 1989

    Utilities & green energy

    • Sewer: Public Sewer
    • Water: Public

    Community & neighborhood

    Location
    • Region: Pennington
    • Subdivision: Rockwell Green
    • Municipality: PENNINGTON BORO

    HOA & financial

    HOA
    • Has HOA: Yes
    • HOA fee: $600 annually
    • Services included: Common Area Maintenance

    Other

    Other facts
    • Listing agreement: Exclusive Right To Sell
    • Ownership: Fee Simple

    Price history

    DateEventPrice
    5/28/2024Sold$1,300,000+18.2%
    Source: Bright MLS #NJME2042342 Report a problem
    5/27/2024Pending sale$1,100,000
    Source: Bright MLS #NJME2042342 Report a problem
    4/28/2024Contingent$1,100,000
    Source: Bright MLS #NJME2042342 Report a problem
    4/23/2024Listed for sale$1,100,000+37.7%
    Source: Bright MLS #NJME2042342 Report a problem
    4/2/2012Listing removed$799,000+4.4%
    Source: NCI #5881958 Report a problem
    9/20/2011Sold$765,000-4.3%
    Source: Public Record Report a problem
    5/7/2011Listed for sale$799,000+17.8%
    Source: Active Website #5881958 Report a problem
    9/8/2004Sold$678,000+10.3%
    Source: Public Record Report a problem
    1/9/2003Sold$614,900
    Source: Public Record Report a problem

    Public tax history

    YearProperty taxesTax assessment
    2025$25,288 +1.7%$790,000 +1.7%
    2024$24,859 +12.9%$776,600
    2023$22,009 +0.6%$776,600
    2022$21,869 +0.9%$776,600
    2021$21,683 +1.9%$776,600
    2020$21,279 +2.3%$776,600
    2019$20,797 -0.5%$776,600
    2018$20,906 +0.3%$776,600
    2017$20,848 +1.4%$776,600 +0.4%
    2016$20,554 +2.2%$773,300
    2015$20,121 +5.4%$773,300 +0.3%
    2014$19,092 +3%$771,200 -0.1%
    2013$18,536 +1.9%$772,000
    2012$18,189 +1.9%$772,000 -0.7%
    2011$17,855 +7.3%$777,300
    2010$16,634 +3.7%$777,300
    2009$16,044 +4.2%$777,300
    2008$15,391 +8.3%$777,300
    2007$14,210 $777,300 +76.1%
    2006-- $441,300
    2005-- $441,300
    2004$16,681 $441,300
    2003-- $441,300
    2002-- $441,300
    2001-- $441,300

    Find assessor info on the county website

    Neighborhood: 08534

    Nearby schools

    GreatSchools rating
    Schools provided by the listing agent
    • Elementary: Toll Gate Grammar School
    • Middle: Timberlane M.s.
    • High: Hv Central
    • District: Hopewell Valley Regional Schools

    Source: Bright MLS. This data may not be complete. We recommend contacting the local school district to confirm school assignments for this home.

    Get a cash offer in 3 minutes
    Find out how much your home could sell for in as little as 3 minutes with a no-obligation cash offer.
    Estimated market value
    $1,476,600
    Get a cash offer in 3 minutes
    Find out how much your home could sell for in as little as 3 minutes with a no-obligation cash offer.
    Estimated market value
    $1,476,600