Skip main navigation
Sold for $800,000
  • $800,000

    20 Seals Drive, Monroe, NY 10950

    4beds
    3,350sqft
    Single Family Residence, Residential
    Built in 1996
    0.46 Acres Lot
    $834,900 Zestimate®
    $239/sqft
    $4,601 Estimated rent

    Home value

    $834,900

    $793,000 - $877,000

    $4,601/mo

    Zestimate® history
    Loading
    Loading...

    Owner options

    List your home for rent

    $4,601/mo

    Rent Zestimate®

    Find your next renter with Zillow Rental Manager. Plus, with online applications, you can quickly screen prospective tenants – for free.

    Learn more

    $4,601/mo

    Rent Zestimate®

    Refinance and save

    $5,519/mo

    Est. payment

    Refinancing to a lower rate could help reduce your monthly payments and save thousands over the life of the loan.

    See today's rates

    $5,519/mo

    Est. payment

    Explore your selling options

    Work with a Zillow partner agent

    Leverage their expertise and Zillow's premium Showcase listings to get your home seen by more buyers.

    Get started

    List with your own agent

    Get your home in front of millions of buyers by listing it on Zillow.

    Learn how to do it

    Sell it yourself

    Take full control of how buyers see your home on Zillow by listing For Sale by Owner (FSBO).

    List your home

    What's special

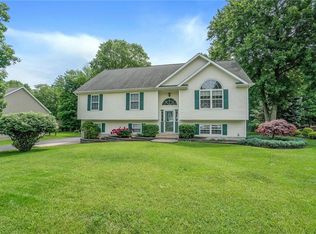
    Welcome to this 4-level, multi-generational living potential, four-bedroom, 2.5-bathroom, meticulously maintained Colonial home boasting 3,350 square feet of living space on .459 park-like acres located in a beautiful and desirable Village of Monroe neighborhood. Greeted by a sprawling manicured lawn, walkway and large front porch offering the perfect space to relax and enjoy morning coffee. Step into the large entry foyer and revel in the plethora of windows and natural light this home offers. Living room; large formal dining room for memorable gatherings; family room with wood-burning fireplace; sun-drenched kitchen with pantry and door access to the oversized deck; and powder room complete the first floor. The second floor offers a primary bedroom with en suite and walk-in closet, three additional ample-sized bedrooms, main hallway bathroom with dual sinks and separate laundry area. A full, walk-up attic offers plenty of boundless versatility and storage. PLUS, additional living space provided by a partially finished basement for a home office, guest suite or desired use with walk-out door access in the attached oversized, 2-car garage. Bask in the tranquility and enjoy the serene, tree-lined backyard offering privacy, perfect for relaxation and hosting outdoor events. Custom playset and shed add to the backyard amenities. Recent updates / renovations include deck (2016) with a retractable awning, Renewal by Andersen windows throughout (2018), hot water heater (2023), and roof (2020). Benefit from energy savings and efficiency with solar panels (2015). Conveniently located close to all amenities and serviced by municipal utilities and natural gas heat, this home is the epitome of living at its finest. Only 45 minutes to the George Washington Bridge, enjoy the benefits of a thriving community, proximity to amenities/shopping, Woodbury Commons Premium Outlets, easy access to major transportation routes, Metro North/ NJ Transit & buses to NYC, and Stewart Intl Airport. Do not miss the opportunity to make this your dream home! Schedule your private showing today.*** Click Virtual Tour Link for additional photos, floor plan and iTour! *** Additional Information: Amenities:Storage,ParkingFeatures:2 Car Attached,

    Zillow last checked:

    Listing updated:

    Listed by:

    Christina Rowan 845-987-4388,

    Howard Hanna Rand Realty 845-294-3100

    Bought with:

    David Kraus, 10401317322

    MK Realty Inc

    Source: OneKey® MLS as distributed by MLS GRID,MLS#: H6296897MLS Logo

    Facts & features

    Interior

    Bedrooms & bathrooms
    • Bedrooms: 4
    • Bathrooms: 3
    • Full bathrooms: 2
    • 1/2 bathrooms: 1
    Bedroom 1
    • Level: Second
    Bedroom 2
    • Level: Second
    Bedroom 3
    • Level: Second
    Bathroom 1
    • Level: Second
    Bathroom 2
    • Level: Second
    Other
    • Level: First
    Other
    • Level: Second
    Dining room
    • Level: First
    Family room
    • Level: First
    Kitchen
    • Level: First
    Laundry
    • Level: Second
    Living room
    • Level: First
    Heating
    • Baseboard
    Cooling
    • Central Air
    Appliances
    • Included: Dishwasher, Dryer, Microwave, Refrigerator, Stainless Steel Appliance(s), Washer, Gas Water Heater
    Features
    • Ceiling Fan(s), Chandelier, Eat-in Kitchen, Entrance Foyer, Formal Dining, Kitchen Island, Primary Bathroom, Open Kitchen, Pantry
    • Flooring: Carpet, Hardwood
    • Windows: New Windows
    • Basement: Partially Finished,Walk-Out Access
    • Attic: Full,Walkup
    • Number of fireplaces: 1
    Interior area
    • Total structure area: 3,350
    • Total interior livable area: 3,350 sqft

    Property

    Parking
    • Total spaces: 2
    • Parking features: Attached, Driveway, Garage Door Opener, On Street
    • Has uncovered spaces: Yes
    Features
    • Levels: Multi/Split
    • Patio & porch: Deck, Porch
    • Exterior features: Awning(s)
    • Has view: Yes
    • View description: Mountain(s)
    Lot
    • Size: 0.46 Acres
    • Features: Level, Near Public Transit, Near School, Near Shops, Views
    Details
    • Parcel number: 3340012280000001035.0000000

    Construction

    Type & style
    • Home type: SingleFamily
    • Architectural style: Colonial
    • Property subtype: Single Family Residence, Residential
    Materials
    • Vinyl Siding
    Condition
    • Actual
    • Year built: 1996

    Utilities & green energy

    • Sewer: Public Sewer
    • Water: Public
    • Utilities for property: Trash Collection Public
    Green energy
    • Energy generation: Solar

    Community & HOA

    HOA
    • Has HOA: No
    • Amenities included: Park
    Location
    • Region: Monroe

    Financial & listing details

    • Price per square foot: $239/sqft
    • Tax assessed value: $66,500
    • Annual tax amount: $15,522
    • Date on market: 3/26/2024
    • Listing agreement: Exclusive Right To Sell
    • Listing terms: Cash
    • Inclusions: Light Fixtures, Oven/Range, Playset

    Price history

    DateEventPrice
    8/21/2024Sold$800,000+3.2%$239/sqft
    Source: OneKey® MLS as distributed by MLS GRID #H6296897 Report a problem
    4/15/2024Pending sale$775,000$231/sqft
    Source: OneKey® MLS as distributed by MLS GRID #H6296897 Report a problem
    3/26/2024Listed for sale$775,000+106.7%$231/sqft
    Source: OneKey® MLS as distributed by MLS GRID #H6296897 Report a problem
    8/22/2013Sold$375,000-6.1%$112/sqft
    Source: Public Record Report a problem
    2/2/2013Listing removed$399,500$119/sqft
    Source: RE/MAX Benchmark Realty Group #507323 Report a problem
    10/18/2012Price change$399,500-0.1%$119/sqft
    Source: RE/MAX Benchmark Realty Group #507323 Report a problem
    8/7/2012Price change$400,000+0%$119/sqft
    Source: RE/MAX Benchmark Realty Group #507323 Report a problem
    5/23/2012Price change$399,9000%$119/sqft
    Source: RE/MAX Benchmark Realty Group #507323 Report a problem
    2/13/2012Price change$400,000-2.3%$119/sqft
    Source: RE/MAX Benchmark Realty Group #507323 Report a problem
    12/21/2011Price change$409,500+0.1%$122/sqft
    Source: RE/MAX Benchmark Realty Group #507323 Report a problem
    9/27/2011Price change$409,000-0.2%$122/sqft
    Source: RE/MAX Benchmark Realty Group #507323 Report a problem
    8/18/2011Price change$409,900-2.4%$122/sqft
    Source: RE/MAX Benchmark Realty Group #507323 Report a problem
    4/27/2011Listed for sale$419,900$125/sqft
    Source: RE/MAX Benchmark Realty Group #507323 Report a problem

    Public tax history

    YearProperty taxesTax assessment
    2025-- $66,500
    2024-- $66,500
    2023-- $66,500
    2022-- $66,500
    2021-- $66,500
    2020-- $66,500
    2019-- $66,500
    2018-- $66,500
    2017$10,783 $66,500
    2016-- $66,500
    2015-- $66,500
    2014-- $66,500
    2013-- $66,500
    2012-- $66,500
    2011-- $66,500
    2010-- $66,500 -7.3%
    2009-- $71,700
    2007-- $71,700
    2006-- $71,700
    2005-- $71,700
    2004-- $71,700
    2002-- $71,700
    2001-- $71,700
    2000-- $71,700
    Find assessor info on the county website

    Neighborhood: 10950

    Nearby schools

    GreatSchools rating
    Schools provided by the listing agent
    • Elementary: Pine Tree Elementary School
    • Middle: Monroe-Woodbury Middle School
    • High: Monroe-Woodbury High School

    Source: OneKey® MLS as distributed by MLS GRID. This data may not be complete. We recommend contacting the local school district to confirm school assignments for this home.

    Get a cash offer in 3 minutes
    Find out how much your home could sell for in as little as 3 minutes with a no-obligation cash offer.
    Estimated market value
    $834,900
    Get a cash offer in 3 minutes
    Find out how much your home could sell for in as little as 3 minutes with a no-obligation cash offer.
    Estimated market value
    $834,900