Discover your dream home in this stunning, fully renovated 3-bedroom, 2-full-bathroom residence tucked away on a peaceful cul-de-sac. Step through the front door into a beautiful vestibule that welcomes you into a beautifully reimagined open-concept layout featuring two spacious living rooms, each boasting its own cozy fireplace and an abundance of natural light.
The heart of the home is the breathtaking gourmet kitchen, complete with brand-new stainless steel appliances, luxurious leathered granite countertops, all-new custom cabinetry, and an expansive wall of stylish open shelving and featuring a large island perfect for gathering. Enjoy formal dining in the dining room, or relax with your coffee in the breakfast nook. A convenient separate laundry/utility room, brand-new luxury flooring and designer lighting throughout, plus two completely renovated modern bathrooms elevate everyday living. All the utilities in the house have been updated, making it stress-free living!
The bright living area flows effortlessly through a glass door to your private, fully fenced backyard oasis shaded by mature trees, enhanced with fresh landscaping and a handy storage shed. Complete with an attached 2-car garage, this turn-key gem is better than new and ready for you to move right in—schedule your private tour today before it’s gone!
Sold for $295,000
$295,000
20 Seminole Ln, Arcanum, OH 45304
3beds
1,680sqft
Single Family Residence
Built in 1986
0.39 Acres Lot
$304,100 Zestimate®
$176/sqft
$1,597 Estimated rent
Home value
$304,100
$231,000 - $401,000
$1,597/mo
Zestimate® history
Owner options
List your home for rent
$1,597/mo
Rent Zestimate®
Find your next renter with Zillow Rental Manager. Plus, with online applications, you can quickly screen prospective tenants – for free.
$1,597/mo
Rent Zestimate®
Refinance and save
$1,825/mo
Est. payment
Refinancing to a lower rate could help reduce your monthly payments and save thousands over the life of the loan.
$1,825/mo
Est. payment
Explore your selling options
Work with a Zillow partner agent
Leverage their expertise and Zillow's premium Showcase listings to get your home seen by more buyers.
Get startedList with your own agent
Get your home in front of millions of buyers by listing it on Zillow.
Learn how to do itSell it yourself
Take full control of how buyers see your home on Zillow by listing For Sale by Owner (FSBO).
List your homeWhat's special
Beautiful vestibuleBrand-new luxury flooringBeautifully reimagined open-concept layoutPeaceful cul-de-sacAbundance of natural lightAll-new custom cabinetryLuxurious leathered granite countertops
Zillow last checked:
Listing updated:
Listed by:
Chrissie Pennington (937)828-4856,
Glasshouse Realty Group
Bought with:
Megan Reed, 2021002789
Glasshouse Realty Group
Source: DABR MLS,MLS#: 947946 Originating MLS: Dayton Area Board of REALTORS
Originating MLS: Dayton Area Board of REALTORSFacts & features
Interior
Bedrooms & bathrooms
- Bedrooms: 3
- Bathrooms: 2
- Full bathrooms: 2
- Main level bathrooms: 2
Primary bedroom
- Level: Main
- Dimensions: 16 x 12
Bedroom
- Level: Main
- Dimensions: 12 x 11
Bedroom
- Level: Main
- Dimensions: 13 x 12
Dining room
- Level: Main
- Dimensions: 14 x 10
Entry foyer
- Level: Main
- Dimensions: 16 x 8
Family room
- Level: Main
- Dimensions: 17 x 11
Kitchen
- Level: Main
- Dimensions: 14 x 11
Laundry
- Level: Main
- Dimensions: 11 x 6
Living room
- Level: Main
- Dimensions: 21 x 15
Heating
- Electric, Forced Air
Cooling
- Central Air
Appliances
- Included: Dishwasher, Microwave, Range, Refrigerator, Electric Water Heater
Features
- Granite Counters, Kitchen Island, Kitchen/Family Room Combo, Remodeled
- Number of fireplaces: 2
- Fireplace features: Two, Wood Burning
Interior area
- Total structure area: 1,680
- Total interior livable area: 1,680 sqft
Property
Parking
- Total spaces: 2
- Parking features: Attached, Garage, Two Car Garage, Storage
- Attached garage spaces: 2
Features
- Levels: One
- Stories: 1
- Patio & porch: Patio
- Exterior features: Fence, Patio
Lot
- Size: 0.39 Acres
- Dimensions: .3937a
Details
- Parcel number: P59230804020212100
- Zoning: Residential
- Zoning description: Residential
Construction
Type & style
- Home type: SingleFamily
- Property subtype: Single Family Residence
Materials
- Brick
- Foundation: Slab
Condition
- Year built: 1986
Utilities & green energy
- Water: Public
- Utilities for property: Natural Gas Available, Sewer Available, Water Available
Community & HOA
Community
- Security: Smoke Detector(s)
- Subdivision: Arcanum Estates
HOA
- Has HOA: No
Location
- Region: Arcanum
Financial & listing details
- Price per square foot: $176/sqft
- Tax assessed value: $198,620
- Annual tax amount: $2,606
- Date on market: 11/19/2025
- Listing terms: Conventional,FHA,VA Loan
Price history
| Date | Event | Price |
|---|---|---|
| 1/12/2026 | Sold | $295,000-1.7%$176/sqft |
Source:  DABR MLS #947946 Report a problem DABR MLS #947946 Report a problem | ||
| 12/10/2025 | Pending sale | $300,000$179/sqft |
Source:  WRIST #1042600 Report a problem WRIST #1042600 Report a problem | ||
| 12/2/2025 | Price change | $300,000-3.2%$179/sqft |
Source: DABR MLS #947946 Report a problem | ||
| 11/19/2025 | Listed for sale | $310,000+158.3%$185/sqft |
Source: DABR MLS #947946 Report a problem | ||
| 9/22/2025 | Sold | $120,000-34.4%$71/sqft |
Source: Public Record Report a problem | ||
| 12/9/2014 | Sold | $183,000+40.8%$109/sqft |
Source: Public Record Report a problem | ||
| 11/22/2014 | Pending sale | $130,000$77/sqft |
Source: Berkshire Hathaway HS Pro Rlty #594940 Report a problem | ||
| 10/2/2014 | Listed for sale | $130,000-30.2%$77/sqft |
Source: Berkshire Hathaway HS Pro Rlty #594940 Report a problem | ||
| 10/1/2013 | Sold | $186,300+43.4%$111/sqft |
Source: Public Record Report a problem | ||
| 8/6/2013 | Price change | $129,900-4.4%$77/sqft |
Source: Leis Realty Company, Inc. #348957 Report a problem | ||
| 6/19/2013 | Listed for sale | $135,900$81/sqft |
Source: Leis Realty Company, Inc. #348957 Report a problem | ||
Public tax history
| Year | Property taxes | Tax assessment |
|---|---|---|
| 2024 | $2,606 -1.1% | $69,520 |
| 2023 | $2,636 +13.2% | $69,520 +27.8% |
| 2022 | $2,328 +3.7% | $54,410 |
| 2021 | $2,245 +2.9% | $54,410 |
| 2020 | $2,181 +16.3% | $54,410 +17.2% |
| 2019 | $1,875 +3.8% | $46,410 |
| 2018 | $1,806 +10.7% | $46,410 |
| 2017 | $1,631 | $46,410 +5.5% |
| 2016 | $1,631 -0.1% | $44,010 |
| 2015 | $1,632 -1.2% | $44,010 |
| 2014 | $1,652 -7.8% | $44,010 |
| 2013 | $1,792 +5.5% | $44,010 |
| 2012 | $1,699 +0% | $44,010 |
| 2011 | $1,698 -1.5% | $44,010 -5.4% |
| 2010 | $1,724 | $46,520 |
Find assessor info on the county website
Neighborhood: 45304
Nearby homes
- $397,9004 bd3 ba1.6k sqft18 Seminole Ln, Arcanum, OH 45304Off Market
- $253,6003 bd2 ba1.2k sqft22 Seminole Ln, Arcanum, OH 45304Off Market
- $349,1003 bd2 ba2.2k sqft16 Seminole Ln, Arcanum, OH 45304Off Market
- $259,0003 bd2 ba1.6k sqft24 Seminole Ln, Arcanum, OH 45304Sold
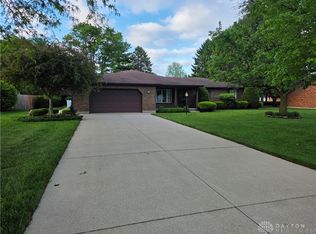
- $275,0003 bd2 ba1.7k sqft17 Seminole Ln, Arcanum, OH 45304Sold
- $309,4002 bd2 ba1.5k sqft19 Seminole Ln, Arcanum, OH 45304Off Market
- $344,2003 bd3 ba2.1k sqft405 E South St, Arcanum, OH 45304Off Market
- $313,9004 bd2 ba2.1k sqft100 Sluterbeck Dr, Arcanum, OH 45304Off Market
Nearby schools
GreatSchools rating
- 9/10Arcanum Elementary SchoolGrades: K-4Distance: 0.3 mi
- 7/10Butler Middle SchoolGrades: 5-8Distance: 0.3 mi
- 7/10Arcanum High SchoolGrades: 9-12Distance: 0.3 mi
Schools provided by the listing agent
- District: Arcanum-Butler
Source: DABR MLS. This data may not be complete. We recommend contacting the local school district to confirm school assignments for this home.


Get pre-qualified for a loan
At Zillow Home Loans, we can pre-qualify you in as little as 5 minutes with no impact to your credit score.An equal housing lender. NMLS #10287.
- Ohio
- Darke County
- Arcanum
- 45304
- 20 Seminole Ln
Nearby cities
Nearby zip codes
Other Arcanum Topics
