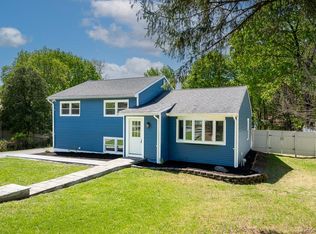
Welcome to this beautifully and completely updated three-bedroom, one-and-a-half bath ranch, featuring a bright, open floor plan. Set on half an acre with a fully fenced-in backyard, there's plenty of space for entertaining and enjoying the outdoors. The enclosed deck with lake views is perfect for relaxing. The finished basement provides additional living space for a family room, office, gym or recreation area. Move-in ready and thoughtfully updated throughout-this home offers comfort, privacy, and plenty of space to enjoy! Close to Route 9W, Newburgh, and Poughkeepsie.
For sale
$430,000
20 Seneca Lane, Milton, NY 12547
3beds
1,152sqft
Single Family Residence, Residential
Built in 1973
0.51 Acres Lot
$-- Zestimate®
$373/sqft
$-- HOA
What's special
- 17 days
- 909
- 90
Likely to sell faster than
Zillow last checked:
Listing updated:
Listed by:
eXp Realty 888-276-0630,
Janice Bauer 845-264-4405
Source: OneKey® MLS as distributed by MLS GRID,MLS#: 1039514
Facts & features
Interior
Bedrooms & bathrooms
- Bedrooms: 3
- Bathrooms: 2
- Full bathrooms: 1
- 1/2 bathrooms: 1
Heating
- Forced Air
Cooling
- Central Air
Appliances
- Included: Dishwasher, Microwave, Oven, Range, Refrigerator
- Laundry: Washer/Dryer Hookup, In Basement, Laundry Room
Features
- First Floor Bedroom, First Floor Full Bath, Eat-in Kitchen, Granite Counters, High Ceilings, Open Floorplan, Open Kitchen, Primary Bathroom
- Basement: Finished
- Attic: None
Interior area
- Total structure area: 1,152
- Total interior livable area: 1,152 sqft
Property
Parking
- Total spaces: 1
- Parking features: Driveway, Garage
- Garage spaces: 1
- Has uncovered spaces: Yes
Features
- Patio & porch: Deck, Screened
- Has view: Yes
- View description: Lake, Trees/Woods
- Has water view: Yes
- Water view: Lake
- Waterfront features: Lake Front
Lot
- Size: 0.51 Acres
Details
- Parcel number: 3600103.0030002032.0000000
- Special conditions: None
Construction
Type & style
- Home type: SingleFamily
- Architectural style: Ranch
- Property subtype: Single Family Residence, Residential
Materials
- Frame
Condition
- Year built: 1973
Utilities & green energy
- Sewer: Septic Tank
- Water: Public
- Utilities for property: Electricity Connected
Community & HOA
HOA
- Has HOA: No
Location
- Region: Marlborough
Financial & listing details
- Price per square foot: $373/sqft
- Tax assessed value: $175,100
- Annual tax amount: $7,424
- Date on market: 8/21/2026
- Cumulative days on market: 14 days
- Listing agreement: Exclusive Right To Sell
- Electric utility on property: Yes
Estimated market value
Not available
Estimated sales range
Not available
Not available
Price history
| Date | Event | Price |
|---|---|---|
| 8/21/2026 | Listed for sale | $430,000+17%$373/sqft |
Source:  OneKey® MLS as distributed by MLS GRID #1039514 Report a problem OneKey® MLS as distributed by MLS GRID #1039514 Report a problem | ||
| 1/10/2025 | Sold | $367,500-2%$319/sqft |
Source: OneKey® MLS as distributed by MLS GRID #H6323682 Report a problem | ||
| 12/4/2024 | Pending sale | $375,000$326/sqft |
Source: OneKey® MLS as distributed by MLS GRID #H6323682 Report a problem | ||
| 11/12/2024 | Price change | $375,000-6.2%$326/sqft |
Source: OneKey® MLS as distributed by MLS GRID #H6323682 Report a problem | ||
| 10/14/2024 | Price change | $399,900-4.8%$347/sqft |
Source: OneKey® MLS as distributed by MLS GRID #H6323682 Report a problem | ||
| 9/26/2024 | Price change | $419,900-4.5%$364/sqft |
Source: OneKey® MLS as distributed by MLS GRID #H6323682 Report a problem | ||
| 8/28/2024 | Listed for sale | $439,900+109.5%$382/sqft |
Source: OneKey® MLS as distributed by MLS GRID #H6323682 Report a problem | ||
| 7/15/2024 | Sold | $210,000$182/sqft |
Source: Public Record Report a problem | ||
Public tax history
| Year | Property taxes | Tax assessment |
|---|---|---|
| 2025 | -- | $175,100 |
| 2024 | -- | $175,100 |
| 2023 | -- | $175,100 |
| 2022 | -- | $175,100 |
| 2021 | -- | $175,100 |
| 2020 | -- | $175,100 |
| 2019 | -- | $175,100 |
| 2018 | -- | $175,100 |
| 2017 | $5,974 | $175,100 |
| 2016 | -- | $175,100 |
| 2015 | -- | $175,100 |
| 2014 | -- | $175,100 |
| 2013 | -- | $175,100 -9% |
| 2011 | -- | $192,400 -9.5% |
| 2010 | -- | $212,500 -9.9% |
| 2009 | -- | $235,900 -10% |
| 2008 | -- | $262,100 +29.2% |
| 2007 | -- | $202,800 |
| 2006 | -- | $202,800 |
| 2005 | -- | $202,800 +81.7% |
| 2004 | -- | $111,600 |
| 2003 | -- | $111,600 |
| 2002 | -- | $111,600 +12.2% |
| 2001 | -- | $99,500 |
| 2000 | -- | $99,500 |
Find assessor info on the county website
Monthly payment
Climate risks
Neighborhood: 12547
Nearby schools
Schools provided by the listing agent
- Elementary: Marlboro Elementary School
- Middle: Marlboro Middle School
- High: Marlboro Central High School
Source: OneKey® MLS as distributed by MLS GRID. This data may not be complete. We recommend contacting the local school district to confirm school assignments for this home.
Similar homes
- $425,0003 bd2 ba1.4k sqft107 Sutton Park Road, Poughkeepsie, NY 12603For Sale

 MLS ID #1023468, Jennifer Loprieno, Listing by: Howard Hanna Rand Realty. OneKey® MLS as distributed by MLS GRID
 - $469,0003 bd2 ba1.3k sqft1 Christopher Way, Marlboro, NY 12542Active

 MLS ID #20264808, Joel Walter, Listing by: eRealty Advisors, Inc.. HVCRMLS
 - $469,9003 bd2 ba1.4k sqft22 Oriole Drive, Poughkeepsie, NY 12601For Sale
 MLS ID #995740, Silvia Delgado, Listing by: Keller Williams Realty Partner. OneKey® MLS as distributed by MLS GRID
 - $430,0003 bd2 ba1.5k sqft29 Kelsey Road, Poughkeepsie, NY 12601For Sale
 MLS ID #1044164, Diane Nesheiwat, Listing by: Century 21 Alliance Realty Grp. OneKey® MLS as distributed by MLS GRID
 - $439,9303 bd2 ba1.4k sqft39 Raker Road, Poughkeepsie, NY 12603For SaleMLS ID #1015372, Christopher Acuti, Listing by: RE/MAX Town & Country. OneKey® MLS as distributed by MLS GRID
- $389,9002 bd1 ba1k sqft9 Memory Lane, Poughkeepsie, NY 12603For SaleMLS ID #1041168, Martin Krakower, Listing by: eXp Realty. OneKey® MLS as distributed by MLS GRID
- $375,0003 bd2 ba1.5k sqft30 Glenwood Avenue, Poughkeepsie, NY 12603For SaleMLS ID #1027873, Michael Vasquez, Listing by: eXp Realty. OneKey® MLS as distributed by MLS GRID
- $499,0003 bd2 ba1.6k sqft15 Vandewater Drive, Wappingers Falls, NY 12590For SaleMLS ID #1031284, Shulem Goldberger, Listing by: Capital Estate Realty LLC. OneKey® MLS as distributed by MLS GRID
- $450,0002 bd2 ba1.3k sqft517 Crescent Avenue, Highland, NY 12528For SaleMLS ID #1036199, Anthony DeGelormo, Listing by: Century 21 Alliance Rlty Group. OneKey® MLS as distributed by MLS GRID
- $450,0003 bd2 ba1.5k sqft3 Jaycox Lane, Hopewell Junction, NY 12533For SaleMLS ID #1038684, Jessica Figueroa, Listing by: Noel Antonio Properties LLC. OneKey® MLS as distributed by MLS GRID
- $549,0003 bd3 ba1.6k sqft62 S Parliman Road, Lagrangeville, NY 12540For SaleMLS ID #1045659, Richard LiCastri, Listing by: River Realty Services, Inc.. OneKey® MLS as distributed by MLS GRID
- $499,9003 bd2 ba1.3k sqft140 Rabbit Run Road, Clintondale, NY 12515For SaleMLS ID #1021525, Gzim Hakanjin, Listing by: Coldwell Banker Realty. OneKey® MLS as distributed by MLS GRID
- $455,0003 bd2 ba1.6k sqft67 Pine Ridge Drive, Hopewell Junction, NY 12533For SaleMLS ID #999528, Lance Pahucki, Listing by: William Raveis-New York LLC. OneKey® MLS as distributed by MLS GRID
- $437,5003 bd2 ba1.3k sqft26 Delaware Road, Newburgh, NY 12550For SaleMLS ID #1033837, Felix M. Pena, Listing by: RE/MAX Benchmark Realty Group. OneKey® MLS as distributed by MLS GRID
- $429,9003 bd2 ba1.2k sqft342 Coldenham Road, Walden, NY 12586For SaleMLS ID #1021123, Louis J Shorette, Listing by: Century 21 E & M Williams Rlty. OneKey® MLS as distributed by MLS GRID
- $469,0003 bd2 ba1.6k sqft11 Sherwood Heights, Wappingers Falls, NY 12590For SaleMLS ID #990683, Robert Maher, Listing by: BHHS Hudson Valley Properties. OneKey® MLS as distributed by MLS GRID
- $425,0003 bd2 ba1k sqft91 Myrtle Avenue, New Windsor, NY 12553For SaleMLS ID #1029978, Edwin G. Molina, Listing by: RE/MAX Benchmark Realty Group. OneKey® MLS as distributed by MLS GRID
- $350,0003 bd2 ba1.7k sqft10 Dutchess Avenue, Wappingers Falls, NY 12590For SaleMLS ID #1039860, Michael A. Tarallo, Listing by: Giner Real Estate Inc.. OneKey® MLS as distributed by MLS GRID
- $429,0003 bd3 ba1.5k sqft88 Innis Avenue, Poughkeepsie, NY 12601For SaleMLS ID #1023350, Lynn Simmons, Listing by: K. Fortuna Realty, Inc.. OneKey® MLS as distributed by MLS GRID
- $325,0003 bd1 ba1.1k sqft1 Corine Drive, Poughkeepsie, NY 12601For SaleMLS ID #1043421, Gabriel Perez, Listing by: eRealty Advisors, Inc. OneKey® MLS as distributed by MLS GRID
