Welcome to 20 Shady Cove, Richardson, TX – a residence where modern sophistication meets tranquil living in a thoughtfully renovated home. Nestled on a serene cul-de-sac and boasting a unique creek lot that encompasses both sides of the creek, this property offers an inspiring living experience enhanced by an array of contemporary updates and smart design elements.
Inside you’ll discover the 2015 first-floor renovation that sets the tone for the home's modern aesthetic. The kitchen, a chef's dream, features a complete remodel with a spacious island, walk-in pantry, bar with wine chiller, and a large coat closet. The open floor plan is illuminated by new LED dimmer-controlled spot lighting. The contemporary fireplace boasts a stylish stone veneer, while the added living room picture window, complete with an automated roll-up shade, floods the space with natural light. Modernized built-ins, refinished hardwood floors, a new half-bath complete this elegant transformation.
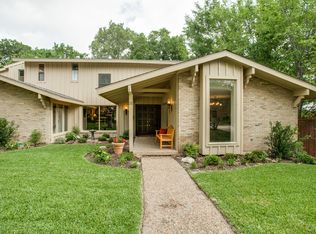
The 2018 renovation, directed by Dan Eckelkamp Design Architect of EckxStudio Modern Architecture, the primary bath now features blond wood cabinets and a large shower with sleek fixtures, accompanied by a new, expansive dress-in closet and consistent LED lighting. The new 5-ton HVAC system ensures year-round comfort. The exterior showcases contemporary design enhancements with stained cedar woodwork, updated paint, and a beautifully landscaped front yard.
Recent updates in 2024 include a state-of-the-art, 5-ton fully variable speed inverter HVAC heat pump on the first floor, delivering quiet and efficient climate control. In 2025, the home boasts refreshed interior and exterior paint and trim, alongside a brand-new roof, ensuring the property is as durable as it is beautiful. This home is a testament to modern elegance, seamlessly blending style with functionality. Experience the allure of 20 Shady Cove, where peaceful creek-side living meets contemporary design, and make it your own.
Sold
Price Unknown
20 Shady Cv, Richardson, TX 75080
4beds
3,885sqft
Single Family Residence
Built in 1967
0.38 Acres Lot
$1,387,400 Zestimate®
$--/sqft
$5,735 Estimated rent
Home value
$1,387,400
$1.26M - $1.53M
$5,735/mo
Zestimate® history
Owner options
List your home for rent
$5,735/mo
Rent Zestimate®
Find your next renter with Zillow Rental Manager. Plus, with online applications, you can quickly screen prospective tenants – for free.
$5,735/mo
Rent Zestimate®
Refinance and save
Refinancing to a lower rate could help reduce your monthly payments and save thousands over the life of the loan.
Explore your selling options
Work with a Zillow partner agent
Leverage their expertise and Zillow's premium Showcase listings to get your home seen by more buyers.
Get startedList with your own agent
Get your home in front of millions of buyers by listing it on Zillow.
Learn how to do itSell it yourself
Take full control of how buyers see your home on Zillow by listing For Sale by Owner (FSBO).
List your homeWhat's special
Modernized built-insCreek lotContemporary fireplaceUpdated paintOpen floor planRefinished hardwood floorsNew half-bath
Zillow last checked:
Listing updated:
Listed by:
Britt Morris 0517042 214-773-9637,
Compass RE Texas, LLC. 214-814-8100,
Karen Anstead 0661180 972-523-3528,
Compass RE Texas, LLC.
Bought with:
Casi Fricks, 0592712
Redfin Corporation
Source: NTREIS,MLS#: 21062146
Facts & features
Interior
Bedrooms & bathrooms
- Bedrooms: 4
- Bathrooms: 4
- Full bathrooms: 3
- 1/2 bathrooms: 1
Primary bedroom
- Features: Built-in Features, Closet Cabinetry, Dual Sinks, En Suite Bathroom, Sitting Area in Primary, Separate Shower, Walk-In Closet(s)
- Level: Second
- Dimensions: 27 x 12
Bedroom
- Level: First
- Dimensions: 15 x 11
Bedroom
- Level: Second
- Dimensions: 14 x 11
Bedroom
- Level: First
- Dimensions: 18 x 13
Primary bathroom
- Features: Built-in Features, Closet Cabinetry, Dual Sinks, En Suite Bathroom
- Level: Second
- Dimensions: 13 x 13
Dining room
- Level: First
- Dimensions: 8 x 16
Exercise room
- Features: Built-in Features
- Level: Second
- Dimensions: 20 x 10
Other
- Level: First
- Dimensions: 10 x 5
Other
- Level: Second
- Dimensions: 13 x 5
Game room
- Level: Second
- Dimensions: 17 x 20
Great room
- Level: First
- Dimensions: 19 x 18
Half bath
- Level: First
- Dimensions: 4 x 9
Kitchen
- Level: First
- Dimensions: 15 x 18
Living room
- Level: First
- Dimensions: 16 x 13
Living room
- Level: First
- Dimensions: 17 x 13
Heating
- Central, Heat Pump, Natural Gas, Zoned
Cooling
- Central Air, Ceiling Fan(s), Electric, Zoned
Appliances
- Included: Some Gas Appliances, Built-In Gas Range, Dishwasher, Electric Oven, Disposal, Gas Range, Microwave, Plumbed For Gas, Vented Exhaust Fan, Water Purifier, Wine Cooler
- Laundry: Washer Hookup, Electric Dryer Hookup
Features
- Built-in Features, Cathedral Ceiling(s), Dry Bar, Decorative/Designer Lighting Fixtures, Double Vanity, Eat-in Kitchen, High Speed Internet, Kitchen Island, Open Floorplan, Pantry, Cable TV, Vaulted Ceiling(s), Walk-In Closet(s), Wired for Sound
- Flooring: Carpet, Ceramic Tile, Wood
- Windows: Bay Window(s), Window Coverings
- Has basement: No
- Number of fireplaces: 1
- Fireplace features: Double Sided, Gas Log, Masonry, See Through
Interior area
- Total interior livable area: 3,885 sqft
Property
Parking
- Total spaces: 2
- Parking features: Circular Driveway, Door-Single, Garage, Garage Faces Side, Workshop in Garage
- Attached garage spaces: 2
Features
- Levels: Two
- Stories: 2
- Patio & porch: Deck
- Exterior features: Fire Pit, Lighting, Private Yard, Rain Gutters
- Pool features: None
- Fencing: Partial,Wood
Lot
- Size: 0.38 Acres
- Features: Cul-De-Sac, Greenbelt, Interior Lot, Landscaped, Many Trees, Sprinkler System
Details
- Parcel number: 42032500450200000
Construction
Type & style
- Home type: SingleFamily
- Architectural style: Contemporary/Modern,Detached
- Property subtype: Single Family Residence
Materials
- Brick, Rock, Stone, Wood Siding
- Foundation: Pillar/Post/Pier
- Roof: Composition
Condition
- Year built: 1967
Utilities & green energy
- Sewer: Public Sewer
- Water: Public
- Utilities for property: Overhead Utilities, Sewer Available, Water Available, Cable Available
Green energy
- Energy efficient items: Lighting
Community & HOA
Community
- Features: Curbs
- Security: Smoke Detector(s)
- Subdivision: Canyon Creek Country Club 04
HOA
- Has HOA: No
Location
- Region: Richardson
Financial & listing details
- Tax assessed value: $1,414,370
- Annual tax amount: $30,840
- Date on market: 9/29/2025
- Cumulative days on market: 71 days
- Listing terms: Cash,Conventional,FHA,VA Loan
Price history
| Date | Event | Price |
|---|---|---|
| 1/15/2026 | Sold | -- |
Source: NTREIS #21062146 Report a problem | ||
| 12/10/2025 | Pending sale | $1,495,000$385/sqft |
Source: NTREIS #21062146 Report a problem | ||
| 12/4/2025 | Contingent | $1,495,000$385/sqft |
Source: NTREIS #21062146 Report a problem | ||
| 10/18/2025 | Price change | $1,495,000-6.6%$385/sqft |
Source: NTREIS #21062146 Report a problem | ||
| 9/29/2025 | Listed for sale | $1,600,000+156%$412/sqft |
Source: NTREIS #21062146 Report a problem | ||
| 11/1/2013 | Listing removed | $625,000$161/sqft |
Source: DRO Management II, LLC #11938556 Report a problem | ||
| 6/18/2013 | Price change | $625,000-5%$161/sqft |
Source: DRO Management II, LLC #11938556 Report a problem | ||
| 12/11/2012 | Price change | $658,000-6%$169/sqft |
Source: DRO Management II, LLC #11829582 Report a problem | ||
| 8/30/2012 | Listed for sale | $700,000$180/sqft |
Source: RE/MAX On Main #11829582 Report a problem | ||
Public tax history
| Year | Property taxes | Tax assessment |
|---|---|---|
| 2025 | $11,940 -1.5% | $1,414,370 |
| 2024 | $12,119 +6.9% | $1,414,370 +10.7% |
| 2023 | $11,342 +7% | $1,277,310 |
| 2022 | $10,595 +1.7% | $1,277,310 +35.9% |
| 2021 | $10,418 +3% | $940,000 -6.5% |
| 2020 | $10,117 +9.5% | $1,005,270 +11.1% |
| 2019 | $9,241 +34.1% | $904,690 +51% |
| 2018 | $6,891 -50.9% | $599,000 |
| 2017 | $14,038 +0.1% | $599,000 |
| 2016 | $14,028 +4.7% | $599,000 +4.5% |
| 2015 | $13,392 | $573,000 |
| 2014 | $13,392 | $573,000 |
| 2013 | -- | -- |
| 2012 | -- | -- |
| 2011 | -- | -- |
| 2010 | -- | -- |
| 2009 | -- | -- |
| 2008 | -- | -- |
| 2007 | -- | -- |
| 2005 | -- | -- |
| 2004 | -- | -- |
| 2003 | -- | -- |
| 2002 | -- | -- |
| 2001 | -- | -- |
Find assessor info on the county website
Neighborhood: Canyon Creek
Nearby homes
- $1,267,9005 bd4 ba3.9k sqft21 Shady Cv, Richardson, TX 75080Off Market
- $870,6003 bd2 ba2.3k sqft19 Shady Cv, Richardson, TX 75080Off Market
- $1,133,8004 bd3 ba3k sqft22 Shady Cv, Richardson, TX 75080Off Market
- $832,1004 bd3 ba3.3k sqft18 Shady Cv, Richardson, TX 75080Off Market
- $2,012,0005 bd3 ba3.1k sqft2306 Clear Lake Cir, Richardson, TX 75080Off Market
- $1,252,0003 bd2 ba2.2k sqft31 Shady Cv, Richardson, TX 75080Off Market
- $916,3004 bd4 ba3.9k sqft30 Shady Cv, Richardson, TX 75080Off Market
- $868,9004 bd2 ba2.4k sqft2309 Clear Lake Cir, Richardson, TX 75080Off Market
Nearby schools
GreatSchools rating
- 10/10Prairie Creek Elementary SchoolGrades: PK-6Distance: 0.6 mi
- 6/10Richardson North Junior High SchoolGrades: 7-8Distance: 0.9 mi
- 6/10Pearce High SchoolGrades: 9-12Distance: 2.2 mi
Schools provided by the listing agent
- Elementary: Prairie Creek
- High: Pearce
- District: Richardson ISD
Source: NTREIS. This data may not be complete. We recommend contacting the local school district to confirm school assignments for this home.
Get a cash offer in 3 minutes
Find out how much your home could sell for in as little as 3 minutes with a no-obligation cash offer.
Estimated market value
$1,387,400
Get a cash offer in 3 minutes
Find out how much your home could sell for in as little as 3 minutes with a no-obligation cash offer.
Estimated market value
$1,387,400
