Skip main navigation
Sold for $555,000
  • $555,000

    20 Shagbark Ct, Aiken, SC 29803

    3beds
    3,134sqft
    Single Family Residence
    Built in 1997
    0.55 Acres Lot
    $550,100 Zestimate®
    $177/sqft
    $2,643 Estimated rent

    Home value

    $550,100

    $523,000 - $578,000

    $2,643/mo

    Zestimate® history
    Loading
    Loading...

    Owner options

    List your home for rent

    $2,643/mo

    Rent Zestimate®

    Find your next renter with Zillow Rental Manager. Plus, with online applications, you can quickly screen prospective tenants – for free.

    Learn more

    $2,643/mo

    Rent Zestimate®

    Refinance and save

    $4,615/mo

    Est. payment

    Refinancing to a lower rate could help reduce your monthly payments and save thousands over the life of the loan.

    See today's rates

    $4,615/mo

    Est. payment

    Explore your selling options

    Work with a Zillow partner agent

    Leverage their expertise and Zillow's premium Showcase listings to get your home seen by more buyers.

    Get started

    List with your own agent

    Get your home in front of millions of buyers by listing it on Zillow.

    Learn how to do it

    Sell it yourself

    Take full control of how buyers see your home on Zillow by listing For Sale by Owner (FSBO).

    List your home

    What's special

    Inviting single-story livingPalm springs-inspired single-level homeThoughtfully designed bedroom wingSpacious three-season porchOpen flow for entertainingUpdated kitchenMultiple patios
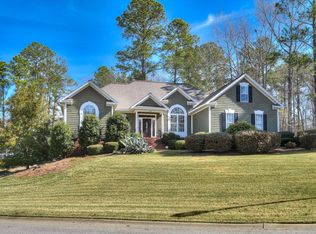
    20 Shagbark Court - Modern, Bright and Effortlessly Elegant! This Palm Springs-inspired, single-level home offers crisp interiors, an open flow for entertaining, and multiple outdoor retreats—all set privately in the heart of Woodside, Aiken's premier gated lifetyle community. Designed for effortless living, this residence offers generously proportioned rooms, abundant natural light and a fresh white palette that provides the perfect canvas for your personal style. Formal living and dining rooms set the stage for entertaining, while the updated kitchen features granite counters, stainless appliances and an island with bar seating and opens seamlessly to the den/ family room with custom built-in cabinetry and a nearby powder room. A sunroom, that has flexed as an office, offers private garden views, and a spacious three-season porch extend the living space, inviting year-round enjoyment. The thoughtfully designed bedroom wing includes two bedrooms with a shared bath, plus a spacious primary suite with a walk-in closet with a custom, California-closet style system. The primary bath offers ample solid-surface counter space, a large tiled accessible shower and a private water closet. Outdoor living is equally inviting with multiple patios, enhanced landscaping, irrigation front and back, and a fenced area ideal for pets. A charming stone stairway leads to an additional patio retreat. Extras include a sauna, three flat-screen televisions, all appliances including washer/dryer and a garage wired for an electric car charger. This property's setting offers unparalleled privacy with easy access to Woodside Country Club golf, tennis, pool and dining as well as everyday shopping just outside the East Gate entrance. 20 Shagbark Court offers inviting single-story living, modern updates, privacy, convenience & access to the amenities offered to Woodside residents - security, gated entrances, beautifully landscaped common areas and walking trails and your choice, if desired, of social or golf membership to Woodside Country Club or The Reserve Club. Come see in person and get ready to enjoy the good life!

    Zillow last checked:

    Listing updated:

    Listed by:

    Sullivan Turner Team 803-998-0198,

    Meybohm Real Estate - Aiken

    Bought with:

    Jennifer Combs, 136972

    Olde South Properties - Aiken

    Source: Aiken MLS,MLS#: 221740MLS Logo

    Facts & features

    Interior

    Bedrooms & bathrooms
    • Bedrooms: 3
    • Bathrooms: 3
    • Full bathrooms: 2
    • 1/2 bathrooms: 1
    Heating
    • Forced Air, Natural Gas
    Cooling
    • Central Air, Electric
    Appliances
    • Included: Self Cleaning Oven, Washer, Refrigerator, Cooktop, Dishwasher, Disposal, Down Draft, Dryer
    Features
    • Snack Bar, See Remarks, Solid Surface Counters, Walk-In Closet(s), Bedroom on 1st Floor, Ceiling Fan(s), Kitchen Island, Primary Downstairs, Eat-in Kitchen, Pantry, High Speed Internet, Cable Internet
    • Flooring: Ceramic Tile, Tile
    • Basement: Crawl Space,Exterior Entry
    • Has fireplace: No
    Interior area
    • Total structure area: 3,134
    • Total interior livable area: 3,134 sqft
    • Finished area above ground: 3,134
    • Finished area below ground: 0

    Property

    Parking
    • Total spaces: 2
    • Parking features: See Remarks, Attached, Driveway, Garage Door Opener, Paved
    • Attached garage spaces: 2
    • Has uncovered spaces: Yes
    Accessibility
    • Accessibility features: Accessible Full Bath
    Features
    • Levels: One
    • Patio & porch: Patio, Porch
    • Exterior features: See Remarks
    • Pool features: None
    • Fencing: Fenced
    • Has view: Yes
    Lot
    • Size: 0.55 Acres
    • Dimensions: 58.82 + 61.93 x 116.55 + 79.98 x 129.96 x 157.66
    • Features: Rolling Slope, Views, Wooded, Cul-De-Sac, Landscaped, Sprinklers In Front, Sprinklers In Rear
    Details
    • Additional structures: None
    • Parcel number: 1231303001
    • Zoning description: Zone Class - City
    • Special conditions: Standard
    • Horse amenities: None

    Construction

    Type & style
    • Home type: SingleFamily
    • Architectural style: Contemporary,Ranch,Traditional
    • Property subtype: Single Family Residence
    Materials
    • Drywall, Stucco
    • Foundation: Pillar/Post/Pier
    • Roof: Composition
    Condition
    • New construction: No
    • Year built: 1997

    Utilities & green energy

    • Sewer: Public Sewer
    • Water: Public
    • Utilities for property: Cable Available

    Community & neighborhood

    Community
    • Community features: See Remarks, Country Club, Gated, Golf, Internet Available, Lake, Pool, Recreation Area, Tennis Court(s)
    Location
    • Region: Aiken
    • Subdivision: Woodside Plantation

    HOA & financial

    HOA
    • Has HOA: Yes
    • HOA fee: $1,462 annually

    Other

    Other facts
    • Listing terms: Contract
    • Road surface type: Paved, Concrete

    Price history

    DateEventPrice
    6/26/2026Sold$555,000$177/sqft
    Source: Aiken MLS #221740 Report a problem
    6/3/2026Contingent$555,000$177/sqft
    Source: Aiken MLS #221740 Report a problem
    5/24/2026Price change$555,000-5.1%$177/sqft
    Source: Aiken MLS #221740 Report a problem
    4/8/2026Price change$585,000-4.1%$187/sqft
    Source: Aiken MLS #221740 Report a problem
    2/12/2026Listed for sale$610,000-6.7%$195/sqft
    Source: Aiken MLS #221740 Report a problem
    11/4/2025Listing removed$654,000$209/sqft
    Source: Aiken MLS #219144 Report a problem
    8/23/2025Price change$654,000+3.2%$209/sqft
    Source: Aiken MLS #219144 Report a problem
    8/21/2025Listed for sale$634,000+11.8%$202/sqft
    Source: Aiken MLS #219144 Report a problem
    3/1/2024Sold$567,000$181/sqft
    Source: Public Record Report a problem
    2/6/2024Pending sale$567,000$181/sqft
    Source: Aiken MLS #209723 Report a problem
    1/10/2024Contingent$567,000$181/sqft
    Source: Aiken MLS #209723 Report a problem
    1/6/2024Listed for sale$567,000+81.2%$181/sqft
    Source: Aiken MLS #209723 Report a problem
    12/18/2014Sold$313,000-6.6%$100/sqft
    Source: Public Record Report a problem
    11/3/2014Price change$335,000-23.7%$107/sqft
    Source: Woodside-Aiken Realty #81840 Report a problem
    11/12/2010Listed for sale$438,900-4.4%$140/sqft
    Source: Systems Engineering, Inc. #72185 Report a problem
    9/9/2010Listing removed$459,000$146/sqft
    Source: Systems Engineering, Inc. #69457 Report a problem
    3/8/2010Listed for sale$459,000+5.5%$146/sqft
    Source: Systems Engineering, Inc. #69457 Report a problem
    7/13/2006Sold$435,000$139/sqft
    Source: Public Record Report a problem

    Public tax history

    YearProperty taxesTax assessment
    2025$2,252 +65.1%$22,490 +65.1%
    2024$1,364 -0.2%$13,620
    2023$1,367 +2.8%$13,620
    2022$1,329 -72%$13,620 -33.4%
    2021$4,742 +2%$20,440 +4%
    2020$4,647 $19,650
    2019-- $19,650 +4%
    2018$4,471 $18,890
    2017$4,471 --
    2016-- --
    2015-- --
    2014$4,547 --
    2013$4,547 --
    2011-- --
    2009-- --
    2007-- --
    2006-- --
    2004-- $9,270

    Find assessor info on the county website

    Neighborhood: 29803

    Nearby schools

    GreatSchools rating
    Schools provided by the listing agent
    • Elementary: Chukker Creek
    • Middle: Aiken Intermediate 6th-Kennedy Middle 7th&8th
    • High: South Aiken

    Source: Aiken MLS. This data may not be complete. We recommend contacting the local school district to confirm school assignments for this home.

    Get pre-qualified for a loan
    At Zillow Home Loans, we can pre-qualify you in as little as 5 minutes with no impact to your credit score.

    An equal housing lender. NMLS #10287.

    Sell for more on Zillow
    Get a Zillow Showcase℠ listing at no additional cost and you could sell for .
    $550,100
    2% more
    +$11,002
    With Zillow Showcase(estimated)
    $561,102