Skip main navigation
Pending
  • Price cut: $10K (7/30)
    $650,000

    20 Shannon Way, Centerville, MA 02632

    3beds
    1,442sqft
    : 
    $3,876/mo
    Get pre-qualified
    Single Family Residence
    Built in 2000
    1 Acres Lot
    $634,900 Zestimate®
    $451/sqft
    $-- HOA

    What's special

    Outdoor showerStylish new vanityRelaxing patioCathedral ceilingsPrivate retreatCenter islandStainless appliances
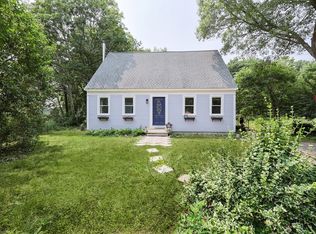
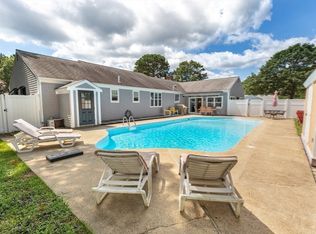
    Nestled on a private 1-acre lot, this charming 3-bedroom Cape offers the perfect blend of comfort, style and privacy. Inside, you'll find an open-concept floor plan with beautiful hardwood floors, cathedral ceilings and natural light. The spacious kitchen features a center island, stainless appliances and plenty of room for gathering with family and friends.The first floor also includes a comfy bedroom, full bath with convenient laundry and a dining area with sliders leading to the backyard. Step outside to your own private retreat, complete with a relaxing patio, outdoor shower and mature trees that create a peaceful, natural setting. A full basement provides excellent storage.The 2nd floor features two spacious bedrooms with hardwood and a tastefully remodeled full bath showcasing a gorgeous walk-in shower with glass doors, a stylish new vanity and updated tile flooring.Recent upgrades include heating system and roof (2019), kitchen frig (2026), upstairs bath (2024). A true gem that has been meticulously cared for!
    45 days
    |
    692
    |
    41
    |

    Likely to sell faster than

    Zillow last checked:

    Listing updated:

    Listed by:

    Tracey E Oringer 508-292-9775,

    Kinlin Grover Compass

    Source: CCIMLS,MLS#: 22603241MLS Logo

      Facts & features

      Interior

      Bedrooms & bathrooms
      • Bedrooms: 3
      • Bathrooms: 2
      • Full bathrooms: 2
      Primary bedroom
      • Description: Flooring: Wood
      • Features: Closet
      • Level: Second
      • Area: 228.26
      • Dimensions: 20.2 x 11.3
      Bedroom 2
      • Description: Flooring: Wood
      • Features: Bedroom 2, Closet
      • Level: First
      • Area: 125.43
      • Dimensions: 11.3 x 11.1
      Bedroom 3
      • Description: Flooring: Wood
      • Features: Bedroom 3, Closet
      • Level: Second
      • Area: 197.39
      • Dimensions: 16.3 x 12.11
      Dining room
      • Description: Flooring: Wood,Door(s): Sliding
      • Features: Dining Room
      • Level: First
      • Area: 104.34
      • Dimensions: 11.1 x 9.4
      Kitchen
      • Description: Countertop(s): Other,Flooring: Tile,Stove(s): Electric
      • Features: Kitchen, Kitchen Island
      • Level: First
      • Area: 210.9
      • Dimensions: 19 x 11.1
      Living room
      • Description: Flooring: Wood
      • Features: Ceiling Fan(s), Living Room, Cathedral Ceiling(s)
      • Level: First
      • Area: 208.26
      • Dimensions: 17.8 x 11.7
      Heating
      • Hot Water
      Cooling
      • None
      Appliances
      • Included: Cooktop, Washer, Wall/Oven Cook Top, Refrigerator, Gas Dryer, Dishwasher, Gas Water Heater
      • Laundry: Laundry Room, First Floor
      Features
      • Flooring: Wood, Tile
      • Doors: Sliding Doors
      • Basement: Bulkhead Access,Interior Entry,Full
      • Has fireplace: No
      Interior area
      • Total structure area: 1,442
      • Total interior livable area: 1,442 sqft

      Property

      Parking
      • Parking features: Open
      • Has uncovered spaces: Yes
      Features
      • Stories: 2
      • Patio & porch: Patio
      • Exterior features: Outdoor Shower
      • Fencing: None
      Lot
      • Size: 1 Acres
      • Features: Conservation Area, Major Highway, Shopping, Cleared, Level
      Details
      • Parcel number: CENT M:0170 B:0244 L:0002
      • Zoning: RC
      • Special conditions: None

      Construction

      Type & style
      • Home type: SingleFamily
      • Architectural style: Cape Cod
      • Property subtype: Single Family Residence
      Materials
      • Clapboard, Shingle Siding
      • Foundation: Concrete Perimeter
      • Roof: Asphalt
      Condition
      • Updated/Remodeled, Approximate
      • New construction: No
      • Year built: 2000

      Utilities & green energy

      • Sewer: Septic Tank, Septic Tank

      Community & HOA

      HOA
      • Has HOA: No
      Location
      • Region: Centerville

      Financial & listing details

      • Price per square foot: $451/sqft
      • Tax assessed value: $566,000
      • Annual tax amount: $3,853
      • Date on market: 7/2/2026
      • Cumulative days on market: 36 days
      • Road surface type: Paved

        Estimated market value

        $634,900

        $603,000 - $667,000

        $3,351/mo

        Price history

        DateEventPrice
        8/1/2026Pending sale$650,000$451/sqft
        Source: CCIMLS #22603241 Report a problem
        7/30/2026Price change$650,000-1.5%$451/sqft
        Source: CCIMLS #22603241 Report a problem
        7/2/2026Listed for sale$660,000$458/sqft
        Source: CCIMLS #22603241 Report a problem
        6/30/2026Listing removed--
        Source: Owner Report a problem
        6/9/2026Price change$660,000-1.5%$458/sqft
        Source: Owner Report a problem
        6/1/2026Listed for sale$670,000+97.1%$465/sqft
        Source: Owner Report a problem
        11/22/2016Sold$340,000-2.9%$236/sqft
        Source: CCIMLS #21608638 Report a problem
        11/3/2016Pending sale$350,000$243/sqft
        Source: Keller Williams Realty #21608638 Report a problem
        9/29/2016Price change$350,000+0.3%$243/sqft
        Source: Keller Williams Realty #21608638 Report a problem
        8/5/2016Price change$349,000-0.3%$242/sqft
        Source: Owner Report a problem
        8/1/2016Price change$349,999+0%$243/sqft
        Source: Owner Report a problem
        5/29/2016Listed for sale$349,900-7.9%$243/sqft
        Source: Owner Report a problem
        7/16/2014Listing removed$379,900$263/sqft
        Source: Capewide Realty #21306649 Report a problem
        11/21/2013Price change$379,900-5%$263/sqft
        Source: Capewide Realty #21306649 Report a problem
        7/31/2013Price change$399,900-7%$277/sqft
        Source: Capewide Realty #21306649 Report a problem
        7/18/2013Listed for sale$429,900+16.2%$298/sqft
        Source: Capewide Realty #21306649 Report a problem
        8/30/2005Sold$370,000+640%$257/sqft
        Source: Public Record Report a problem
        4/10/1999Sold$50,000$35/sqft
        Source: Public Record Report a problem

        Public tax history

        YearProperty taxesTax assessment
        2025$4,449 +7.8%$549,900 +4%
        2024$4,128 +5.1%$528,600 +12.2%
        2023$3,928 +7.2%$471,000 +23.9%
        2022$3,663 +2.9%$380,000 +12%
        2021$3,559 -4.8%$339,300 -0.5%
        2020$3,738 +5.3%$341,100 +8.4%
        2019$3,550 +8%$314,700 +7.4%
        2018$3,286 +7.3%$292,900 +2.9%
        2017$3,062 -1.3%$284,600
        2016$3,102 +4%$284,600 +3.5%
        2015$2,983 -4.9%$274,900 -6.8%
        2014$3,136 +3.8%$295,000 0%
        2013$3,022 +0.4%$295,100 -3.4%
        2012$3,009 +5%$305,500 +0%
        2011$2,865 +4.1%$305,400 +0.2%
        2010$2,752 +12.8%$304,800 -0.3%
        2009$2,439 +7.1%$305,600 +2.1%
        2008$2,278 +9.4%$299,400 -9.1%
        2007$2,082 +9.3%$329,400 +9.2%
        2006$1,904 +11.5%$301,700 +6.9%
        2005$1,707 -4.2%$282,100 +77.6%
        2004$1,782 $158,800
        2003$1,782 +29.2%$158,800 +3.5%
        2001$1,379 +199.1%$153,400 +326.1%
        2000$461 $36,000
        Find assessor info on the county website

        Monthly payment

        Est. payment

        Payment breakdown

        Explore the cost of this home by adjusting the details. Changes won't be saved.
        All calculations are estimates and provided by Zillow, Inc. for informational purposes only. Actual amounts may vary.
        HOA fees may include property taxes on listings classified as Co-Ops. Contact the listing agent and/or owner for fee details.
        See how much you could borrow to make a competitive offer.

        Climate risks

        Neighborhood: Centerville

        Getting around

        3 / 100
        Car-Dependent
        26 / 100
        Somewhat Bikeable

        Nearby schools

        GreatSchools rating
        Schools provided by the listing agent
        • District: Barnstable

        Source: CCIMLS. This data may not be complete. We recommend contacting the local school district to confirm school assignments for this home.

        A local agent can set up tours, give advice and negotiate with sellers.

        Browse local experts

        Similar homes