Skip main navigation
For sale
  • $1,150,000

    20 Shaw St, Annapolis, MD 21401

    3beds
    1,500sqft
    : 
    Loading
    Get pre-qualified
    Single Family Residence
    Built in 1925
    1,700 Square Feet Lot
    $1,137,100 Zestimate®
    $767/sqft
    $-- HOA

    What's special

    Gorgeous gas fireplaceCharming colonialHalf bathFive wall-mounted smart tvsHuge granite islandTwo bedroomsPicturesque front porch
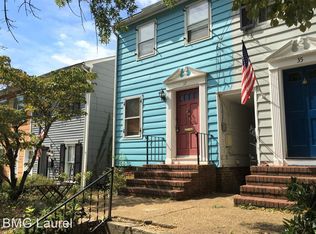
    Nestled in the heart of downtown Annapolis in the highly sought-after neighborhood of Murray Hill, this charming Colonial, originally built in 1925 and extensively remodeled in 2016, offers the perfect blend of historic character with modern updates, and an unmatched in-town waterfront lifestyle. Just one block from Spa Creek and Acton's Landing Waterfront Park & seasonal water taxi service, as well as a short stroll to Annapolis' renowned restaurants, shops, and cultural attractions. A picturesque front porch welcomes you and your guests and provides the perfect perch for morning coffee, evening cocktails, or simply watching the neighbors stroll by. Enter into a lovely living room with gleaming hardwoods anchored with a gorgeous gas fireplace. The open floor plan provides easy flow into the gorgeous chef's kitchen featuring a huge granite island, GE Café stainless steel appliances, a charming butler's pantry, and a half bath. Enjoy a private enclosed patio with ample space for a dining table, grill, and comfortable seating area—ideal for dining al fresco and entertaining guests. The second floor offers two bedrooms, a full bath, and a spacious landing perfectly suited for a home office, reading nook, or flex space. The third-floor primary suite serves as a private retreat with large windows, abundant natural light, and a Juliet balcony overlooking the neighborhood. A brand-new ductless mini-split system is being installed to serve the third-floor suite. Additional updates include a new furnace in 2023. Heating is provided by a combination of oil heat and heat pump, while natural gas serves the fireplace and hot water heater. The large unfinished basement provides laundry, mechanicals, and exceptional storage space. Additional conveyances include an interior fire sprinkler system, exterior irrigation system, two wine coolers, and five wall-mounted smart TVs. ATTENTION VA BUYERS: this home has an ASSUMABLE VA 2.37% interest rate- a very nice option in this 6+% mortgage interest environment! All in all 20 Shaw offers a rare opportunity to own a beautifully updated historic home in one of the city's most beloved neighborhoods, just a stone's throw to a wonderful waterfront park, as well as Annapolis' best restaurants & shops - downtown living at its finest!
    18 days
    |
    2,051
    |
    88
    |

    Likely to sell faster than

    Zillow last checked:

    Listing updated:

    Listed by:

    Kate Hopkins 410-703-8502,

    Coldwell Banker Realty 4102638686,

    Listing Team: Let's Move Crew, Co-Listing Team: Let's Move Crew,Co-Listing Agent: Elizabeth S Montaner 443-871-1143,

    Coldwell Banker Realty

    Source: Bright MLS,MLS#: MDAA2148526MLS Logo

    Loading...

      Facts & features

      Interior

      Bedrooms & bathrooms
      • Bedrooms: 3
      • Bathrooms: 3
      • Full bathrooms: 2
      • 1/2 bathrooms: 1
      • Main level bathrooms: 1
      Basement
      • Area: 576
      Heating
      • Heat Pump, Forced Air, Wall Unit, Oil, Electric
      Cooling
      • Ceiling Fan(s), Ductless, Heat Pump, Multi Units, Electric
      Appliances
      • Included: Microwave, Built-In Range, Dryer, Exhaust Fan, Extra Refrigerator/Freezer, Humidifier, Ice Maker, Double Oven, Range Hood, Refrigerator, Stainless Steel Appliance(s), Washer, Water Heater, Gas Water Heater
      • Laundry: In Basement
      Features
      • Soaking Tub, Bathroom - Walk-In Shower, Breakfast Area, Built-in Features, Butlers Pantry, Cedar Closet(s), Ceiling Fan(s), Combination Kitchen/Dining, Dining Area, Open Floorplan, Eat-in Kitchen, Kitchen - Gourmet, Kitchen Island, Kitchen - Table Space, Pantry, Recessed Lighting, Upgraded Countertops, Walk-In Closet(s), Wine Storage
      • Flooring: Hardwood, Wood
      • Windows: Skylight(s), Window Treatments
      • Basement: Full,Connecting Stairway,Interior Entry,Sump Pump,Space For Rooms,Water Proofing System
      • Number of fireplaces: 1
      • Fireplace features: Glass Doors, Gas/Propane
      Interior area
      • Total structure area: 2,076
      • Total interior livable area: 1,500 sqft
      • Finished area above ground: 1,500
      • Finished area below ground: 0

      Property

      Parking
      • Parking features: On Street
      • Has uncovered spaces: Yes
      Accessibility
      • Accessibility features: None
      Features
      • Levels: Four
      • Stories: 4
      • Patio & porch: Patio, Porch
      • Exterior features: Rain Gutters, Sidewalks, Storage, Stone Retaining Walls, Underground Lawn Sprinkler
      • Pool features: None
      • Fencing: Privacy,Wood
      • Has view: Yes
      • View description: City
      • Waterfront features: Public Access
      • Body of water: Spa Creek
      Lot
      • Size: 1,700 Square Feet
      • Features: Corner Lot, Front Yard, Corner Lot/Unit
      Details
      • Additional structures: Above Grade, Below Grade
      • Parcel number: 020600007371703
      • Zoning: RESIDENTIAL
      • Zoning description: Residential
      • Special conditions: Standard

      Construction

      Type & style
      • Home type: SingleFamily
      • Architectural style: Colonial
      • Property subtype: Single Family Residence
      Materials
      • Shingle Siding
      • Foundation: Block
      • Roof: Asphalt
      Condition
      • Excellent
      • New construction: No
      • Year built: 1925
      • Major remodel year: 2016

      Utilities & green energy

      • Sewer: Public Sewer
      • Water: Public

      Community & HOA

      Community
      • Security: Carbon Monoxide Detector(s), Fire Alarm, Smoke Detector(s), Fire Sprinkler System
      • Subdivision: Murray Hill
      HOA
      • Has HOA: No
      Location
      • Region: Annapolis
      • Municipality: ANNAPOLIS

      Financial & listing details

      • Price per square foot: $767/sqft
      • Tax assessed value: $712,600
      • Annual tax amount: $9,693
      • Date on market: 6/18/2026
      • Listing agreement: Exclusive Right To Sell
      • Listing terms: Assumable,Conventional,Cash,FHA,VA Loan
      • Inclusions: 2 Wine Coolers, 5 Mounted Smart Tv, Interior Fire Sprinkler System, Exterior Irrigation System
      • Ownership: Fee Simple

        Estimated market value

        $1,137,100

        $1.08M - $1.19M

        $3,878/mo

        Price history

        DateEventPrice
        6/18/2026Listed for sale$1,150,000+518.3%$767/sqft
        Source: Bright MLS #MDAA2148526 Report a problem
        4/27/2018Listing removed$2,795$2/sqft
        Source: Zillow Rental Network Report a problem
        4/23/2018Listed for rent$2,795$2/sqft
        Source: Zillow Rental Network Report a problem
        7/7/1994Sold$186,000$124/sqft
        Source: Public Record Report a problem

        Public tax history

        YearProperty taxesTax assessment
        2025$9,374 +1.9%$676,433 +5.6%
        2024$9,201 +6.1%$640,267 +6%
        2023$8,675 +5.1%$604,100 +3.1%
        2022$8,254 +3.2%$585,833 +3.2%
        2021$7,997 +3.3%$567,567 +3.3%
        2020$7,745 +2.9%$549,300
        2019$7,524 +4.6%$549,300 +6.2%
        2018$7,194 +10%$517,167 +3.2%
        2017$6,539 $501,100 +3.4%
        2016-- $484,633 +3.5%
        2015-- $468,167 +3.6%
        2014-- $451,700
        2013-- $451,700
        2012-- $451,700 -11.6%
        2011-- $511,030 +0.1%
        2010-- $510,596 +0.1%
        2009-- $510,163 +0.1%
        2008-- $509,730 +17.7%
        2007-- $433,140 +21.5%
        2006-- $356,550 +27.4%
        2005-- $279,960 +18.5%
        2004-- $236,326 +22.6%
        2003-- $192,693 +29.3%
        2002-- $149,060
        2001-- $149,060

        Find assessor info on the county website

        Monthly payment

        Est. payment

        Payment breakdown

        Explore the cost of this home by adjusting the details. Changes won't be saved.
        All calculations are estimates and provided by Zillow, Inc. for informational purposes only. Actual amounts may vary.
        HOA fees may include property taxes on listings classified as Co-Ops. Contact the listing agent and/or owner for fee details.
        Mortgage interest rates are dependent on a number of factors, including credit score, down payment, and repayment length. Interest rate data provided by Zillow Group Marketplace, Inc. as of 1/1/1970 from various mortgage lenders with which we have lead or other similar arrangements; the Estimated Payment is an average of those rates.
        See how much you could borrow to make a competitive offer.

        Climate risks

        Neighborhood: 21401

        Getting around

        91 / 100
        Walker's Paradise
        43 / 100
        Some Transit
        57 / 100
        Bikeable

        Nearby schools

        GreatSchools rating
        Schools provided by the listing agent
        • District: Anne Arundel County Public Schools

        Source: Bright MLS. This data may not be complete. We recommend contacting the local school district to confirm school assignments for this home.

        A local agent can set up tours, give advice and negotiate with sellers.

        Browse local experts

        Similar homes

        Skip to the end of the carouselSkip to the beginning of the carousel