Skip main navigation
Off market
  • Price Unknown

    20 Shawmut Ave #L, Danvers, MA 01923

    4beds
    2,240sqft
    Single Family Residence
    Built in 2022
    7,800 Square Feet Lot
    $-- Zestimate®
    $--/sqft
    $3,477 Estimated rent

    Home value

    Not available

    Estimated sales range

    Not available

    $3,477/mo

    Zestimate® history
    Loading
    Loading...

    Owner options

    List your home for rent

    $3,477/mo

    Rent Zestimate®

    Find your next renter with Zillow Rental Manager. Plus, with online applications, you can quickly screen prospective tenants – for free.

    Learn more

    $3,477/mo

    Rent Zestimate®

    Refinance and save

    Refinancing to a lower rate could help reduce your monthly payments and save thousands over the life of the loan.

    See today's rates

    Explore your selling options

    Work with a Zillow partner agent

    Leverage their expertise and Zillow's premium Showcase listings to get your home seen by more buyers.

    Get started

    List with your own agent

    Get your home in front of millions of buyers by listing it on Zillow.

    Learn how to do it

    Sell it yourself

    Take full control of how buyers see your home on Zillow by listing For Sale by Owner (FSBO).

    List your home

    What's special

    Cozy gas fireplaceConvenient center islandColonial farmhouseModern farmhouse colonialLuxurious master suiteGourmet kitchenIncredible finishes

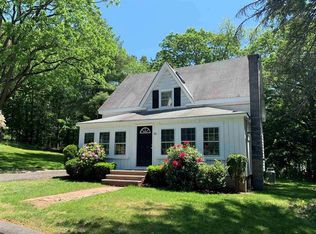
    MODERN FARMHOUSE COLONIAL WITH INCREDIBLE FINISHES! Looking for a stunning new home that blends the old-fashioned charm of a colonial farmhouse with modern amenities? Look no further than this brand new four bedroom, 2 1/2 bath home, ready for you to move in and make it your own. Step inside and you'll be greeted by an open and airy floor plan with hardwood floors throughout, perfect for entertaining and family living. The spacious living room features a cozy gas fireplace and plenty of natural light. The gourmet kitchen is a chef's dream, with stainless steel appliances, quartz countertops, and a convenient center island for meal prep and casual dining. Upstairs, you'll find four spacious bedrooms, including a luxurious master suite with a spa-like bathroom and walk-in closet. The other three bedrooms share a full bathroom and plenty of closet space for all your storage needs. Fenced in yard! Two zone heat & a/c, tankless hot water and town sewer. Ultra convenient location!

    This property is off market, which means it's not currently listed for sale or rent on Zillow. This may be different from what's available on other websites or public sources.

    Zillow last checked:

    Listing updated:

    Listed by:

    Eric Buliung 508-314-4047,

    LAER Realty Partners 508-520-1600

    Bought with:

    Clifton Verdieu

    Century 21 North East

    Source: MLS PIN,MLS#: 73112966

    Facts & features

    Interior

    Bedrooms & bathrooms
    • Bedrooms: 4
    • Bathrooms: 3
    • Full bathrooms: 2
    • 1/2 bathrooms: 1
    Primary bedroom
    • Features: Bathroom - Full, Walk-In Closet(s), Flooring - Hardwood
    • Level: Second
    Bedroom 2
    • Features: Flooring - Hardwood
    • Level: Second
    Bedroom 3
    • Features: Flooring - Hardwood
    • Level: Second
    Bedroom 4
    • Features: Flooring - Hardwood
    • Level: Second
    Primary bathroom
    • Features: Yes
    Bathroom 1
    • Level: First
    Bathroom 2
    • Level: Second
    Bathroom 3
    • Level: Basement
    Family room
    • Features: Flooring - Hardwood, Recessed Lighting
    • Level: First
    Kitchen
    • Features: Flooring - Hardwood, Countertops - Stone/Granite/Solid, Kitchen Island, Cabinets - Upgraded, Deck - Exterior, Recessed Lighting, Slider, Stainless Steel Appliances
    • Level: First
    Office
    • Features: Flooring - Hardwood, Recessed Lighting
    • Level: First
    Heating
    • Central, Forced Air, Propane
    Cooling
    • Central Air
    Appliances
    • Included: Range, Dishwasher, Disposal, Microwave, Plumbed For Ice Maker
    • Laundry: First Floor, Electric Dryer Hookup, Washer Hookup
    Features
    • Recessed Lighting, Office
    • Flooring: Tile, Hardwood, Flooring - Hardwood
    • Windows: Insulated Windows
    • Basement: Full,Partially Finished
    • Number of fireplaces: 1
    • Fireplace features: Family Room
    Interior area
    • Total structure area: 2,240
    • Total interior livable area: 2,240 sqft

    Property

    Parking
    • Total spaces: 4
    • Parking features: Attached, Paved Drive, Off Street
    • Attached garage spaces: 2
    • Uncovered spaces: 2
    Features
    • Patio & porch: Deck
    • Exterior features: Deck
    Lot
    • Size: 7,800 sqft
    • Features: Corner Lot
    Details
    • Zoning: r

    Construction

    Type & style
    • Home type: SingleFamily
    • Architectural style: Colonial
    • Property subtype: Single Family Residence
    Materials
    • Frame
    • Foundation: Concrete Perimeter
    • Roof: Shingle
    Condition
    • Year built: 2022

    Utilities & green energy

    • Electric: 200+ Amp Service
    • Sewer: Public Sewer
    • Water: Public
    • Utilities for property: for Gas Range, for Electric Dryer, Washer Hookup, Icemaker Connection

    Community & neighborhood

    Community
    • Community features: Public Transportation, Shopping, Medical Facility, Highway Access, House of Worship, Public School
    Location
    • Region: Danvers

    Price history

    DateEventPrice
    6/30/2023Sold$910,000+1.1%$406/sqft
    Source: MLS PIN #73112966 Report a problem
    5/30/2023Contingent$899,900$402/sqft
    Source: MLS PIN #73112966 Report a problem
    5/17/2023Listed for sale$899,900$402/sqft
    Source: MLS PIN #73112966 Report a problem

    Public tax history

    Tax history is unavailable.

    Neighborhood: 01923

    Nearby schools

    GreatSchools rating