Cancelled Open House Sun. 10/29 12:00-2:00. Cancelled under contract. Nestled in a cul-de-sac in the Valley Forge Woods community, this residence at 20 Sheffield Court offers a harmonious blend of modern comfort & upgrades inside and out. Seller invested upgrades include:landscape irrigation system installed in front & back (2019/$11,575); installed an enlarged deck (permits obtained) (2019/$8,500); kitchen appliances replaced (stove, dishwasher, refrigerator, oven, microwave, garbage disposal, sink) (2018-2021/$8,200); new pool heater and pool converted to salt water (2019/$8,000): backyard hardscaping and backyard tree removal (2019/$6,000); installation of “privacy plantings” - arborvitaes and hydrangeas(2019/$5,500); HVAC “Trane” system installed 80,000 btu / services 2nd floor(2021/$5,200); custom lighting on both levels (2019/$4,000); waterproofing system installed on 3 exterior walls on back lower level(2019/$3,900); installation of new sump pump (2022/$1,890); pool cover (2018/$1,705); installed invisible fence (2021/$761); HVAC blower motors replaced & heat pumps replaced (both systems) (2018/$690).The dramatic 2-story foyer highlights a center “Butterfly” staircase. On the R is a living rm w/ chair rail molding. On the L of the foyer is the Dining Rm w/elegant custom lighting. This 4 bedrm, 3.5 bath floorplan w/ a lrge, 2-story Family Rm w/a brick surround wood burning fireplace & plenty of natural sunlight is a comfortable space to relax w/family & friends. The kitchen is bright & spacious w/granite tops, newer stainless appliances, an island w/counter seating, & a lg pantry. Adjacent is the eating area w/ doors that lead right out to a deck that overlooks the fenced-in back yard w/ extensive hardscaping & an inground heated pool. The kitchen is complete with stainless steel appliances, including a newly replaced stove, dishwasher, refrigerator, oven, microwave, garbage disposal, & sink (2018-2021). These upgrades complement the granite countertops & middle island, creating a culinary workspace that is both beautiful & functional. The laundry room is next to the kitchen and is adjacent to the 3-car garage. The large office & half bathroom complete the main level. The second stairway from the kitchen area, leads up to the second level. Upstairs, there are 2 generously sized bedrooms that share a Jack & Jill bathrm, a 3rd bedrm w/its own En Suite Bath, & a lg walk-in closet. The luxurious Primary Suite is complete w/a sep, large flex space that can be used as a second office or just a relaxing sitting area. The very large walk-in closet & Primary Bath which features two separate sink areas, stall shower, & a jetted soaking tub. The flat, fenced-in backyard is complete w/ an inground heated pool & a spacious hardscaped patio & lush landscaping. It’s the ideal space for relaxation & entertaining. The walkout full, unfinished basement could add a 3rd level of living space. The roof was replaced five years ago & the stucco was inspected & remediated according to the report in 2018. This hm also features a whole house generator for peace of mind. 20 Sheffield Court is part of a vibrant community that offers access to parks, walking trails, making it perfect for those seeking an active lifestyle. Enjoy the best of both worlds – a tranquil suburban setting, located just 10 mins to the Paoli Train which will take you north to D.C. & East to Phila & then straight to NYC. Across from Phoenixville Country Club, 5 mins from Valley Forge Mtn racquet & swim club, 5 mins to the Phoenixville YMCA, surrounded by parks & hiking trails, Valley Forge Nat Park is 3 mi, KOP Mall 7 mi, 10 mins to downtown Phoenixville & 7 mins to Lancaster Ave. This is more than just a house; it's a lifestyle. If you're looking for a home and loction that combines timeless elegance w/modern convenience, 20 Sheffield Court is the perfect choice. Welcome home….
Sold for $900,000
$900,000
20 Sheffield Ct, Phoenixville, PA 19460
4beds
4,112sqft
Single Family Residence
Built in 2001
0.46 Acres Lot
$1,070,700 Zestimate®
$219/sqft
$5,634 Estimated rent
Home value
$1,070,700
$1.02M - $1.13M
$5,634/mo
Zestimate® history
Owner options
List your home for rent
$5,634/mo
Rent Zestimate®
Find your next renter with Zillow Rental Manager. Plus, with online applications, you can quickly screen prospective tenants – for free.
$5,634/mo
Rent Zestimate®
Refinance and save
$6,459/mo
Est. payment
Refinancing to a lower rate could help reduce your monthly payments and save thousands over the life of the loan.
$6,459/mo
Est. payment
Explore your selling options
Work with a Zillow partner agent
Leverage their expertise and Zillow's premium Showcase listings to get your home seen by more buyers.
Get startedList with your own agent
Get your home in front of millions of buyers by listing it on Zillow.
Learn how to do itSell it yourself
Take full control of how buyers see your home on Zillow by listing For Sale by Owner (FSBO).
List your homeWhat's special
Salt waterFenced-in backyardNew pool heaterHalf bathroomModern comfortCustom lightingNew sump pump
Zillow last checked:
Listing updated:
Listed by:
Marie DeZarate 484-881-2397,
RE/MAX Main Line-Paoli,
Listing Team: Marie Dezarate Sales Group
Bought with:
Jennie Cheyne, RS346817
Keller Williams Realty Devon-Wayne
Source: Bright MLS,MLS#: PACT2054730
Facts & features
Interior
Bedrooms & bathrooms
- Bedrooms: 4
- Bathrooms: 4
- Full bathrooms: 3
- 1/2 bathrooms: 1
- Main level bathrooms: 1
Rooms
- Room types: Living Room, Dining Room, Primary Bedroom, Bedroom 2, Bedroom 3, Kitchen, Family Room, Bedroom 1, Attic
Basement
- Area: 0
Heating
- Forced Air, Zoned, Programmable Thermostat, Natural Gas
Cooling
- Central Air, Natural Gas
Appliances
- Included: Oven, Double Oven, Self Cleaning Oven, Dishwasher, Refrigerator, Disposal, Energy Efficient Appliances, Microwave, Surface Unit, Gas Water Heater
- Laundry: Main Level
Features
- Ceiling Fan(s), Bar, Additional Stairway, Chair Railings, Crown Molding, Family Room Off Kitchen, Open Floorplan, Formal/Separate Dining Room, Pantry, Bathroom - Stall Shower, Bathroom - Tub Shower, Walk-In Closet(s), Cathedral Ceiling(s), 9'+ Ceilings, High Ceilings
- Flooring: Wood, Tile/Brick, Ceramic Tile, Carpet
- Windows: Energy Efficient, Window Treatments
- Basement: Full,Unfinished,Sump Pump,Walk-Out Access
- Number of fireplaces: 1
- Fireplace features: Brick, Wood Burning
Interior area
- Total structure area: 4,112
- Total interior livable area: 4,112 sqft
- Finished area above ground: 4,112
- Finished area below ground: 0
Property
Parking
- Total spaces: 6
- Parking features: Inside Entrance, Asphalt, Attached, Driveway
- Attached garage spaces: 3
- Uncovered spaces: 3
Accessibility
- Accessibility features: None
Features
- Levels: Two
- Stories: 2
- Exterior features: Street Lights
- Has private pool: Yes
- Pool features: In Ground, Heated, Salt Water, Private
- Fencing: Aluminum
- Has view: Yes
- View description: Garden, Trees/Woods
Lot
- Size: 0.46 Acres
- Features: Front Yard, Rear Yard, SideYard(s), Suburban
Details
- Additional structures: Above Grade, Below Grade
- Parcel number: 2706 0739
- Zoning: R3
- Special conditions: Standard
Construction
Type & style
- Home type: SingleFamily
- Architectural style: Traditional
- Property subtype: Single Family Residence
Materials
- Stucco
- Foundation: Concrete Perimeter
- Roof: Pitched,Shingle
Condition
- Excellent
- New construction: No
- Year built: 2001
Utilities & green energy
- Electric: 200+ Amp Service
- Sewer: Public Sewer
- Water: Public
- Utilities for property: Underground Utilities, Cable
Community & HOA
Community
- Security: Security System
- Subdivision: Valley Forge Woods
HOA
- Has HOA: Yes
- Services included: Common Area Maintenance, Management, Trash
- HOA fee: $690 annually
- HOA name: VALLEY FORGE WOODS
Location
- Region: Phoenixville
- Municipality: SCHUYLKILL TWP
Financial & listing details
- Price per square foot: $219/sqft
- Tax assessed value: $332,430
- Annual tax amount: $13,361
- Date on market: 10/19/2023
- Listing agreement: Exclusive Agency
- Listing terms: Conventional,VA Loan,Cash
- Inclusions: Washer, Dryer, Refrigerator, Window Treatments And Hardware, Garage Refrigerator, All In "as Is" Condition With No Monetary Value
- Ownership: Fee Simple
Price history
| Date | Event | Price |
|---|---|---|
| 12/19/2023 | Sold | $900,000-5.3%$219/sqft |
Source:  Bright MLS #PACT2054730 Report a problem Bright MLS #PACT2054730 Report a problem | ||
| 11/15/2023 | Pending sale | $950,000$231/sqft |
Source: Bright MLS #PACT2054730 Report a problem | ||
| 10/29/2023 | Contingent | $950,000$231/sqft |
Source: Bright MLS #PACT2054730 Report a problem | ||
| 10/19/2023 | Listed for sale | $950,000+42.9%$231/sqft |
Source: Bright MLS #PACT2054730 Report a problem | ||
| 10/9/2018 | Sold | $665,000$162/sqft |
Source: Public Record Report a problem | ||
| 7/23/2018 | Pending sale | $665,000$162/sqft |
Source: RE/MAX Main Line-Paoli #1002088128 Report a problem | ||
| 7/23/2018 | Listed for sale | $665,000+46.1%$162/sqft |
Source: RE/MAX Main Line-Paoli #1002088128 Report a problem | ||
| 4/12/2001 | Sold | $455,089$111/sqft |
Source: Public Record Report a problem | ||
Public tax history
| Year | Property taxes | Tax assessment |
|---|---|---|
| 2025 | $13,966 +1.5% | $332,430 |
| 2024 | $13,762 +2% | $332,430 |
| 2023 | $13,490 +1% | $332,430 |
| 2022 | $13,361 +0.8% | $332,430 |
| 2021 | $13,254 +172.7% | $332,430 |
| 2020 | $4,860 -61% | $332,430 |
| 2019 | $12,464 +2.6% | $332,430 +0.3% |
| 2018 | $12,152 +9900.1% | $331,580 |
| 2017 | $122 -93.1% | $331,580 |
| 2016 | $1,751 | $331,580 |
| 2015 | $1,751 | $331,580 |
| 2014 | $1,751 | $331,580 |
| 2013 | -- | $331,580 -24.9% |
| 2012 | -- | $441,490 |
| 2011 | -- | $441,490 |
| 2010 | -- | $441,490 |
| 2009 | -- | $441,490 |
| 2008 | -- | $441,490 |
| 2007 | -- | $441,490 |
| 2006 | -- | $441,490 |
| 2005 | -- | $441,490 |
| 2004 | -- | $441,490 +5.8% |
| 2003 | -- | $417,370 +239.7% |
| 2000 | -- | $122,880 |
Find assessor info on the county website
Neighborhood: 19460
Nearby homes
- $1,180,7004 bd4 ba4k sqft30 Sheffield Ct, Phoenixville, PA 19460Off Market
- $1,223,2005 bd5 ba6.3k sqft10 Sheffield Ct, Phoenixville, PA 19460Off Market
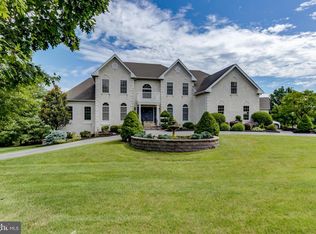
- $1,064,6004 bd4 ba4.1k sqft390 Shelbourne Ln, Phoenixville, PA 19460Off Market

- $978,9004 bd3 ba4.2k sqft40 Sheffield Ct, Phoenixville, PA 19460Off Market
- $951,5004 bd3 ba3.3k sqft35 Sheffield Ct, Phoenixville, PA 19460Off Market
- $1,068,9004 bd3 ba3.8k sqft25 Sheffield Ct, Phoenixville, PA 19460Off Market
- $1,118,1004 bd2 ba4.7k sqft45 Sheffield Ct, Phoenixville, PA 19460Off Market
- $1,140,0004 bd2 ba4k sqft420 Shelbourne Ln, Phoenixville, PA 19460Off Market
Nearby schools
GreatSchools rating
- 8/10Schuylkill El SchoolGrades: 2-5Distance: 1.3 mi
- 6/10Phoenixville Area Middle SchoolGrades: 6-8Distance: 1.9 mi
- 8/10Phoenixville Area High SchoolGrades: 9-12Distance: 2 mi
Schools provided by the listing agent
- Elementary: Schuylkill
- Middle: Phoenixville Area
- High: Phoenixville Area
- District: Phoenixville Area
Source: Bright MLS. This data may not be complete. We recommend contacting the local school district to confirm school assignments for this home.
Get a cash offer in 3 minutes
Find out how much your home could sell for in as little as 3 minutes with a no-obligation cash offer.
Estimated market value
$1,070,700
Get a cash offer in 3 minutes
Find out how much your home could sell for in as little as 3 minutes with a no-obligation cash offer.
Estimated market value
$1,070,700
- Pennsylvania
- Chester County
- Phoenixville
- 19460
- 20 Sheffield Ct
Nearby cities
Nearby neighborhoods
Nearby zip codes
Other Phoenixville Topics
