Welcome to this recently updated, turn-key home set on an expansive 15,246 sq. ft. lot in a quiet Bristol neighborhood. Thoughtfully improved throughout, this inviting home offers generous living & entertaining spaces, complemented by a gorgeous newly fenced , serene backyard perfect for recreation. Enter into a spacious, open-concept living and dining room, both featuring new hardwood floors. The dining area is accented by a wall of windows and a striking new chandelier. The large eat-in kitchen showcases freshly painted cabinetry, stainless steel appliances, and opens via sliders to a large deck. A laundry area, half bath, and large mudroom with new flooring and double closets provide exceptional first-floor functionality. A versatile front-facing office or bedroom awaits just off the main entry. Upstairs, a beautifully renovated staircase with new treads, risers, and railings leads to a hardwood landing connecting two generous bedrooms with brand-new carpeting and large closets, a full bath, and a spacious primary suite with new hardwood flooring. A large unfinished basement with egress offers exceptional untapped potential. Additional updates include a new roof, professionally landscaped grounds, a recently inspected chimney, fresh interior paint, three mini-splits, TV mount wiring, and new baseboard trim. Ideally located near shops on Metacom Avenue, highway access, downtown Bristol, Colt State Park, and the East Bay Bike Path, this polished, pristine home is a gem!
Pending
$775,000
20 Sherman Ave, Bristol, RI 02809
3beds
2,049sqft
Single Family Residence
Built in 1988
0.35 Acres Lot
$-- Zestimate®
$378/sqft
$-- HOA
What's special
- 20 days |
- 2,456 |
- 69 |
Likely to sell faster than
Zillow last checked:
Listing updated:
Listed by:
Sarah Huard 401-255-2578,
Mott & Chace Sotheby's Intl.
Source: StateWide MLS RI,MLS#: 1416568
Facts & features
Interior
Bedrooms & bathrooms
- Bedrooms: 3
- Bathrooms: 3
- Full bathrooms: 2
- 1/2 bathrooms: 1
Primary bedroom
- Features: Ceiling Height 7 to 9 ft
- Level: Second
Bedroom 2
- Features: Ceiling Height 7 to 9 ft
- Level: Second
Bedroom 3
- Features: Ceiling Height 7 to 9 ft
- Level: Second
Bathroom
- Features: Ceiling Height 7 to 9 ft
- Level: First
Bathroom
- Features: Ceiling Height 7 to 9 ft
- Level: Second
Dining area
- Features: Ceiling Height 7 to 9 ft
- Level: First
Kitchen
- Features: Ceiling Height 7 to 9 ft
- Level: First
Other
- Features: Ceiling Height 7 to 9 ft
- Level: First
Living room
- Features: Ceiling Height 7 to 9 ft
- Level: First
Mud room
- Features: Ceiling Height 7 to 9 ft
- Level: First
Office
- Features: Ceiling Height 7 to 9 ft
- Level: First
Utility room
- Features: Ceiling Height 7 to 9 ft
- Level: Lower
Heating
- Oil, Baseboard, Forced Water
Cooling
- Central Air, Ductless
Appliances
- Included: Tankless Water Heater, Dishwasher, Dryer, Disposal, Microwave, Oven/Range, Refrigerator, Washer
Features
- Wall (Dry Wall), Stairs, Plumbing (Mixed), Insulation (Ceiling), Insulation (Walls), Ceiling Fan(s)
- Flooring: Ceramic Tile, Hardwood, Carpet
- Basement: Full,Interior and Exterior,Unfinished,Utility
- Number of fireplaces: 1
- Fireplace features: Tile
Interior area
- Total structure area: 2,049
- Total interior livable area: 2,049 sqft
- Finished area above ground: 2,049
- Finished area below ground: 0
Property
Parking
- Total spaces: 6
- Parking features: Attached, Driveway
- Attached garage spaces: 2
- Has uncovered spaces: Yes
Features
- Patio & porch: Deck
- Fencing: Fenced
- Waterfront features: Walk to Salt Water
Lot
- Size: 0.35 Acres
- Features: Wooded
Details
- Parcel number: BRISM123L358
- Zoning: R15
Construction
Type & style
- Home type: SingleFamily
- Architectural style: Cape Cod
- Property subtype: Single Family Residence
Materials
- Dry Wall, Masonry, Vinyl Siding
- Foundation: Concrete Perimeter
Condition
- New construction: No
- Year built: 1988
Utilities & green energy
- Electric: 200+ Amp Service, Circuit Breakers, Generator
- Sewer: Public Sewer
- Water: Municipal
- Utilities for property: Sewer Connected, Water Connected
Community & HOA
Community
- Features: Near Public Transport, Highway Access, Interstate, Marina, Private School, Public School, Railroad, Recreational Facilities, Restaurants, Schools, Near Shopping, Near Swimming, Tennis
HOA
- Has HOA: No
Location
- Region: Bristol
Financial & listing details
- Price per square foot: $378/sqft
- Tax assessed value: $387,400
- Annual tax amount: $5,505
- Date on market: 7/1/2026
Estimated market value
Not available
Estimated sales range
Not available
Not available
Price history
| Date | Event | Price |
|---|---|---|
| 7/13/2026 | Pending sale | $775,000$378/sqft |
Source:  StateWide MLS RI #1416568 Report a problem StateWide MLS RI #1416568 Report a problem | ||
| 7/8/2026 | Listed for sale | $775,000+3.3%$378/sqft |
Source: StateWide MLS RI #1416568 Report a problem | ||
| 4/30/2026 | Sold | $750,000+7.2%$366/sqft |
Source: StateWide MLS RI #1408706 Report a problem | ||
| 4/5/2026 | Pending sale | $699,900$342/sqft |
Source: StateWide MLS RI #1408706 Report a problem | ||
| 4/1/2026 | Listed for sale | $699,900$342/sqft |
Source: StateWide MLS RI #1408706 Report a problem | ||
Public tax history
| Year | Property taxes | Tax assessment |
|---|---|---|
| 2025 | $5,354 | $387,400 |
| 2024 | $5,354 +3.4% | $387,400 |
| 2023 | $5,176 +2.8% | $387,400 |
| 2022 | $5,036 +0.5% | $387,400 +11.2% |
| 2021 | $5,009 +3.7% | $348,300 |
| 2020 | $4,831 | $348,300 |
| 2019 | $4,831 +11.9% | $348,300 +0.2% |
| 2018 | $4,316 +0.4% | $347,600 +20.6% |
| 2017 | $4,300 +4.7% | $288,200 |
| 2016 | $4,107 +1.6% | $288,200 |
| 2015 | $4,043 -11.1% | $288,200 -17.3% |
| 2014 | $4,549 +2% | $348,350 |
| 2013 | $4,459 +3% | $348,350 |
| 2012 | $4,330 | $348,350 |
| 2011 | $4,330 +5.9% | $348,350 -11.7% |
| 2010 | $4,089 | $394,290 |
| 2009 | $4,089 +0.2% | $394,290 |
| 2008 | $4,081 -2.8% | $394,290 -0.9% |
| 2007 | $4,199 +2.9% | $398,050 |
| 2005 | $4,080 | $398,050 |
Find assessor info on the county website
Monthly payment
Est. payment
Payment breakdown
Explore the cost of this home by adjusting the details. Changes won't be saved.Climate risks
Neighborhood: 02809
Nearby schools
GreatSchools rating
- 9/10Rockwell SchoolGrades: K-5Distance: 1.1 mi
- 7/10Kickemuit Middle SchoolGrades: 6-8Distance: 1.5 mi
- 8/10Mt. Hope High SchoolGrades: 9-12Distance: 1.4 mi
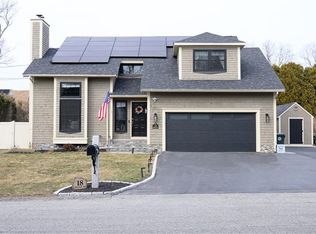
- $890,0004 bd3 ba2.3k sqft18 Sherman Ave, Bristol, RI 02809Sold
- $848,8004 bd3 ba3k sqft5 Christine Ct, Bristol, RI 02809Off Market
- $825,2004 bd3 ba2.2k sqft1 Christine Ct, Bristol, RI 02809Off Market

- $777,8004 bd2 ba2.9k sqft16 Sherman Ave, Bristol, RI 02809Off Market
- $752,6004 bd3 ba2.6k sqft8 Etelvina Ct, Bristol, RI 02809Off Market
- $879,6003 bd3 ba3.4k sqft7 Christine Ct, Bristol, RI 02809Off Market
- $727,4003 bd3 ba2.4k sqft4 Etelvina Ct, Bristol, RI 02809Off Market
- $766,4003 bd2 ba3.1k sqft10 Etelvina Ct, Bristol, RI 02809Off Market
A local agent can set up tours, give advice and negotiate with sellers.
A local lender can help you make sure your offer is ready when you are.
Similar homes
- $789,0003 bd2 ba2.8k sqft6 Varnum Ave, Bristol, RI 02809For Sale

 MLS ID #1415770, Kenneth Ascoli, Century 21 Topsail Realty. StateWide MLS RI
 - $899,0004 bd3 ba2.5k sqft32 Ridge Rd, Bristol, RI 02809For Sale
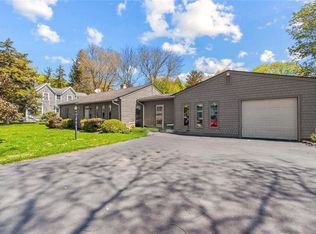 MLS ID #1416634, Lisa Foster-Pacheco, REMAX Revolution. StateWide MLS RI
 - $669,0003 bd2 ba1.7k sqft43 Academy Ave, Bristol, RI 02809For Sale
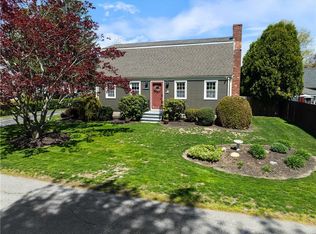 MLS ID #1410954, Christopher Perrotti, Century 21 Topsail Realty. StateWide MLS RI
 - $669,0004 bd3 ba2.2k sqft30 Loring Rd, Bristol, RI 02809For Sale
 MLS ID #1416728, Ryan Fonseca, Century 21 Topsail Realty. StateWide MLS RI
 - $775,0003 bd2 ba2.1k sqft175 Hope Furnace Rd, Scituate, RI 02831For SaleMLS ID #1418287, Sean Cardoso, Century 21 Envoy. StateWide MLS RI
- $624,7773 bd2 ba1.2k sqft3 King St, Bristol, RI 02809For SaleMLS ID #1414248, Mary Jo Fidalgo-Tavares, Century 21 Topsail Realty. StateWide MLS RI
- $549,9003 bd2 ba1.8k sqft11 Cedar Dr, Bristol, RI 02809For SaleMLS ID #1416538, Rachel Levendusky, SERHANT.. StateWide MLS RI
- $829,9003 bd2 ba1.7k sqft8 Emery Rd, Warren, RI 02885For SaleMLS ID #1411587, Jamie Testa, The Mello Group, Inc.. StateWide MLS RI
- $700,0003 bd3 ba2k sqft2 Daniel Way, Scituate, RI 02831For SaleMLS ID #1418210, Susana Glass, RI Real Estate Services. StateWide MLS RI
- $899,9994 bd3 ba2k sqft130 Ferry Ln, Barrington, RI 02806For SaleMLS ID #1417651, Wayne Hannon, LPT Realty. StateWide MLS RI
- $799,0003 bd3 ba1.2k sqft540 Middle Hwy, Barrington, RI 02806For SaleMLS ID #1412729, The Labonte Group, Residential Properties Ltd.. StateWide MLS RI
- $775,0003 bd3 ba2.7k sqft8 Wabasso Ter, Middletown, RI 02842For SaleMLS ID #1417182, Tyler Bernadyn, RE/MAX Results. StateWide MLS RI
- $749,9003 bd2 ba3k sqft199 Lepes Rd, Tiverton, RI 02878For SaleMLS ID #1411339, Ronald Oliveira, RE/MAX Vantage. StateWide MLS RI
- $569,0002 bd2 ba1.4k sqftNorth Farm, Bristol, RI 02809For SaleMLS ID #1410193, Rob Pressman, RI Real Estate Services. StateWide MLS RI
- $765,0003 bd4 ba2.9k sqft26 Ridgeside Ln, Tiverton, RI 02878For SaleMLS ID #1409727, Cherry Arnold, Mott & Chace Sotheby's Intl.. StateWide MLS RI
- $775,0003 bd3 ba2.6k sqft30 Princess Pine Cir, Taunton, MA 02780For SaleMLS ID #1416957, Daniel Mansour Barbour, Keller Williams Realty. StateWide MLS RI
- $599,9953 bd2 ba2.7k sqft724 Woodman St, Fall River, MA 02724For SaleMLS ID #1418242, Joanna Krystman, Hearth & Harbor Realty. StateWide MLS RI
- $848,0004 bd3 ba2.9k sqft56 Middle Hwy, Barrington, RI 02806For SaleMLS ID #1415333, Allison Dessel, Mott & Chace Sotheby's Intl.. StateWide MLS RI
- $750,0004 bd1 ba2.2k sqft3 Wabasso Ter, Newport, RI 02842For SaleMLS ID #1417410, Fitzpatrick Team, RE/MAX Results. StateWide MLS RI
- $599,9003 bd2 ba1.9k sqft16 Rachella Ct, East Providence, RI 02914For SaleMLS ID #1418257, Luis Mateus, Mateus Realty. StateWide MLS RI
