Nestled among the trees in the heart of Sherman Hills, this stunning Stone Tudor-style home is a true architectural gem now available for the discerning buyer. Impeccably designed with a blend of elegance and comfort, the main level features a seamless flow between formal and informal living spaces—including a beautifully proportioned living room, a refined dining area, and a chef-worthy kitchen that’s as functional as it is stylish. This home is filled with exquisite details and unique character at every turn. From the rich architectural accents to the expansive outdoor living areas, each space invites relaxation and connection. With four finished levels, there’s room for everyone and every occasion. Enjoy four spacious bedrooms, five bathrooms (three full, two half), and a fully finished walkout lower level—perfect for entertaining or quiet evenings at home. Experience timeless charm reimagined for modern living.
Closed
$650,000
20 Sherman Cir, Utica, NY 13501
4beds
2,918sqft
Single Family Residence
Built in 1938
0.84 Acres Lot
$671,600 Zestimate®
$223/sqft
$3,487 Estimated rent
Home value
$671,600
$571,000 - $786,000
$3,487/mo
Zestimate® history
Owner options
List your home for rent
$3,487/mo
Rent Zestimate®
Find your next renter with Zillow Rental Manager. Plus, with online applications, you can quickly screen prospective tenants – for free.
$3,487/mo
Rent Zestimate®
Refinance and save
$4,883/mo
Est. payment
Refinancing to a lower rate could help reduce your monthly payments and save thousands over the life of the loan.
$4,883/mo
Est. payment
Explore your selling options
Work with a Zillow partner agent
Leverage their expertise and Zillow's premium Showcase listings to get your home seen by more buyers.
Get startedList with your own agent
Get your home in front of millions of buyers by listing it on Zillow.
Learn how to do itSell it yourself
Take full control of how buyers see your home on Zillow by listing For Sale by Owner (FSBO).
List your homeWhat's special
Zillow last checked:
Listing updated:
Listed by:
John C. Brown 315-570-6640,
Coldwell Banker Faith Properties
Bought with:
Amanda Reinfelds, 10401211102
Coldwell Banker Faith Properties R
Source: NYSAMLSs,MLS#: S1601338 Originating MLS: Mohawk Valley
Originating MLS: Mohawk ValleyFacts & features
Interior
Bedrooms & bathrooms
- Bedrooms: 4
- Bathrooms: 5
- Full bathrooms: 3
- 1/2 bathrooms: 2
- Main level bathrooms: 1
Bedroom 1
- Level: Second
- Dimensions: 21.00 x 17.00
Bedroom 2
- Level: Second
- Dimensions: 14.00 x 10.00
Bedroom 3
- Level: Third
- Dimensions: 16.00 x 8.00
Bedroom 4
- Level: Second
- Dimensions: 11.00 x 10.00
Dining room
- Level: First
- Dimensions: 17.00 x 13.00
Family room
- Level: Basement
- Dimensions: 22.00 x 14.00
Kitchen
- Level: First
- Dimensions: 22.00 x 13.00
Other
- Level: Second
- Dimensions: 13.00 x 10.00
Other
- Level: Basement
- Dimensions: 16.00 x 10.00
Other
- Level: First
Other
- Level: First
Heating
- Gas, Other, See Remarks, Forced Air
Cooling
- Other, See Remarks, Central Air
Appliances
- Included: Built-In Range, Built-In Oven, Built-In Refrigerator, Dryer, Dishwasher, Disposal, Gas Oven, Gas Range, Gas Water Heater, Refrigerator, Wine Cooler, Washer
- Laundry: Main Level
Features
- Den, Separate/Formal Dining Room, Eat-in Kitchen, French Door(s)/Atrium Door(s), Jetted Tub, Kitchen Island, Skylights, Natural Woodwork, Bath in Primary Bedroom
- Flooring: Carpet, Hardwood, Marble, Tile, Varies
- Windows: Skylight(s), Thermal Windows
- Basement: Full,Sump Pump
- Has fireplace: No
Interior area
- Total structure area: 2,918
- Total interior livable area: 2,918 sqft
Property
Parking
- Total spaces: 2
- Parking features: Attached, Electricity, Garage, Driveway, Garage Door Opener, Other
- Attached garage spaces: 2
Features
- Stories: 3
- Patio & porch: Deck, Open, Patio, Porch
- Exterior features: Blacktop Driveway, Deck, Patio
- Has view: Yes
- View description: Slope View
Lot
- Size: 0.84 Acres
- Dimensions: 233 x 155
- Features: Irregular Lot, Residential Lot, Wooded
Details
- Parcel number: 30488934100500020520000000
- Special conditions: Trust
Construction
Type & style
- Home type: SingleFamily
- Architectural style: Tudor
- Property subtype: Single Family Residence
Materials
- Stone, Wood Siding
- Foundation: Block
- Roof: Asphalt
Condition
- Resale
- Year built: 1938
Utilities & green energy
- Electric: Circuit Breakers
- Sewer: Connected
- Water: Connected, Public
- Utilities for property: Cable Available, High Speed Internet Available, Sewer Connected, Water Connected
Community & HOA
Community
- Security: Security System Owned
- Subdivision: Norman H Gurley
Location
- Region: Utica
Financial & listing details
- Price per square foot: $223/sqft
- Tax assessed value: $298,200
- Annual tax amount: $13,396
- Date on market: 4/24/2025
- Cumulative days on market: 26 days
- Listing terms: Cash,Conventional,FHA,VA Loan
Price history
| Date | Event | Price |
|---|---|---|
| 7/24/2025 | Sold | $650,000+0%$223/sqft |
Source:  NYSAMLSs #S1601338 Report a problem NYSAMLSs #S1601338 Report a problem | ||
| 6/24/2025 | Pending sale | $649,900$223/sqft |
Source: NYSAMLSs #S1601338 Report a problem | ||
| 5/23/2025 | Contingent | $649,900$223/sqft |
Source: NYSAMLSs #S1601338 Report a problem | ||
| 4/24/2025 | Listed for sale | $649,900$223/sqft |
Source: NYSAMLSs #S1601338 Report a problem | ||
Public tax history
Tax history is unavailable.
Neighborhood: 13501
Nearby homes
- $671,6003 bd3 ba2.9k sqft20 Sherman Cir, Utica, NY 13501Off Market
- $483,3004 bd4 ba2.6k sqft18 Sherman Cir, Utica, NY 13501Off Market
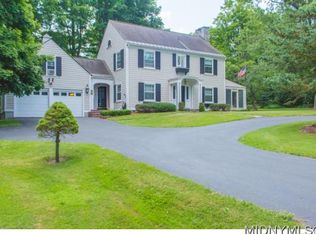
- $486,5004 bd2 ba2.3k sqft27 Sherman Cir, Utica, NY 13501Off Market
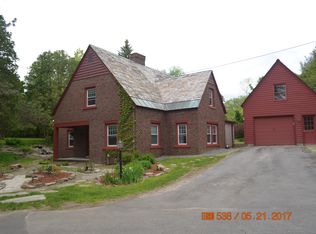
- $708,2003 bd2 ba4.1k sqft16 Sherman Cir, Utica, NY 13501Off Market
- $417,7004 bd3 ba2.1k sqft24 Sherman Cir, Utica, NY 13501Off Market
- $401,8002 bd2 ba2.5k sqft29 Sherman Cir, Utica, NY 13501Off Market
- $968,9004 bd5 ba4.3k sqft21 Sherman Cir, New Hartford, NY 13413Off Market
- $573,1004 bd2 ba2.8k sqft1 Sherman Ln, Utica, NY 13501Off Market
Nearby schools
GreatSchools rating
- 7/10Hughes Elementary SchoolGrades: K-6Distance: 2.1 mi
- 9/10Perry Junior High SchoolGrades: 7-10Distance: 2 mi
- 10/10New Hartford Senior High SchoolGrades: 10-12Distance: 3.4 mi
Schools provided by the listing agent
- District: New Hartford
Source: NYSAMLSs. This data may not be complete. We recommend contacting the local school district to confirm school assignments for this home.
- New York
- Oneida County
- Utica
- 13501
- 20 Sherman Cir
