Experience relaxed townhouse living at 20 Sherman Street in Needham Heights. Constructed in 2016, this expansive 2561 square foot residence offers a modern lifestyle within a thoughtfully designed structure. This exceptional property provides four generous bedrooms, ample private space, and flexibility for various living arrangements. With three full bathrooms and an additional half bathroom, convenience is prioritized throughout the home. Bright kitchen features newer stainless appliances, induction cooking and a dining peninsula. Primary bedroom suite includes a marble bath and walk-in closet. Situated on three levels, and includes a patio, deck and level yard, offering the benefits of a single-family home. Additional unfinished 891 square foot basement is fully plumbed. Discover the effortlessly functional design that defines this remarkable Needham townhouse.
For sale
$1,200,000
20 Sherman St #20, Needham Heights, MA 02494
4beds
2,561sqft
Condominium, Townhouse
Built in 2016
-- sqft lot
$-- Zestimate®
$469/sqft
$-- HOA
What's special
Bright kitchenMarble bathFour generous bedroomsPrimary bedroom suiteInduction cookingNewer stainless appliancesDining peninsula
- 81 days |
- 321 |
- 18 |
Zillow last checked:
Listing updated:
Listed by:
Deborah Budd 617-281-8181,
William Raveis R.E. & Home Services 617-964-1850
Source: MLS PIN,MLS#: 73529103
Facts & features
Interior
Bedrooms & bathrooms
- Bedrooms: 4
- Bathrooms: 4
- Full bathrooms: 3
- 1/2 bathrooms: 1
Primary bedroom
- Level: Second
- Area: 209
- Dimensions: 19 x 11
Bedroom 2
- Level: Second
Bedroom 3
- Level: Third
Bedroom 4
- Level: Third
Primary bathroom
- Features: Yes
Bathroom 1
- Features: Bathroom - Half
- Level: First
Bathroom 2
- Level: Second
Bathroom 3
- Level: Third
Dining room
- Level: First
- Area: 198
- Dimensions: 18 x 11
Family room
- Level: First
Kitchen
- Level: First
- Area: 176
- Dimensions: 16 x 11
Living room
- Level: First
- Area: 182
- Dimensions: 14 x 13
Heating
- Central, Forced Air, Natural Gas
Cooling
- Central Air
Appliances
- Included: Range, Dishwasher, Disposal, Microwave, ENERGY STAR Qualified Refrigerator, Wine Refrigerator, ENERGY STAR Qualified Dryer, ENERGY STAR Qualified Dishwasher, ENERGY STAR Qualified Washer, Range Hood, Oven
- Laundry: In Unit
Features
- Wired for Sound
- Flooring: Tile, Hardwood
- Doors: French Doors
- Windows: Insulated Windows, Screens
- Has basement: Yes
- Has fireplace: No
Interior area
- Total structure area: 2,561
- Total interior livable area: 2,561 sqft
- Finished area above ground: 2,561
Property
Parking
- Total spaces: 3
- Parking features: Off Street, Paved
- Uncovered spaces: 3
Accessibility
- Accessibility features: No
Features
- Patio & porch: Porch, Patio
- Exterior features: Porch, Patio, Decorative Lighting, Garden, Screens, Rain Gutters, Professional Landscaping, Stone Wall
Details
- Parcel number: 5002311
- Zoning: R102
Construction
Type & style
- Home type: Townhouse
- Property subtype: Condominium, Townhouse
- Attached to another structure: Yes
Materials
- Frame
- Roof: Shingle
Condition
- Year built: 2016
Utilities & green energy
- Sewer: Public Sewer
- Water: Public
Green energy
- Energy efficient items: Thermostat
Community & HOA
Community
- Features: Public Transportation, Shopping, Pool, Tennis Court(s), Park, Walk/Jog Trails, Medical Facility, Highway Access, House of Worship, Public School, T-Station, University
Location
- Region: Needham Heights
Financial & listing details
- Price per square foot: $469/sqft
- Tax assessed value: $1,308,900
- Annual tax amount: $13,874
- Date on market: 6/3/2026
Estimated market value
Not available
Estimated sales range
Not available
$4,848/mo
Price history
| Date | Event | Price |
|---|---|---|
| 6/3/2026 | Listed for sale | $1,200,000+44.8%$469/sqft |
Source: MLS PIN #73529103 Report a problem | ||
| 3/9/2017 | Sold | $829,000$324/sqft |
Source: Agent Provided Report a problem | ||
Public tax history
Tax history is unavailable.
Monthly payment
Est. payment
Payment breakdown
Explore the cost of this home by adjusting the details. Changes won't be saved.Climate risks
Neighborhood: 02494
Nearby schools
GreatSchools rating
- 9/10John EliotGrades: K-5Distance: 0.7 mi
- 10/10Pollard Middle SchoolGrades: 7-8Distance: 2.6 mi
- 9/10Needham High SchoolGrades: 9-12Distance: 1.8 mi
Schools provided by the listing agent
- Elementary: Eliot
- High: Needham
Source: MLS PIN. This data may not be complete. We recommend contacting the local school district to confirm school assignments for this home.
- $1,200,0004 bd4 ba2.5k sqft20 Sherman St, Needham, MA 02494For Sale

- $1,269,4004 bd3 ba752 sqft20 Sherman St, Needham, MA 02494Off Market
- $1,175,2003 bd3 ba2.4k sqft26 Sherman St, Needham, MA 02494Off Market
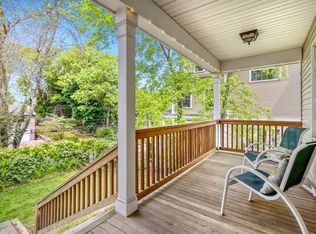
- $1,305,3004 bd3 ba752 sqft18 Sherman St, Needham, MA 02494Off Market
- $799,1003 bd3 ba964 sqft209 Saint Mary St #A2, Needham, MA 02494Off Market
- $753,3003 bd2 ba1.8k sqft209 Saint Mary St #A3, Needham, MA 02494Off Market
- $342,3003 bd2 ba895 sqft209 Saint Mary St #A1, Needham, MA 02494Off Market
- $892,5005 bd4 ba2.2k sqft209 Saint Mary St #2, Needham, MA 02494Off Market
A local agent can set up tours, give advice and negotiate with sellers.
A local lender can help you make sure your offer is ready when you are.
Similar homes
- $1,200,0004 bd4 ba2.5k sqft20 Sherman St, Needham, MA 02494For SaleMLS ID #73537556, Deborah Budd, William Raveis R.E. & Home Services. MLS PIN
- $1,299,0004 bd3 ba2.8k sqft21 Wayland Hills Rd, Wayland, MA 01778For Sale
 MLS ID #73559923, Guozhen Dong, Keller Williams Realty-Merrimack. MLS PIN
 - $1,660,0004 bd4 ba3k sqft20 Dalby St #20, Newton, MA 02458For Sale
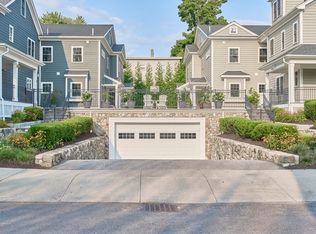 MLS ID #73510252, Loftus & Glynn Team, William Raveis R.E. & Home Services. MLS PIN
 - $1,499,0004 bd4 ba3.1k sqft1935 Commonwealth Ave #1935, Auburndale, MA 02466For Sale
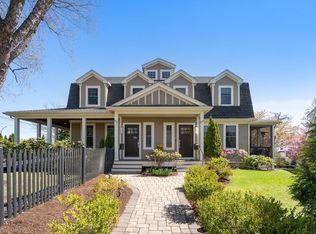 MLS ID #73509425, Demeo Team, Coldwell Banker Realty - Newton. MLS PIN
 - $1,195,0002 bd3 ba1.9k sqftLinden Plaza, Wellesley, MA 02482For SaleMLS ID #73513977, Adler Connolly Squared Team, MGS Group Real Estate LTD - Wellesley. MLS PIN
- $899,9992 bd3 ba2k sqft26 Denmark Ln #26, Needham, MA 02492For SaleMLS ID #73543714, Eleanor Reilly, Coldwell Banker Realty - Needham. MLS PIN
- $1,119,0004 bd3 ba3.1k sqft63 Pine Hill Rd, Southborough, MA 01772For SaleMLS ID #73533994, Annie Pfaff, Gibson Sotheby's International Realty. MLS PIN
- $1,125,0003 bd3 ba1.6k sqft200 Fayette St #200, Watertown, MA 02472For SaleMLS ID #73533604, The Sarkis Team, Douglas Elliman Real Estate - The Sarkis Team. MLS PIN
- $1,448,0004 bd4 ba2.5k sqft366 Massachusetts Ave #366, Lexington, MA 02420For SaleMLS ID #73566051, Alina Wang Team, Coldwell Banker Realty - Lexington. MLS PIN
- $1,199,9004 bd3 ba2k sqft71 Converse St, Wakefield, MA 01880For SaleMLS ID #73528602, Christopher Barrett, Barrett, Chris. J., REALTORS®. MLS PIN
- $1,499,9005 bd3 ba3k sqft35 Jewett St, Newton, MA 02458For SaleMLS ID #73553252, Samira Kebir, Board and Park. MLS PIN
- $1,379,0004 bd4 ba2.7k sqftOlde Village Square, Medfield, MA 02052For SaleMLS ID #73557263, Katherine Murray, Coldwell Banker Realty - Westwood. MLS PIN
- $1,189,0003 bd4 ba2.1k sqft197-199 Lexington St Condominiums, Watertown, MA 02472For SaleMLS ID #73537151, Ari Koufos, Realty Executives. MLS PIN
- $999,0003 bd2 ba1.6k sqft1360 Great Plain Ave, Needham, MA 02492For SaleMLS ID #73517661, DelRose McShane Team, Coldwell Banker Realty - Belmont. MLS PIN
- $1,200,0003 bd3 ba2.4k sqft29 Coleman Rd #A, Arlington, MA 02476For SaleMLS ID #73536709, Lisa Sheehan, Berkshire Hathaway HomeServices Robert Paul Properties. MLS PIN
- $1,089,0003 bd2 ba1.5k sqft10 Parker Ave, Newton, MA 02459For SaleMLS ID #73553300, Anita Lin, Coldwell Banker Realty - Lexington. MLS PIN
- $1,075,0002 bd3 ba2.2k sqft254-256 Watertown Street Condominium, Newton, MA 02458For SaleMLS ID #73553545, Carol Ann Berberian, New England Classic Properties. MLS PIN
- $1,350,0004 bd5 ba3.2k sqft39 French St, Watertown, MA 02472For SaleMLS ID #73546441, Kiernan Middleman, Berkshire Hathaway HomeServices Warren Residential. MLS PIN
- $1,245,0003 bd4 ba2.1k sqftNottinghill Heights Condominium, Brighton, MA 02135For SaleMLS ID #73526147, Michael Lukatsky, Dream Home Realty. MLS PIN
- $999,0003 bd4 ba2.5k sqft16 Lingard St #2, Dorchester, MA 02125For SaleMLS ID #73554044, Brian Byrnes, City Residential Boston. MLS PIN
