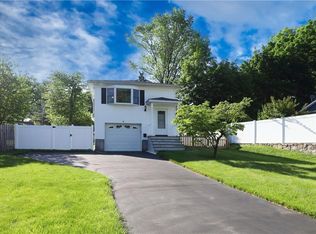
Welcome to your spacious 5-bedroom Cape Cod nestled in the heart of Nanuet! Boasting an award-winning school district, this charming residence offers a perfect blend of comfort, convenience, and style. Step inside to discover a thoughtfully designed layout with the upstairs level featuring 3 bedrooms, 2 full bathrooms, and a laundry room, providing ample space for families of all sizes. Downstairs, two additional bedrooms and another full bathroom offer flexibility and convenience, ideal for guests or a home office setup. The main level invites you to unwind in the cozy living spaces, where natural light pours in through large windows, creating an inviting ambiance. The well-appointed kitchen is a chef's delight, equipped with modern appliances and plenty of storage, perfect for creating culinary masterpieces. Outside, a generous, level yard offers privacy and room to play, making it an ideal spot for entertaining guests or enjoying tranquil moments with loved ones. The expansive driveway, large enough for a pickleball court, and a one-car garage provide ample parking and storage options. Convenience is key, with shops, restaurants, and amenities just moments away. Commuters will appreciate the excellent location, with easy access to bus and train routes, ensuring a seamless journey to NYC and beyond. Don't miss this opportunity to make this wonderful home yours – schedule a showing today and experience the best of Nanuet living! **2D & 3D Floor Plans in the Docs Section** Additional Information: ParkingFeatures:1 Car Attached,
Sold for $705,000
Street View
$705,000
20 Sherwood Drive, Nanuet, NY 10954
5beds
2,184sqft
Single Family Residence, Residential
Built in 1962
10,454 Square Feet Lot
$831,300 Zestimate®
$323/sqft
$4,949 Estimated rent
Home value
$831,300
$790,000 - $873,000
$4,949/mo
Zestimate® history
Owner options
List your home for rent
$4,949/mo
Rent Zestimate®
Find your next renter with Zillow Rental Manager. Plus, with online applications, you can quickly screen prospective tenants – for free.
$4,949/mo
Rent Zestimate®
Refinance and save
$4,851/mo
Est. payment
Refinancing to a lower rate could help reduce your monthly payments and save thousands over the life of the loan.
$4,851/mo
Est. payment
Explore your selling options
Work with a Zillow partner agent
Leverage their expertise and Zillow's premium Showcase listings to get your home seen by more buyers.
Get startedList with your own agent
Get your home in front of millions of buyers by listing it on Zillow.
Learn how to do itSell it yourself
Take full control of how buyers see your home on Zillow by listing For Sale by Owner (FSBO).
List your homeWhat's special
Modern appliancesPlenty of storageOne-car garageLaundry roomCozy living spacesWell-appointed kitchenExpansive driveway
Zillow last checked:
Listing updated:
Listed by:
Kristin Ozanian 845-729-1116,
Keller Williams Hudson Valley 845-639-0300
Bought with:
Joseph Iannibelli, 10401283789
Keller Williams NY Realty
Source: OneKey® MLS as distributed by MLS GRID,MLS#: H6289106
Facts & features
Interior
Bedrooms & bathrooms
- Bedrooms: 5
- Bathrooms: 3
- Full bathrooms: 3
Primary bedroom
- Level: Second
Bedroom 1
- Level: First
Bedroom 2
- Level: First
Bedroom 3
- Level: Second
Bedroom 4
- Level: Second
Bathroom 1
- Level: First
Bathroom 2
- Description: Primary En Suite
- Level: Second
Bathroom 3
- Level: Second
Kitchen
- Level: First
Laundry
- Level: Second
Living room
- Level: First
Heating
- Baseboard
Cooling
- Central Air
Appliances
- Included: Gas Water Heater
- Laundry: Inside
Features
- Eat-in Kitchen, First Floor Bedroom, First Floor Full Bath, Granite Counters, Kitchen Island, Primary Bathroom
- Flooring: Hardwood
- Basement: Full,Walk-Out Access
- Attic: Dormer
Interior area
- Total structure area: 2,184
- Total interior livable area: 2,184 sqft
Property
Parking
- Total spaces: 1
- Parking features: Attached, Driveway
- Has uncovered spaces: Yes
Features
- Patio & porch: Deck
Lot
- Size: 10,454 Square Feet
- Features: Level, Near Public Transit, Near Shops
Details
- Parcel number: 39208905702000020070000000
Construction
Type & style
- Home type: SingleFamily
- Architectural style: Cape Cod
- Property subtype: Single Family Residence, Residential
Materials
- Vinyl Siding
Condition
- Actual
- Year built: 1962
Utilities & green energy
- Sewer: Public Sewer
- Water: Public
- Utilities for property: See Remarks
Community & HOA
HOA
- Has HOA: No
Location
- Region: Nanuet
Financial & listing details
- Price per square foot: $323/sqft
- Tax assessed value: $125,400
- Annual tax amount: $15,654
- Date on market: 3/18/2024
- Listing agreement: Exclusive Right To Sell
- Listing terms: Cash
- Inclusions: Second Refrigerator
Price history
| Date | Event | Price |
|---|---|---|
| 5/30/2024 | Sold | $705,000+8.6%$323/sqft |
Source:  OneKey® MLS as distributed by MLS GRID #H6289106 Report a problem OneKey® MLS as distributed by MLS GRID #H6289106 Report a problem | ||
| 3/18/2024 | Pending sale | $649,000$297/sqft |
Source: OneKey® MLS as distributed by MLS GRID #H6289106 Report a problem | ||
| 3/12/2024 | Listing removed | -- |
Source: OneKey® MLS as distributed by MLS GRID #H6289106 Report a problem | ||
| 3/6/2024 | Listed for sale | $649,000+31.1%$297/sqft |
Source: OneKey® MLS as distributed by MLS GRID #H6289106 Report a problem | ||
| 6/17/2005 | Sold | $495,000+95.3%$227/sqft |
Source: Public Record Report a problem | ||
| 1/7/2002 | Sold | $253,500$116/sqft |
Source: Public Record Report a problem | ||
Public tax history
| Year | Property taxes | Tax assessment |
|---|---|---|
| 2025 | -- | $129,770 |
| 2024 | -- | $129,770 +3.5% |
| 2023 | -- | $125,400 |
| 2022 | -- | $125,400 +3.3% |
| 2021 | -- | $121,400 |
| 2020 | -- | $121,400 |
| 2019 | -- | $121,400 |
| 2018 | -- | $121,400 |
| 2017 | $11,760 | $121,400 |
| 2016 | -- | $121,400 |
| 2015 | -- | $121,400 |
| 2014 | -- | $121,400 |
| 2013 | -- | $121,400 |
| 2012 | -- | $121,400 |
| 2011 | -- | $121,400 |
| 2010 | -- | $121,400 |
| 2009 | -- | $121,400 |
| 2007 | -- | $121,400 +5.3% |
| 2006 | -- | $115,300 |
| 2005 | -- | $115,300 |
| 2004 | -- | $115,300 |
| 2003 | -- | $115,300 |
| 2002 | -- | $115,300 |
| 2001 | -- | $115,300 |
| 2000 | -- | $115,300 |
Find assessor info on the county website
Neighborhood: 10954
Nearby homes
- $709,900-- bd1 ba1.8k sqft18 Sherwood Dr, Nanuet, NY 10954Off Market
- $803,8004 bd2 ba2k sqft4 Crescent Dr, Nanuet, NY 10954Off Market
- $570,0002 bd2 ba1.4k sqft22 Sherwood Dr, Nanuet, NY 10954Sold
- $666,9003 bd1 ba1.5k sqft14 Sherwood Dr, Nanuet, NY 10954Off Market
- $820,8005 bd3 ba1 sqft26 Sherwood Dr, Nanuet, NY 10954Off Market
- $777,100-- bd3 ba2.1k sqft17 Grandview Ave, Nanuet, NY 10954Off Market
- $693,0003 bd2 ba1.6k sqft15 Sherwood Dr, Nanuet, NY 10954Off Market
- $843,4006 bd3 ba2.5k sqft15 Grandview Ave, Nanuet, NY 10954Off Market
Nearby schools
GreatSchools rating
- 7/10Highview Elementary SchoolGrades: 3-4Distance: 1 mi
- 5/10A Macarthur Barr Middle SchoolGrades: 5-8Distance: 1.4 mi
- 9/10Nanuet Senior High SchoolGrades: 9-12Distance: 1.5 mi
Schools provided by the listing agent
- Elementary: George W Miller Elementary School
- Middle: A Macarthur Barr Middle Sch
- High: Nanuet Senior High School
Source: OneKey® MLS as distributed by MLS GRID. This data may not be complete. We recommend contacting the local school district to confirm school assignments for this home.
Get a cash offer in 3 minutes
Find out how much your home could sell for in as little as 3 minutes with a no-obligation cash offer.
Estimated market value
$831,300
Get a cash offer in 3 minutes
Find out how much your home could sell for in as little as 3 minutes with a no-obligation cash offer.
Estimated market value
$831,300
- New York
- Rockland County
- Nanuet
- 10954
- 20 Sherwood Drive
Nearby cities
Nearby zip codes
Other Nanuet Topics
