Skip main navigation
Off market
  • $1,681,500

    20 Sherwood Hill, Brewster, NY 10509

    5beds
    4,000sqft
    Single Family Residence, Residential
    Built in 2017
    13 Acres Lot
    $1,681,500 Zestimate®
    $420/sqft
    $7,144 Estimated rent

    Home value

    $1,681,500

    $1.43M - $1.98M

    $7,144/mo

    Zestimate® history
    Loading
    Loading...

    Owner options

    List your home for rent

    $7,144/mo

    Rent Zestimate®

    Find your next renter with Zillow Rental Manager. Plus, with online applications, you can quickly screen prospective tenants – for free.

    Learn more

    $7,144/mo

    Rent Zestimate®

    Refinance and save

    $11,402/mo

    Est. payment

    Refinancing to a lower rate could help reduce your monthly payments and save thousands over the life of the loan.

    See today's rates

    $11,402/mo

    Est. payment

    Explore your selling options

    Work with a Zillow partner agent

    Leverage their expertise and Zillow's premium Showcase listings to get your home seen by more buyers.

    Get started

    List with your own agent

    Get your home in front of millions of buyers by listing it on Zillow.

    Learn how to do it

    Sell it yourself

    Take full control of how buyers see your home on Zillow by listing For Sale by Owner (FSBO).

    List your home

    What's special

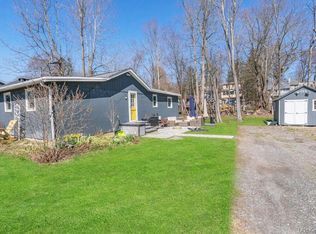
    NOT just a HOME....it could be a FAMILY ESTATE... 13 acres HUNT or FISHING & SKIING nearby Plus we have a waterfall views & land for your POOL, TENNIS, BARN, STABLE, COTTAGE. What would you do with this PRIVATE retreat. A 5 bedroom 4 & a half bath. Everything you could want. Starting with the outside, maintenance free with Hardy plank special designed Anderson windows, full covered front porch to sit & enjoy the most beautiful sun sets. Step inside & you will see all the details...gorgeous WIDE hardwood floors, sun filled rooms open & airy floor plan with all good sized rooms. This home has been designed for a family that only wants the BEST. Each room has what you want & need, great size, lots of light, and loads of details. First floor layout has the 2 story open foyer, DR, LR, FR, & gas FPL, SGD to yard, Huge Gourmet EIK kitchen, pantry, office and half bath, All with 9 ft ceilings. 2ND fl 5 brms 3 full bths & walk up attic. MB has gas FPL. ALMOST DONE BUT, STILL TIME, PERSONALIZE Additional Information: ParkingFeatures:3 Car Attached,

    This property is not currently displayed as for sale or rent on Zillow. This may be different from what's on other websites or public sources.

    Zillow last checked:

    Listing updated:

    Listed by:

    John Petrillo 914-403-4660,

    Houlihan Lawrence Inc. 845-279-6800

    Bought with:

    John Petrillo, 40PE0447951

    Houlihan Lawrence Inc.

    Source: OneKey® MLS as distributed by MLS GRID,MLS#: H4816102MLS Logo

    Facts & features

    Interior

    Bedrooms & bathrooms
    • Bedrooms: 5
    • Bathrooms: 4
    • Full bathrooms: 3
    • 1/2 bathrooms: 1
    Other
    • Description: Entry grand 2 story,Dining Rm, Kitchen, Lg Breakast area, Family Rm with SGD & gas FPL, Living Rm,Huge w/in Pantry, Office, Mud Rm & 3Car Garage
    • Level: First
    Other
    • Description: 5 BRMS 3 FULL BTHS 2 are Jack & Jill Large Laundry Full walk up floored attic, balcony over look, second set of stairs, MST BTH has it all, FPL
    • Level: Second
    Other
    • Description: Huge open basement with all the equipment and Utilities
    • Level: Basement
    Other
    • Description: Full Walk up attic COULD BE????? WHAT? DREAM!!!!
    • Level: Other
    Heating
    • Hydro Air, Propane
    Cooling
    • Central Air
    Appliances
    • Included: Dishwasher, Refrigerator, Indirect Water Heater
    Features
    • Central Vacuum, Eat-in Kitchen, Primary Bathroom, Pantry
    • Basement: Full,Unfinished
    • Attic: Full,Walkup
    • Number of fireplaces: 2
    Interior area
    • Total structure area: 4,000
    • Total interior livable area: 4,000 sqft

    Property

    Parking
    • Total spaces: 3
    • Parking features: Attached, Garage Door Opener
    Features
    • Levels: Two
    • Stories: 2
    Lot
    • Size: 13 Acres
    • Features: Corner Lot, Level, Near Public Transit, Near School, Near Shops, Views, Wooded

    Construction

    Type & style
    • Home type: SingleFamily
    • Architectural style: Colonial
    • Property subtype: Single Family Residence, Residential
    Materials
    • HardiPlank Type
    Condition
    • New Construction
    • New construction: Yes
    • Year built: 2017
    Details
    • Builder model: colonial

    Utilities & green energy

    • Sewer: Septic Tank
    • Utilities for property: Trash Collection Public

    Community & HOA

    Community
    • Security: Security System
    HOA
    • Has HOA: No
    Location
    • Region: Brewster

    Financial & listing details

    • Price per square foot: $420/sqft
    • Tax assessed value: $608
    • Annual tax amount: $17,637
    • Date on market: 6/2/2023
    • Listing agreement: Exclusive Right To Sell
    • Inclusions: Oven/Range

    Price history

    DateEventPrice
    10/10/2018Sold$840,000$210/sqft
    Source: OneKey® MLS as distributed by MLS GRID #H4816102 Report a problem

    Public tax history

    Tax history is unavailable.

    Neighborhood: Peach Lake

    Nearby schools

    GreatSchools rating
    Schools provided by the listing agent
    • Elementary: John F. Kennedy
    • Middle: Henry H Wells Middle School
    • High: Brewster High School

    Source: OneKey® MLS as distributed by MLS GRID. This data may not be complete. We recommend contacting the local school district to confirm school assignments for this home.

    Get a cash offer in 3 minutes
    Find out how much your home could sell for in as little as 3 minutes with a no-obligation cash offer.
    Estimated market value
    $1,681,500
    Get a cash offer in 3 minutes
    Find out how much your home could sell for in as little as 3 minutes with a no-obligation cash offer.
    Estimated market value
    $1,681,500