What if your daily commute included riverfront views instead of traffic? Nestled along the Mystic River, this move-in-ready townhouse offers a lifestyle that's hard to find with peaceful riverfront living and unbeatable access to Boston. Enjoy miles of walking, running, and biking trails leading to Assembly Row, nearby Mystic Riverbend Park and Dog Park, and sunset views from your private deck. Just minutes to Route 93, Station Landing, Wegmans, Stop & Shop, restaurants, and shopping.Inside, the open-concept first floor features hardwood floors, a stunning floor-to-ceiling tiled fireplace, soaring ceilings, and skylights with automated blinds that fill the home with natural light. Upstairs offers two spacious bedrooms with generous closet space, while the loft-style attic creates the perfect reading nook, home office, or private retreat. Complete with central air, in-unit laundry, deeded parking, guest parking, and one of the largest two-bedroom floor plans in Shipside Green.
Sold for $675,000
$675,000
20 Ship Ave APT 14, Medford, MA 02155
2beds
1,276sqft
Condominium, Townhouse
Built in 1987
-- sqft lot
$674,800 Zestimate®
$529/sqft
$3,273 Estimated rent
Home value
$674,800
$634,000 - $722,000
$3,273/mo
Zestimate® history
Owner options
List your home for rent
$3,273/mo
Rent Zestimate®
Find your next renter with Zillow Rental Manager. Plus, with online applications, you can quickly screen prospective tenants – for free.
$3,273/mo
Rent Zestimate®
Refinance and save
$5,091/mo
Est. payment
Refinancing to a lower rate could help reduce your monthly payments and save thousands over the life of the loan.
$5,091/mo
Est. payment
Explore your selling options
Work with a Zillow partner agent
Leverage their expertise and Zillow's premium Showcase listings to get your home seen by more buyers.
Get startedList with your own agent
Get your home in front of millions of buyers by listing it on Zillow.
Learn how to do itSell it yourself
Take full control of how buyers see your home on Zillow by listing For Sale by Owner (FSBO).
List your homeWhat's special
Central airLoft-style atticIn-unit laundryHardwood floorsOpen-concept first floorPeaceful riverfront livingGenerous closet space
Zillow last checked:
Listing updated:
Listed by:
Ricardo Rodriguez & Associates Group 617-823-0072,
Coldwell Banker Realty - Boston 617-266-4430,
Cody Rogers 508-468-7891
Bought with:
Andrew Strawbridge
LandVest, Inc.
Source: MLS PIN,MLS#: 73550737
Facts & features
Interior
Bedrooms & bathrooms
- Bedrooms: 2
- Bathrooms: 2
- Full bathrooms: 1
- 1/2 bathrooms: 1
Primary bedroom
- Level: Second
Bedroom 2
- Level: Second
Primary bathroom
- Features: Yes
Bathroom 1
- Level: First
Bathroom 2
- Level: Second
Dining room
- Level: First
Kitchen
- Level: First
Living room
- Level: First
Heating
- Forced Air, Natural Gas
Cooling
- Central Air
Appliances
- Included: Range, Dishwasher, Microwave, Refrigerator, Washer, Dryer
- Laundry: Second Floor, In Unit, Electric Dryer Hookup, Washer Hookup
Features
- Loft
- Flooring: Tile, Vinyl, Hardwood
- Has basement: No
- Number of fireplaces: 1
- Common walls with other units/homes: No One Above
Interior area
- Total structure area: 1,276
- Total interior livable area: 1,276 sqft
- Finished area above ground: 1,276
Property
Parking
- Total spaces: 1
- Parking features: Off Street, Deeded, Guest
- Uncovered spaces: 1
Features
- Patio & porch: Deck
- Exterior features: Deck
- On waterfront: Yes
- Waterfront features: Waterfront, Navigable Water, River
Details
- Parcel number: M:P11 B:1014 L:0000,641953
- Zoning: APT1
Construction
Type & style
- Home type: Townhouse
- Property subtype: Condominium, Townhouse
Condition
- Year built: 1987
Utilities & green energy
- Sewer: Public Sewer
- Water: Public
- Utilities for property: for Electric Dryer, Washer Hookup
Community & HOA
Community
- Features: Public Transportation, Shopping, Park, Walk/Jog Trails, Highway Access
HOA
- Services included: Insurance, Maintenance Structure, Maintenance Grounds, Reserve Funds
- HOA fee: $566 monthly
Location
- Region: Medford
Financial & listing details
- Price per square foot: $529/sqft
- Tax assessed value: $650,100
- Annual tax amount: $5,610
- Date on market: 9/2/2026
- Listing terms: Contract
Price history
| Date | Event | Price |
|---|---|---|
| 9/2/2026 | Sold | $675,000$529/sqft |
Source: MLS PIN #73550737 Report a problem | ||
| 8/12/2026 | Pending sale | $675,000$529/sqft |
Source: MLS PIN #73550737 Report a problem | ||
| 7/31/2026 | Contingent | $675,000$529/sqft |
Source: MLS PIN #73550737 Report a problem | ||
| 7/16/2026 | Listed for sale | $675,000+12.5%$529/sqft |
Source: MLS PIN #73550737 Report a problem | ||
| 8/3/2021 | Sold | $600,000+7.3%$470/sqft |
Source: Public Record Report a problem | ||
| 7/8/2021 | Pending sale | $559,000$438/sqft |
Source: MLS PIN #72851551 Report a problem | ||
| 6/24/2021 | Contingent | $559,000$438/sqft |
Source: MLS PIN #72851551 Report a problem | ||
| 6/17/2021 | Listed for sale | $559,000+16.5%$438/sqft |
Source: MLS PIN #72851551 Report a problem | ||
| 4/13/2017 | Sold | $480,000+6.7%$376/sqft |
Source: C21 Commonwealth Sold #72121976_02155 Report a problem | ||
| 3/2/2017 | Pending sale | $450,000$353/sqft |
Source: CENTURY 21 Commonwealth #72121976 Report a problem | ||
| 2/23/2017 | Listed for sale | $450,000+46.6%$353/sqft |
Source: CENTURY 21 Commonwealth #72121976 Report a problem | ||
| 10/14/2008 | Sold | $307,000-4.1%$241/sqft |
Source: Public Record Report a problem | ||
| 8/28/2008 | Listed for sale | $320,000-8.6%$251/sqft |
Source: MLS Property Information Network #70812250 Report a problem | ||
| 8/27/2004 | Sold | $350,000+112.1%$274/sqft |
Source: Public Record Report a problem | ||
| 7/28/1997 | Sold | $165,000-7.6%$129/sqft |
Source: Public Record Report a problem | ||
| 12/17/1987 | Sold | $178,540$140/sqft |
Source: Public Record Report a problem | ||
Public tax history
| Year | Property taxes | Tax assessment |
|---|---|---|
| 2025 | $4,982 | $584,700 |
| 2024 | $4,982 +3% | $584,700 +4.6% |
| 2023 | $4,837 -2.9% | $559,200 +1.2% |
| 2022 | $4,979 -1.3% | $552,600 +3.1% |
| 2021 | $5,046 +3.6% | $536,200 +1% |
| 2020 | $4,872 +6.5% | $530,700 +11.4% |
| 2019 | $4,573 +8.6% | $476,400 +15.9% |
| 2018 | $4,209 +11.5% | $411,000 +14.9% |
| 2017 | $3,776 -4.9% | $357,600 +0.8% |
| 2016 | $3,971 +3% | $354,900 +7.7% |
| 2015 | $3,854 -3.8% | $329,400 +0.7% |
| 2014 | $4,007 +1.3% | $327,100 +2.2% |
| 2013 | $3,955 +3.9% | $320,000 +1.1% |
| 2012 | $3,807 +10.9% | $316,500 +7.1% |
| 2011 | $3,432 +3.4% | $295,600 -2.2% |
| 2010 | $3,318 +0.4% | $302,200 -7.8% |
| 2009 | $3,305 -10% | $327,900 -18.6% |
| 2008 | $3,673 +2.6% | $402,700 |
| 2007 | $3,580 | $402,700 |
Find assessor info on the county website
Neighborhood: 02155
Nearby homes
- $735,0002 bd2 ba1.2k sqft20 Ship Ave APT 8, Medford, MA 02155Sold

- $673,9002 bd2 ba1.1k sqft20 Ship Ave APT 1, Medford, MA 02155Off Market

- $704,2002 bd1 ba1.2k sqft20 Ship Ave APT 2, Medford, MA 02155Off Market
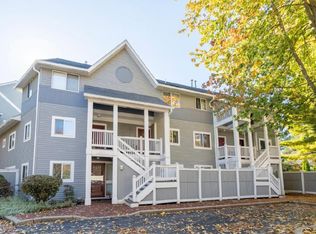
- $624,2002 bd1 ba1.1k sqft20 Ship Ave APT 3, Medford, MA 02155Off Market
- $619,9002 bd1 ba1.1k sqft20 Ship Ave APT 5, Medford, MA 02155Off Market
- $632,2002 bd2 ba1.1k sqft20 Ship Ave APT 7, Medford, MA 02155Off Market
- $619,9002 bd1 ba1.1k sqft20 Ship Ave APT 9, Medford, MA 02155Off Market
- $646,3002 bd2 ba1.2k sqft20 Ship Ave APT 12, Medford, MA 02155Off Market
Nearby schools
GreatSchools rating
- 4/10John J McGlynn Elementary SchoolGrades: PK-5Distance: 0.3 mi
- 6/10Andrews Middle SchoolGrades: 6-8Distance: 0.1 mi
- 5/10Medford High SchoolGrades: PK,9-12Distance: 1.8 mi
Get a cash offer in 3 minutes
Find out how much your home could sell for in as little as 3 minutes with a no-obligation cash offer.
Estimated market value
$674,800
Get a cash offer in 3 minutes
Find out how much your home could sell for in as little as 3 minutes with a no-obligation cash offer.
Estimated market value
$674,800
- Massachusetts
- Middlesex County
- Medford
- 02155
- 20 Ship Ave Apartment 14
