Better than new! This special home has serious upgrades and add ons! This home sits on two lots for privacy and beauty. When you walk in the front door you will fall in love with the decor, colors are perfect, space is much more that you expected. Three bedroom, two bath home with hickory hardwood flooring throughout will please the most discriminating, upgraded fixtures, fans, and gas log fireplace. The living dining area is open to the kitchen and nook...perfect for entertaining. Counters throughout are leathered granite, custom window treatments upgraded fixtures everywhere. The covered screened in patio has wood slat ceiling, gas fireplace, tile flooring and 2 ceiling fans. There is also a patio for cooking out or firepits. The three car garage is there for the car enthusiast. The one car section is currently being used as a craft room, has a mini split and wall that was added in a way that makes it easy to remove. The home backs to wooded area and hiking trail. Walk up stairs to floored attic for easy storage.
Closed
$510,000
20 Siega Ln, Hot Springs Village, AR 71909
3beds
2,342sqft
Single Family Residence
Built in 2021
0.55 Acres Lot
$512,600 Zestimate®
$218/sqft
$2,559 Estimated rent
Home value
$512,600
$472,000 - $559,000
$2,559/mo
Zestimate® history
Owner options
List your home for rent
$2,559/mo
Rent Zestimate®
Find your next renter with Zillow Rental Manager. Plus, with online applications, you can quickly screen prospective tenants – for free.
$2,559/mo
Rent Zestimate®
Refinance and save
$2,591/mo
Est. payment
Refinancing to a lower rate could help reduce your monthly payments and save thousands over the life of the loan.
$2,591/mo
Est. payment
Explore your selling options
Work with a Zillow partner agent
Leverage their expertise and Zillow's premium Showcase listings to get your home seen by more buyers.
Get startedList with your own agent
Get your home in front of millions of buyers by listing it on Zillow.
Learn how to do itSell it yourself
Take full control of how buyers see your home on Zillow by listing For Sale by Owner (FSBO).
List your homeWhat's special
Zillow last checked:
Listing updated:
Listed by:
Alissa Nead 734-377-3600,
RE/MAX of Hot Springs Village
Bought with:
Kaylee P Phillips, AR
Taylor Realty Group HSV
Source: CARMLS,MLS#: 26001213
Facts & features
Interior
Bedrooms & bathrooms
- Bedrooms: 3
- Bathrooms: 2
- Full bathrooms: 2
Rooms
- Room types: Great Room, Workshop/Craft
Dining room
- Features: Separate Dining Room, Separate Breakfast Rm
Heating
- Electric, Heat Pump, Ductless
Cooling
- Electric
Appliances
- Included: Built-In Range, Microwave, Surface Range, Dishwasher, Disposal, Refrigerator, Plumbed For Ice Maker, Oven, Induction Cooktop, Washer, Dryer, Electric Water Heater
- Laundry: Washer Hookup, Electric Dryer Hookup, Laundry Room
Features
- Central Vacuum, Walk-In Closet(s), Other, Built-in Features, Ceiling Fan(s), Walk-in Shower, Breakfast Bar, Granite Counters, Pantry, Sheet Rock, Tray Ceiling(s), Primary Bedroom/Main Lv, Primary Bedroom Apart, 3 Bedrooms Same Level
- Flooring: Wood
- Windows: Window Treatments, Insulated Windows
- Basement: None
- Attic: Floored
- Number of fireplaces: 2
- Fireplace features: Gas Logs Present, Two, Gas Log
Interior area
- Total structure area: 2,342
- Total interior livable area: 2,342 sqft
Property
Parking
- Total spaces: 3
- Parking features: Garage, Three Car, Garage Door Opener
- Has garage: Yes
Features
- Levels: One
- Stories: 1
- Patio & porch: Patio, Screened, Porch
- Exterior features: Rain Gutters
Lot
- Size: 0.55 Acres
- Dimensions: 71 x 267 x 145 x 214
- Features: Level, Wooded, Extra Landscaping
Details
- Parcel number: 74000101000
- Other equipment: Intercom
Construction
Type & style
- Home type: SingleFamily
- Architectural style: Traditional
- Property subtype: Single Family Residence
Materials
- Brick
- Foundation: Slab
- Roof: Shingle
Condition
- New construction: No
- Year built: 2021
Details
- Builder name: Renaissance
Utilities & green energy
- Electric: Electric-Co-op
- Sewer: Public Sewer
- Water: POA Water
Green energy
- Energy efficient items: Ridge Vents/Caps
Community & HOA
Community
- Features: Pool, Tennis Court(s), Playground, Clubhouse, Party Room, Picnic Area, Mandatory Fee, Marina, Golf, Fitness/Bike Trail, Gated
- Security: Smoke Detector(s), Security
- Subdivision: Siega
HOA
- Has HOA: Yes
- HOA fee: $167 monthly
Location
- Region: Hot Springs Village
Financial & listing details
- Price per square foot: $218/sqft
- Tax assessed value: $388,760
- Annual tax amount: $3,717
- Date on market: 1/8/2026
- Listing terms: VA Loan,FHA,Conventional,Cash
- Road surface type: Paved
Price history
| Date | Event | Price |
|---|---|---|
| 3/23/2026 | Sold | $510,000-1.9%$218/sqft |
Source:  CARMLS #26001213 Report a problem CARMLS #26001213 Report a problem | ||
| 1/22/2026 | Contingent | $520,000$222/sqft |
Source: CARMLS #26001213 Report a problem | ||
| 1/8/2026 | Listed for sale | $520,000-5.5%$222/sqft |
Source: CARMLS #26001213 Report a problem | ||
| 1/8/2026 | Listing removed | $550,000$235/sqft |
Source: CARMLS #25047831 Report a problem | ||
| 12/4/2025 | Listed for sale | $550,000+42.5%$235/sqft |
Source: CARMLS #25047831 Report a problem | ||
| 6/14/2021 | Sold | $386,000$165/sqft |
Source: CARMLS #21018598 Report a problem | ||
Public tax history
| Year | Property taxes | Tax assessment |
|---|---|---|
| 2025 | $2,860 -3.4% | $77,752 |
| 2024 | $2,960 -2.5% | $77,752 |
| 2023 | $3,035 -1.6% | $77,752 |
| 2022 | $3,085 +34562.5% | $77,752 +38776% |
| 2021 | $9 | $200 |
| 2020 | $9 | $200 |
| 2019 | $9 | $200 |
| 2018 | $9 | $200 |
| 2017 | $9 | $200 |
| 2016 | $9 | $200 |
| 2015 | $9 | $200 |
| 2014 | $9 +0.2% | $200 |
| 2013 | $9 | $200 |
| 2012 | -- | $200 -75% |
| 2011 | -- | $800 |
| 2010 | -- | $800 |
| 2009 | -- | $800 |
Find assessor info on the county website
Neighborhood: 71909
Nearby homes
- $29,000-- bd-- ba-- sqft22 Siega Ln, Hot Springs Village, AR 71909Off Market
- $375,0003 bd2 ba2k sqft18 Siega Ln, Hot Springs Village, AR 71909Off Market
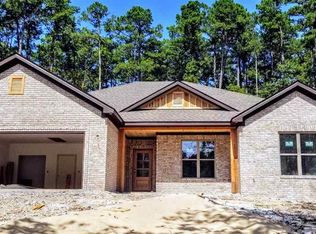
- $347,4003 bd2 ba1.6k sqft24 Siega Ln, Hot Springs Village, AR 71909Off Market
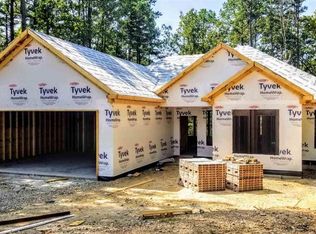
- $364,2003 bd2 ba1.9k sqft16 Siega Ln, Hot Springs Village, AR 71909Off Market
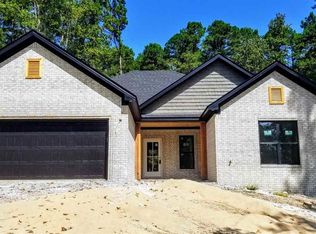
- $1,000-- bd-- ba-- sqft23 Siega Ln, Hot Springs Village, AR 71909Off Market
- $116-- bd-- ba-- sqft19 Merced Way, Hot Springs Village, AR 71909Sold
- $1,000-- bd-- ba-- sqft17 Merced Way, Hot Springs Village, AR 71909Off Market
- $376,800-- bd-- ba2k sqft21 Siega Ln, Hot Springs Village, AR 71909Off Market
Nearby schools
GreatSchools rating
- 6/10Fountain Lake Middle School Cobra Digital Prep AcademyGrades: 5-8Distance: 7.1 mi
- 6/10Fountain Lake High SchoolGrades: 9-12Distance: 7.1 mi
- 7/10Fountain Lake Elementary SchoolGrades: PK-4Distance: 7.1 mi
Schools provided by the listing agent
- Elementary: Fountain Lake
- Middle: Fountain Lake
- High: Fountain Lake
Source: CARMLS. This data may not be complete. We recommend contacting the local school district to confirm school assignments for this home.


Get pre-qualified for a loan
At Zillow Home Loans, we can pre-qualify you in as little as 5 minutes with no impact to your credit score.An equal housing lender. NMLS #10287.
Nearby cities
Nearby zip codes
Other Hot Springs Village Topics
- Apartments for Rent in 71909
- Houses for Sale in 71909
- Houses for Rent in 71909
- 71909 Real Estate
- Hot Springs Village Condos
- Houses for Sale in Hot Springs Village
- Newest Listings in Hot Springs Village
- Hot Springs Village Home Values
- Hot Springs Village Real Estate Agents
- Hot Springs Village Refinance
- Hot Springs Village Mortgage Rates
