* Sample Photos * PRe-Design Center Pricing. Wellington D 5 Bedrooms, 3 Bathrooms and 3 Car Garage. Natural gas community which includes a gas tank-less water heater. Triple slider leading out to a covered lanai.
Closed
$715,251
20 SILVER LILY Way #104, St. Augustine, FL 32092
5beds
3,518sqft
Single Family Residence
Built in 2024
0.26 Acres Lot
$700,400 Zestimate®
$203/sqft
$3,981 Estimated rent
Home value
$700,400
$651,000 - $756,000
$3,981/mo
Zestimate® history
Owner options
List your home for rent
$3,981/mo
Rent Zestimate®
Find your next renter with Zillow Rental Manager. Plus, with online applications, you can quickly screen prospective tenants – for free.
$3,981/mo
Rent Zestimate®
Refinance and save
$3,927/mo
Est. payment
Refinancing to a lower rate could help reduce your monthly payments and save thousands over the life of the loan.
$3,927/mo
Est. payment
Explore your selling options
Work with a Zillow partner agent
Leverage their expertise and Zillow's premium Showcase listings to get your home seen by more buyers.
Get startedList with your own agent
Get your home in front of millions of buyers by listing it on Zillow.
Learn how to do itSell it yourself
Take full control of how buyers see your home on Zillow by listing For Sale by Owner (FSBO).
List your homeWhat's special
Zillow last checked:
Listing updated:
Listed by:
NANCY PRUITT 904-543-3237,
OLYMPUS EXECUTIVE REALTY, INC 407-469-2000
Bought with:
JOANNA RIVERA, 3476592
BETTER HOMES & GARDENS REAL ESTATE LIFESTYLES REALTY
Source: realMLS,MLS#: 2031494
Facts & features
Interior
Bedrooms & bathrooms
- Bedrooms: 5
- Bathrooms: 4
- Full bathrooms: 3
- 1/2 bathrooms: 1
Primary bedroom
- Level: Second
- Area: 360 Square Feet
- Dimensions: 20.00 x 18.00
Bedroom 2
- Level: First
- Area: 132 Square Feet
- Dimensions: 11.00 x 12.00
Bedroom 3
- Level: Second
- Area: 143 Square Feet
- Dimensions: 13.00 x 11.00
Bedroom 4
- Level: Second
- Area: 156 Square Feet
- Dimensions: 12.00 x 13.00
Bedroom 5
- Level: Second
- Area: 195 Square Feet
- Dimensions: 15.00 x 13.00
Bonus room
- Level: Second
- Area: 320 Square Feet
- Dimensions: 20.00 x 16.00
Dining room
- Level: First
- Area: 121 Square Feet
- Dimensions: 11.00 x 11.00
Great room
- Level: First
- Area: 320 Square Feet
- Dimensions: 16.00 x 20.00
Living room
- Level: First
- Area: 121 Square Feet
- Dimensions: 11.00 x 11.00
Loft
- Level: Second
- Area: 196 Square Feet
- Dimensions: 14.00 x 14.00
Heating
- Central, Electric, Heat Pump
Cooling
- Central Air, Electric
Appliances
- Included: Dishwasher, Disposal, Gas Range, Microwave, Tankless Water Heater
Features
- Entrance Foyer, Kitchen Island, Pantry, Primary Bathroom -Tub with Separate Shower, Walk-In Closet(s)
- Flooring: Carpet, Concrete, Tile
Interior area
- Total interior livable area: 3,518 sqft
Property
Parking
- Total spaces: 3
- Parking features: Additional Parking, Attached, Garage
- Attached garage spaces: 3
Features
- Stories: 2
- Has view: Yes
- View description: Protected Preserve
Lot
- Size: 0.26 Acres
- Dimensions: 60 x 150
Details
- Parcel number: 0279724010
- Zoning description: PUD
Construction
Type & style
- Home type: SingleFamily
- Architectural style: Ranch
- Property subtype: Single Family Residence
Materials
- Fiber Cement, Frame
- Roof: Shingle
Condition
- Under Construction
- New construction: Yes
- Year built: 2024
Utilities & green energy
- Sewer: Public Sewer
- Water: Public
- Utilities for property: Cable Available, Natural Gas Available
Green energy
- Energy efficient items: Windows
Community & HOA
Community
- Security: Smoke Detector(s)
- Subdivision: Silver Landing
HOA
- Has HOA: Yes
- Amenities included: Pool, Children's Pool, Clubhouse, Playground, Tennis Court(s)
- HOA fee: $122 monthly
- HOA name: Total Professional
- HOA phone: 904-295-3921
Location
- Region: Saint Augustine
Financial & listing details
- Price per square foot: $203/sqft
- Date on market: 6/14/2024
- Listing terms: Cash,Conventional,FHA,USDA Loan,VA Loan
Price history
| Date | Event | Price |
|---|---|---|
| 12/30/2024 | Sold | $715,251+3.7%$203/sqft |
Source:  realMLS #2031494 Report a problem realMLS #2031494 Report a problem | ||
| 6/14/2024 | Pending sale | $690,000$196/sqft |
Source: realMLS #2031494 Report a problem | ||
Public tax history
Tax history is unavailable.
Neighborhood: 32092
Nearby homes
- $769,8085 bd5 ba3.5k sqft151 Iris Landing Dr #435, Saint Augustine, FL 32092Sold

- $710,4544 bd4 ba3.2k sqft141 Iris Landing Dr #436, Saint Augustine, FL 32092Sold
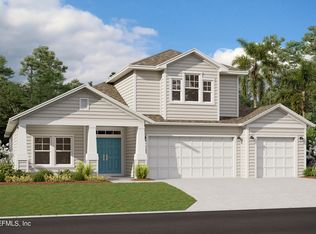
- $693,4504 bd3 ba2.4k sqft986 Silver Landing Way #416, Saint Augustine, FL 32092Sold
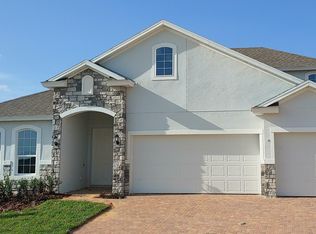
- $655,0005 bd3 ba3.5k sqft976 Silver Landing Dr #415, Saint Augustine, FL 32092Sold

- $551,5504 bd3 ba2.4k sqft997 Silver Landing Dr #417, Saint Augustine, FL 32092Sold
- $638,2075 bd4 ba2.8k sqft134 Iris Landing Way #432, Saint Augustine, FL 32092Sold
- $598,8294 bd3 ba2.4k sqft277 Silver Heron Way #377, Saint Augustine, FL 32092Sold
- $626,5134 bd3 ba2.4k sqft862 Silver Landing Way, Saint Augustine, FL 32092Sold
Nearby schools
GreatSchools rating
- 8/10Wards Creek Elementary SchoolGrades: PK-5Distance: 1.9 mi
- 9/10Pacetti Bay Middle SchoolGrades: 6-8Distance: 3 mi
- 6/10Tocoi Creek High SchoolGrades: 9-12Distance: 1.5 mi
Schools provided by the listing agent
- Elementary: Wards Creek
- Middle: Pacetti Bay
- High: Tocoi Creek
Source: realMLS. This data may not be complete. We recommend contacting the local school district to confirm school assignments for this home.
Get a cash offer in 3 minutes
Find out how much your home could sell for in as little as 3 minutes with a no-obligation cash offer.
Estimated market value
$700,400
Get a cash offer in 3 minutes
Find out how much your home could sell for in as little as 3 minutes with a no-obligation cash offer.
Estimated market value
$700,400
- Florida
- Saint Johns County
- Saint Augustine
- 32092
- 20 SILVER LILY Way Unit 104
Nearby cities
Nearby neighborhoods
Nearby zip codes
Other Saint Augustine Topics
