Welcome to 20 Silver Lane, a well-maintained raised ranch offering the perfect combination of comfort, privacy, energy efficiency and outdoor living in a convenient Enfield location. This 3-bedroom, 1.5-bath home offers a functional layout with plenty of additional living and storage space in the spacious, partially finished lower level-ideal for a family room, home office, gym, recreation space or workshop. Major improvements provide added peace of mind, including updated mechanicals, a new roof, new windows and a full solar system, helping bring modern efficiency to an established home. Step outside and the property truly shines. The fully fenced, private backyard creates your own secluded retreat complete with an above-ground pool, deck and plenty of room to entertain, relax or enjoy the warmer months. The backyard has been thoughtfully designed for privacy, with access limited to the home and the double-sided garage, creating a tucked-away outdoor space separate from the front of the property. An attached garage, generous basement space and established outdoor amenities add even more versatility. Conveniently located near Enfield's shopping and dining along Hazard Avenue and Elm Street, local parks and recreation, schools and major commuter routes including I-91. With its combination of major recent improvements, solar, private fenced yard, pool, flexible lower-level space and convenient location, 20 Silver Lane offers far more than meets the eye. Move in and
For sale
Price cut: $5K (9/30)
$354,900
20 Silver Lane, Enfield, CT 06082
3beds
1,750sqft
Single Family Residence
Built in 1973
0.27 Acres Lot
$363,200 Zestimate®
$203/sqft
$-- HOA
What's special
Attached garageAbove-ground poolEstablished outdoor amenitiesGenerous basement spaceNew windowsFunctional layoutFully fenced private backyard
- 43 days
- 1,846
- 143
Likely to sell faster than
Zillow last checked:
Listing updated:
Listed by:
Victor L. Santana (860)977-2703,
Santana Realty Group LLC 860-977-2703
Source: Smart MLS,MLS#: 24201995
Facts & features
Interior
Bedrooms & bathrooms
- Bedrooms: 3
- Bathrooms: 2
- Full bathrooms: 1
- 1/2 bathrooms: 1
Primary bedroom
- Level: Upper
Bedroom
- Level: Upper
Bedroom
- Level: Upper
Dining room
- Level: Upper
Living room
- Level: Upper
Heating
- Baseboard, Electric
Cooling
- Window Unit(s)
Appliances
- Included: Electric Cooktop, Microwave, Refrigerator, Washer, Dryer, Electric Water Heater, Water Heater
Features
- Basement: Full,Partially Finished
- Attic: None
- Number of fireplaces: 1
Interior area
- Total structure area: 1,750
- Total interior livable area: 1,750 sqft
- Finished area above ground: 1,750
Property
Parking
- Total spaces: 5
- Parking features: Attached, Paved
- Attached garage spaces: 1
Features
- Has private pool: Yes
- Pool features: Above Ground
Lot
- Size: 0.27 Acres
- Features: Level
Details
- Parcel number: 533502
- Zoning: R33
Construction
Type & style
- Home type: SingleFamily
- Architectural style: Ranch
- Property subtype: Single Family Residence
Materials
- Aluminum Siding
- Foundation: Concrete Perimeter, Raised
- Roof: Asphalt
Condition
- New construction: No
- Year built: 1973
Utilities & green energy
- Sewer: Public Sewer
- Water: Public
Community & HOA
HOA
- Has HOA: No
Location
- Region: Enfield
Financial & listing details
- Price per square foot: $203/sqft
- Tax assessed value: $175,300
- Annual tax amount: $5,804
- Date on market: 8/25/2026
Estimated market value
$363,200
$345,000 - $381,000
$2,710/mo
Price history
| Date | Event | Price |
|---|---|---|
| 9/30/2026 | Price change | $354,900-1.4%$203/sqft |
Source:  Smart MLS #24201995 Report a problem Smart MLS #24201995 Report a problem | ||
| 9/16/2026 | Price change | $359,900-5.3%$206/sqft |
Source: Smart MLS #24201995 Report a problem | ||
| 9/10/2026 | Price change | $379,900-1.3%$217/sqft |
Source: Smart MLS #24201995 Report a problem | ||
| 9/8/2026 | Price change | $384,900-1.3%$220/sqft |
Source: Smart MLS #24201995 Report a problem | ||
| 8/25/2026 | Listed for sale | $389,900+99.9%$223/sqft |
Source: Smart MLS #24201995 Report a problem | ||
| 11/10/2015 | Sold | $195,000-2.5%$111/sqft |
Source: Smart MLS #G10071640 Report a problem | ||
| 10/14/2015 | Pending sale | $199,900$114/sqft |
Source: CENTURY 21 AllPoints Realty #G10071640 Report a problem | ||
| 8/27/2015 | Price change | $199,900-7%$114/sqft |
Source: CENTURY 21 AllPoints Realty #G10071640 Report a problem | ||
| 8/13/2015 | Listed for sale | $214,900$123/sqft |
Source: Century 21 AllPoints Realty #G10071640 Report a problem | ||
Public tax history
| Year | Property taxes | Tax assessment |
|---|---|---|
| 2025 | $6,134 +2.8% | $175,300 |
| 2024 | $5,969 +0.7% | $175,300 |
| 2023 | $5,925 +10.1% | $175,300 |
| 2022 | $5,380 +4.1% | $175,300 +27.3% |
| 2021 | $5,170 | $137,750 |
| 2020 | $5,170 -0.3% | $137,750 |
| 2019 | $5,184 +1.7% | $137,750 |
| 2018 | $5,097 +5.9% | $137,750 |
| 2017 | $4,812 +6.7% | $137,750 +1.6% |
| 2015 | $4,508 +2.6% | $135,630 |
| 2014 | $4,392 -0.1% | $135,630 |
| 2013 | $4,396 +4.9% | $135,630 |
| 2012 | $4,190 -1.9% | $135,630 -15.8% |
| 2011 | $4,273 +1.1% | $161,070 |
| 2010 | $4,225 +9.9% | $161,070 |
| 2009 | $3,846 -9% | $161,070 |
| 2008 | $4,225 | $161,070 |
| 2007 | $4,225 +14.3% | $161,070 +66.4% |
| 2005 | $3,696 +5.6% | $96,800 |
| 2003 | $3,501 +42.4% | $96,800 +14% |
| 1998 | $2,458 | $84,910 |
| 1997 | $2,458 -2.7% | $84,910 |
| 1995 | $2,527 | $84,910 |
Find assessor info on the county website
Monthly payment
Est. payment
Payment breakdown
Explore the cost of this home by adjusting the details. Changes won't be saved.Climate risks
Neighborhood: Southwood Acres
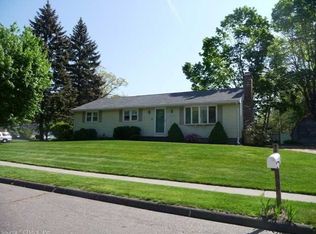
Similar homes
- $379,9003 bd1 ba1.2k sqft23 Middlesex Drive, Enfield, CT 06082For Sale
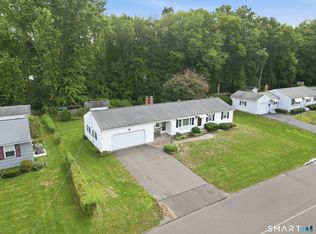
 MLS ID #24205736, Michael J. Kusy, Evermark Property Group. Smart MLS
 - $324,9003 bd1 ba1.2k sqft7 Marshall Drive, Enfield, CT 06082For Sale
 MLS ID #24211557, Maritza Lee Zavala, Naples Realty Group, LLC. Smart MLS
 - $299,9002 bd2 ba1.7k sqft3 Sun Street, Enfield, CT 06082For Sale
 MLS ID #24210926, Brittany Cox, Realty One Group Cutting Edge. Smart MLS
 - $429,9003 bd3 ba1.9k sqft204 Hazard Avenue, Enfield, CT 06082For Sale
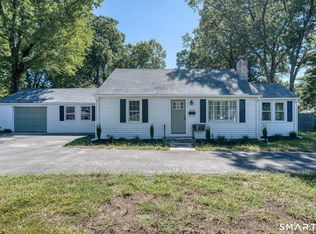 MLS ID #24208266, Paul A. Cranick, eXp Realty. Smart MLS
 - $369,9004 bd3 ba2.1k sqft2 Broad Brook Road, Enfield, CT 06082For SaleMLS ID #24194739, Ileana Sybert, Berkshire Hathaway NE Prop.. Smart MLS
- $369,9003 bd2 ba1.3k sqft796 Avery Street, South Windsor, CT 06074For SaleMLS ID #24199044, Margaret M. Shea, Shea & Company Real Estate,LLC. Smart MLS
- $375,0003 bd2 ba1.2k sqft1419 Poquonock Avenue, Windsor, CT 06095For SaleMLS ID #24204239, Matthew Olander, KW Legacy Partners. Smart MLS
- $354,9003 bd3 ba1.6k sqft41 Sawka Drive, East Hartford, CT 06118For SaleMLS ID #24169996, Polly Lavallee, Arute Realty Group LLC. Smart MLS
- $380,0004 bd2 ba1.8k sqft1476 Poquonock Avenue, Windsor, CT 06095For SaleMLS ID #24209051, Divya Kataria, Berkshire Hathaway NE Prop.. Smart MLS
- $339,9003 bd2 ba1.8k sqft35 Chapman Street, East Hartford, CT 06108For SaleMLS ID #24211418, Tony S. Marques, Golden Rule Realty. Smart MLS
- $375,0003 bd2 ba2k sqft48 Ferguson Road, Manchester, CT 06040For SaleMLS ID #24204364, Diane Y. Kapinos, Today Real Estate, INC. Smart MLS
- $475,0003 bd2 ba1.7k sqft80 East Street South, Suffield, CT 06078For SaleMLS ID #24206141, Alban Martinaj, eXp Realty. Smart MLS
- $350,0004 bd2 ba1.2k sqft150 Thomaston Street, Hartford, CT 06112For SaleMLS ID #24210367, Diego Lander, Roundtree Realty LLC. Smart MLS
- $339,9003 bd2 ba1.4k sqft117 Helaine Road, Manchester, CT 06042For SaleMLS ID #24199515, Robert F. Rosa, Berkshire Hathaway NE Prop.. Smart MLS
- $390,0003 bd2 ba1.8k sqft27 Eagleton Drive, Windsor, CT 06095For SaleMLS ID #24185939, John Brewer, Exceptional Real Estate LLC. Smart MLS
