HIGHEST AND BEST BY 5:00 Tuesday, 1/16/24. ALL OFFERS NEED TO HAVE PROOF OF FUNDS OR MORTGAGE PRE-APPROVAL LETTERS. PLEASE SEE MULIPLE OFFER GUIDELINES IN SUPPLIMENTS. Luxury, easy-living lifestyle is found in this private Silvermine Woods golf course community with only 24 single-family homes. This lovely, 3 bed 3.5 bath home is located on a private cul-de-sac with only 1 direct neighbor and has sweeping South views of Silvermine Golf course. Enjoy natural light and scenic vistas from multiple French doors and sliders found in the vaulted living room, the dining room and the eat-in-kitchen. All 3 of these rooms offer easy access to a large deck for your morning coffee or dining al-fresco. On the second floor you will find 3 bedrooms including a primary bedroom with spectacular views of the golf course, and an updated primary bathroom offering heated floors, double sinks, soaking tub and a separate shower. Updated guest bathroom features double sinks with quartz counters and beautiful tile floors. Cozy up to a good book next to the gas fireplace in the living room or the wood burning fireplace in the family room. Hardwood floors are found in both rooms with plenty of built-ins and bookcases in the family room. The lower level is ideal for office space, playroom or guests with a full bath and 2 sets of sliders for easy access to the outdoors. Free golf membership on this beautiful, 27-hole golf course with no initiation fee or greens fees! Public Water HIGHEST AND BEST BY 5:00 Tuesday, 1/16/24. ALL OFFERS NEED TO HAVE PROOF OF FUNDS OR MORTGAGE PRE-APPROVAL LETTERS. PLEASE SEE MULTIPLE OFFER GUIDELINES UNDER SUPPLIMENTS.
Sold for $1,300,000
$1,300,000
20 Silvermine Woods #20, Wilton, CT 06897
3beds
3,642sqft
Condominium, Single Family Residence
Built in 1984
-- sqft lot
$1,511,100 Zestimate®
$357/sqft
$7,010 Estimated rent
Home value
$1,511,100
$1.30M - $1.77M
$7,010/mo
Zestimate® history
Owner options
List your home for rent
$7,010/mo
Rent Zestimate®
Find your next renter with Zillow Rental Manager. Plus, with online applications, you can quickly screen prospective tenants – for free.
$7,010/mo
Rent Zestimate®
Refinance and save
$7,892/mo
Est. payment
Refinancing to a lower rate could help reduce your monthly payments and save thousands over the life of the loan.
$7,892/mo
Est. payment
Explore your selling options
Work with a Zillow partner agent
Leverage their expertise and Zillow's premium Showcase listings to get your home seen by more buyers.
Get startedList with your own agent
Get your home in front of millions of buyers by listing it on Zillow.
Learn how to do itSell it yourself
Take full control of how buyers see your home on Zillow by listing For Sale by Owner (FSBO).
List your homeWhat's special
Zillow last checked:
Listing updated:
Listed by:
Susan Larsen 203-856-1074,
William Raveis Real Estate 203-762-8300
Bought with:
Chau Ngo, RES.0820644
Douglas Elliman of Connecticut
Source: Smart MLS,MLS#: 170617592
Facts & features
Interior
Bedrooms & bathrooms
- Bedrooms: 3
- Bathrooms: 4
- Full bathrooms: 3
- 1/2 bathrooms: 1
Primary bedroom
- Features: Ceiling Fan(s), Double-Sink, Full Bath, Walk-In Closet(s), Wall/Wall Carpet, Tile Floor
- Level: Upper
Bedroom
- Features: Wall/Wall Carpet
- Level: Upper
Bedroom
- Features: Wall/Wall Carpet
- Level: Upper
Bathroom
- Features: Remodeled, Tile Floor
- Level: Main
Bathroom
- Features: Remodeled, Quartz Counters, Double-Sink, Tub w/Shower, Tile Floor
- Level: Upper
Bathroom
- Features: Tile Floor
- Level: Lower
Dining room
- Features: French Doors, Hardwood Floor
- Level: Main
Family room
- Features: Bookcases, Built-in Features, Fireplace, Hardwood Floor
- Level: Main
Kitchen
- Features: Granite Counters, Dining Area, Kitchen Island, Sliders, Tile Floor
- Level: Main
Living room
- Features: High Ceilings, Cathedral Ceiling(s), Gas Log Fireplace, French Doors, Hardwood Floor
- Level: Main
Rec play room
- Features: Sliders, Walk-In Closet(s)
- Level: Lower
Heating
- Forced Air, Zoned, Oil
Cooling
- Central Air
Appliances
- Included: Gas Cooktop, Oven, Microwave, Refrigerator, Washer, Dryer, Water Heater
Features
- Entrance Foyer
- Doors: French Doors
- Basement: Full,Partially Finished,Heated,Interior Entry,Walk-Out Access,Liveable Space
- Attic: Access Via Hatch,Storage
- Number of fireplaces: 2
- Common walls with other units/homes: End Unit
Interior area
- Total structure area: 3,642
- Total interior livable area: 3,642 sqft
- Finished area above ground: 2,802
- Finished area below ground: 840
Property
Parking
- Total spaces: 2
- Parking features: Attached, Garage Door Opener
- Attached garage spaces: 2
Features
- Stories: 3
- Patio & porch: Deck
- Exterior features: Rain Gutters
- Waterfront features: Brook
Lot
- Features: Cul-De-Sac, Level, Sloped
Details
- Parcel number: 1928399
- Zoning: R-2
Construction
Type & style
- Home type: Condo
- Property subtype: Condominium, Single Family Residence
- Attached to another structure: Yes
Materials
- Clapboard, Wood Siding
Condition
- New construction: No
- Year built: 1984
Utilities & green energy
- Sewer: Shared Septic
- Water: Public
Community & HOA
Community
- Features: Golf, Health Club, Library, Medical Facilities, Shopping/Mall
- Subdivision: Silvermine
HOA
- Has HOA: Yes
- Amenities included: Clubhouse, Golf Course, Putting Green, Management, Taxes
- Services included: Maintenance Grounds, Trash, Snow Removal, Water, Sewer, Road Maintenance, Insurance
- HOA fee: $565 monthly
Location
- Region: Wilton
Financial & listing details
- Price per square foot: $357/sqft
- Tax assessed value: $539,070
- Annual tax amount: $15,773
- Date on market: 3/27/2024
Price history
| Date | Event | Price |
|---|---|---|
| 3/26/2024 | Sold | $1,300,000+26.8%$357/sqft |
Source:  Smart MLS #170617592 Report a problem Smart MLS #170617592 Report a problem | ||
| 2/5/2024 | Listed for sale | $1,025,000$281/sqft |
Source:  William Raveis Real Estate, Mortgage & Insurance #170617592 Report a problem William Raveis Real Estate, Mortgage & Insurance #170617592 Report a problem | ||
| 1/18/2024 | Pending sale | $1,025,000$281/sqft |
Source: William Raveis Real Estate, Mortgage & Insurance #170617592 Report a problem | ||
| 1/12/2024 | Listed for sale | $1,025,000$281/sqft |
Source: Smart MLS #170617592 Report a problem | ||
Public tax history
Tax history is unavailable.
Neighborhood: Silvermine
Nearby homes
- $1,300,0003 bd3 ba2.8k sqft20 Silvermine Woods, Wilton, CT 06897Sold
- $1,823,6003 bd3 ba2.8k sqft18 Silvermine Woods, Wilton, CT 06897Off Market
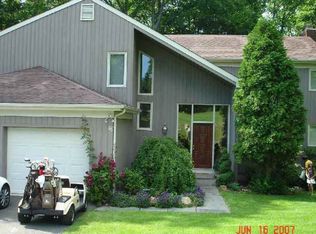
- $1,738,3003 bd4 ba4.2k sqft22 Silvermine Woods, Wilton, CT 06897Off Market
- $1,875,6004 bd5 ba4.4k sqft22 Silvermine Woods, Wilton, CT 06897Off Market

- $1,377,2002 bd3 ba2.3k sqft24 Silvermine Woods, Wilton, CT 06897Off Market
- $1,450,0003 bd4 ba3.3k sqft24 Silvermine Woods, Wilton, CT 06897Off Market
- $1,729,9003 bd3 ba2.8k sqft19 Silvermine Woods, Wilton, CT 06897Off Market
- $1,596,2003 bd3 ba3.8k sqft17 Silvermine Woods, Wilton, CT 06897Off Market
Nearby schools
GreatSchools rating
- NAMiller-Driscoll SchoolGrades: PK-2Distance: 1.2 mi
- 10/10Middlebrook SchoolGrades: 6-8Distance: 3 mi
- 10/10Wilton High SchoolGrades: 9-12Distance: 3.7 mi
Schools provided by the listing agent
- Elementary: Miller-Driscoll
- Middle: Middlebrook,Cider Mill
- High: Wilton
Source: Smart MLS. This data may not be complete. We recommend contacting the local school district to confirm school assignments for this home.


Get pre-qualified for a loan
At Zillow Home Loans, we can pre-qualify you in as little as 5 minutes with no impact to your credit score.An equal housing lender. NMLS #10287.
Sell for more on Zillow
Get a Zillow Showcase℠ listing at no additional cost and you could sell for .
$1,511,100
2% more
+$30,222
With Zillow Showcase(estimated)
$1,541,322
- Connecticut
- Fairfield County
- Wilton
- 06897
- Silvermine
- 20 Silvermine Woods Unit 20
Nearby cities
Nearby neighborhoods
Nearby zip codes
Other Wilton Topics
