CUTE! CLEAN! AND MOVE-IN READY!! Welcome home to 20 Skipper Ct. Centrally located in Kelly Ridge, just blocks to Lake Oroville’s Bidwell Marina! This 2-Bedroom, 2-Bath home boasts 1,344+/-SqFt and is DIALED IN with astounding upgrades like a totally remodeled kitchen, Generac backup generator with auto transfer switch, new upgraded plumbing AND the seller is even providing a WARRANTY! Some of the many features of this great home include a spacious covered front porch, large great-room style living room with vaulted beamed ceiling & wall of windows open to the kitchen and dining areas, totally remodeled kitchen with new Maple cabinetry, solid surface counters, smudge-proof stainless appliances & new fixtures, oversize primary suite with mirrored closet doors, remodeled and upgraded en-suite bathroom with dual sink vanity, solid surface counters, soaking tub, separate shower & huge linen cabinet, nicely sized guest bedroom with mirrored closet doors, great laundry room with deep laundry sink, large folding counter & abundant storage, convenient hall bathrooms with tub shower combo, oversized deep carport & sizable storage shed. Additionally, the attractive yard offers a nice look while remaining low maintenance with gravel, pavers and junipers at the street for privacy. Kelly Ridge has always been a popular location with lots of amenities & recreational opportunities in the area including lakes, hiking, biking, fishing, ATV and dirt-bike riding, canoeing, kayaking and much more!
Sold for $260,000
Listed by: American Homes and Land • Chari Bullock • Contact: 530-413-0041
Bought with: Century 21 Select Real Estate, Inc.
$260,000
20 Skipper Ct, Oroville, CA 95966
2beds
1,344sqft
Manufactured Home
Built in 1984
6,970 Square Feet Lot
$251,100 Zestimate®
$193/sqft
$1,446 Estimated rent
Home value
$251,100
$221,000 - $284,000
$1,446/mo
Zestimate® history
Owner options
List your home for rent
$1,446/mo
Rent Zestimate®
Find your next renter with Zillow Rental Manager. Plus, with online applications, you can quickly screen prospective tenants – for free.
$1,446/mo
Rent Zestimate®
Refinance and save
$1,673/mo
Est. payment
Refinancing to a lower rate could help reduce your monthly payments and save thousands over the life of the loan.
$1,673/mo
Est. payment
Explore your selling options
Work with a Zillow partner agent
Leverage their expertise and Zillow's premium Showcase listings to get your home seen by more buyers.
Get startedList with your own agent
Get your home in front of millions of buyers by listing it on Zillow.
Learn how to do itSell it yourself
Take full control of how buyers see your home on Zillow by listing For Sale by Owner (FSBO).
List your homeWhat's special
Wall of windowsNicely sized guest bedroomOversize primary suiteTotally remodeled kitchenSpacious covered front porchVaulted beamed ceilingSmudge-proof stainless appliances
Zillow last checked:
Listing updated:
Listed by:
Chari Bullock DRE #01426229 530-413-0041,
American Homes and Land
Bought with:
Joseph Grap, DRE #02154749
Century 21 Select Real Estate, Inc.
Source: CRMLS,MLS#: SN24236630 Originating MLS: California Regional MLS
Originating MLS: California Regional MLSFacts & features
Interior
Bedrooms & bathrooms
- Bedrooms: 2
- Bathrooms: 2
- Full bathrooms: 2
- Main level bathrooms: 2
- Main level bedrooms: 2
Rooms
- Room types: Entry/Foyer, Family Room, Great Room, Kitchen, Laundry, Living Room, Primary Bathroom, Primary Bedroom, Dining Room
Primary bedroom
- Features: Primary Suite
Bathroom
- Features: Bathtub, Dual Sinks, Remodeled, Soaking Tub, Separate Shower, Tub Shower, Upgraded
Kitchen
- Features: Kitchen/Family Room Combo, Stone Counters
Heating
- Central
Cooling
- Central Air
Appliances
- Included: Dishwasher, Gas Range, Refrigerator
- Laundry: Washer Hookup, Electric Dryer Hookup, Inside, Laundry Room
Features
- Breakfast Bar, Built-in Features, Cathedral Ceiling(s), Separate/Formal Dining Room, Eat-in Kitchen, Living Room Deck Attached, Open Floorplan, Stone Counters, Storage, Primary Suite
- Flooring: Carpet, Laminate
- Doors: Panel Doors, Service Entrance
- Windows: Double Pane Windows
- Has fireplace: No
- Fireplace features: None
- Common walls with other units/homes: No Common Walls
Interior area
- Total interior livable area: 1,344 sqft
Property
Parking
- Total spaces: 2
- Parking features: Carport, Driveway
- Has carport: Yes
- Uncovered spaces: 2
Accessibility
- Accessibility features: No Stairs
Features
- Levels: One
- Stories: 1
- Entry location: Side
- Patio & porch: Rear Porch, Covered, Deck, Wood
- Pool features: None
- Spa features: None
- Fencing: Average Condition,Wood
- Has view: Yes
- View description: Neighborhood
Lot
- Size: 6,970 Square Feet
- Features: Back Yard, Front Yard, Yard
Details
- Additional structures: Shed(s)
- Parcel number: 069220010000
- Zoning: MDR
- Special conditions: Standard,Trust
Construction
Type & style
- Home type: MobileManufactured
- Architectural style: See Remarks
- Property subtype: Manufactured Home
Materials
- Frame
- Foundation: Permanent
- Roof: Composition
Condition
- Turnkey
- New construction: No
- Year built: 1984
Utilities & green energy
- Electric: Electricity - On Property
- Sewer: Public Sewer
- Water: Public
- Utilities for property: Electricity Connected, Propane, Water Connected
Community & HOA
Community
- Features: Biking, Foothills, Hiking, Lake, Park, Suburban, Water Sports, Fishing, Marina
- Security: Carbon Monoxide Detector(s), Smoke Detector(s)
HOA
- Has HOA: Yes
- Amenities included: Clubhouse
- HOA fee: $30 annually
- HOA name: Kelly Ridge
- HOA phone: 530-666-6666
Location
- Region: Oroville
Financial & listing details
- Price per square foot: $193/sqft
- Tax assessed value: $100,499
- Annual tax amount: $1,056
- Date on market: 11/19/2024
- Cumulative days on market: 129 days
- Listing terms: Cash,Cash to New Loan
- Inclusions: Washer, Dryer, Refrigerator and generator
- Road surface type: Paved
Price history
| Date | Event | Price |
|---|---|---|
| 4/15/2025 | Sold | $260,000-1.5%$193/sqft |
Source:  CRMLS #SN24236630 Report a problem CRMLS #SN24236630 Report a problem | ||
| 4/15/2025 | Pending sale | $264,000$196/sqft |
Source: CRMLS #SN24236630 Report a problem | ||
| 3/28/2025 | Contingent | $264,000$196/sqft |
Source: CRMLS #SN24236630 Report a problem | ||
| 2/8/2025 | Price change | $264,000-1.9%$196/sqft |
Source: CRMLS #SN24236630 Report a problem | ||
| 11/19/2024 | Listed for sale | $269,000+58.2%$200/sqft |
Source: CRMLS #SN24236630 Report a problem | ||
| 2/17/2021 | Listing removed | -- |
Source: Owner Report a problem | ||
| 4/23/2019 | Sold | $170,000+0.1%$126/sqft |
Source: Public Record Report a problem | ||
| 2/24/2019 | Listed for sale | $169,900+157.4%$126/sqft |
Source: Owner Report a problem | ||
| 10/28/2016 | Sold | $66,000-17.5%$49/sqft |
Source: Public Record Report a problem | ||
| 3/30/2016 | Sold | $80,000$60/sqft |
Source: Public Record Report a problem | ||
| 3/10/2016 | Pending sale | $80,000$60/sqft |
Source: RE/MAX ALTIMA REALTY #OR16029032 Report a problem | ||
| 3/7/2016 | Listed for sale | $80,000$60/sqft |
Source: RE/MAX ALTIMA REALTY #OR16029032 Report a problem | ||
| 2/19/2016 | Pending sale | $80,000$60/sqft |
Source: RE/MAX ALTIMA REALTY #OR16029032 Report a problem | ||
| 2/12/2016 | Listed for sale | $80,000-26.6%$60/sqft |
Source: RE/MAX ALTIMA REALTY #OR16029032 Report a problem | ||
| 11/24/2015 | Sold | $109,000$81/sqft |
Source: Public Record Report a problem | ||
Public tax history
| Year | Property taxes | Tax assessment |
|---|---|---|
| 2025 | $1,056 +1.1% | $100,499 +2% |
| 2024 | $1,044 +1.5% | $98,530 +2% |
| 2023 | $1,029 +3.4% | $96,599 +2% |
| 2022 | $995 +2% | $94,706 +2% |
| 2021 | $976 +0% | $92,850 +1% |
| 2020 | $976 -0.4% | $91,899 +8.2% |
| 2019 | $979 +10% | $84,896 +2% |
| 2018 | $891 +3.4% | $83,232 +2% |
| 2017 | $861 -21% | $81,600 -14.1% |
| 2016 | $1,090 +24% | $95,000 +10.5% |
| 2015 | $879 -0.9% | $85,941 +2% |
| 2014 | $887 | $84,258 +0.5% |
| 2013 | -- | $83,878 +2% |
| 2012 | -- | $82,235 +2% |
| 2011 | -- | $80,624 +0.8% |
| 2010 | -- | $80,023 -0.2% |
| 2009 | -- | $80,214 +2% |
| 2008 | -- | $78,642 +2% |
| 2007 | -- | $77,101 +2% |
| 2006 | -- | $75,590 +78.9% |
| 2005 | -- | $42,246 +2% |
| 2004 | -- | $41,419 +1.9% |
| 2003 | -- | $40,661 +2% |
| 2002 | -- | $39,865 +2% |
| 2001 | -- | $39,084 |
Find assessor info on the county website
Neighborhood: 95966
Nearby homes
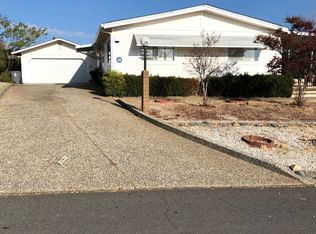
- $298,7002 bd2 ba1.5k sqft16 Skipper Ct, Oroville, CA 95966Off Market
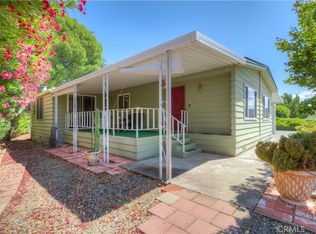
- $270,0002 bd2 ba1.5k sqft26 Skipper Ct, Oroville, CA 95966Sold
- $48,970-- bd-- ba-- sqft26 Skipper Ct, Oroville, CA 95966Off Market
- $246,5002 bd2 ba1.6k sqft19 Shad Ct, Oroville, CA 95966Off Market

- $197,4002 bd2 ba1.8k sqft25 Shad Ct, Oroville, CA 95966Off Market
- $341,6003 bd2 ba2.3k sqft15 Shad Ct, Oroville, CA 95966Off Market
- $224,0002 bd2 ba1.1k sqft10 Skipper Ct, Oroville, CA 95966Off Market
- $290,5003 bd2 ba1.7k sqft30 Skipper Ct, Oroville, CA 95966Off Market
Nearby schools
GreatSchools rating
- 5/10Ophir Elementary SchoolGrades: K-5Distance: 2.2 mi
- 5/10Ishi Hills Middle SchoolGrades: 6-8Distance: 3.5 mi
- 4/10Las Plumas High SchoolGrades: 9-12Distance: 4.9 mi
Sell for more on Zillow
Get a Zillow Showcase℠ listing at no additional cost and you could sell for .
$251,100
2% more
+$5,022
With Zillow Showcase(estimated)
$256,122
- California
- Butte County
- Oroville
- 95966
- 20 Skipper Ct
Nearby cities
Nearby zip codes
Other Oroville Topics
