Make this dreamy Montana mountain retreat part of your family story. Wake up to Cathedral Mountain views, sip coffee from the sunroom, and end evenings beside the fire as the Stillwater Valley glows below. Vaulted pine ceilings, wood beams, and a river rock gas fireplace create warmth and mountain charm, while the updated kitchen features Cambria quartz countertops and a gas stove. The main level offers a bedroom, full bath, and spacious den/family room with built-ins. Upstairs, the primary retreat includes a sunroom, balcony, walk-in closet, full bath, and mountain views. Expansive Trex decking, a detached 2-car garage with workshop, community lodge, stocked ponds, and recreation surrounded by Custer National Forest complete the experience. Magical and unforgettable, this is the kind of place families return to for years to come.
For sale
$589,900
20 Sky View Trl, Nye, MT 59061
2beds
2,428sqft
Single Family Residence
Built in 2003
0.35 Acres Lot
$576,700 Zestimate®
$243/sqft
$108/mo HOA
What's special
Stocked pondsUpdated kitchenExpansive trex deckingWood beamsWalk-in closetRiver rock gas fireplaceVaulted pine ceilings
- 280 days
- 395
- 20
Zillow last checked:
Listing updated:
Listed by:
Tera Cunningham 406-860-7289,
Real Estate Hub LLLP
Source: BMTMLS,MLS#: 356856 Originating MLS: Billings Association Of REALTORS
Originating MLS: Billings Association Of REALTORSFacts & features
Interior
Bedrooms & bathrooms
- Bedrooms: 2
- Bathrooms: 2
- Full bathrooms: 2
- Main level bathrooms: 1
- Main level bedrooms: 1
Primary bedroom
- Description: Large,Reading Area,Sitting Area,Flooring: Carpet
- Features: Closet, Skylights, Sliding Doors, Vaulted Ceiling(s)
- Level: Upper
Bedroom
- Description: Flooring: Carpet
- Features: Closet
- Level: Main
Bonus room
- Description: Reading Area,Sitting Area,Flooring: Carpet
- Features: Closet
- Level: Upper
Bonus room
- Description: Reading Area,Sitting Area,Walk-Out,Flooring: Tile
- Features: Balcony
- Level: Upper
Dining room
- Description: Eating Area,Flooring: Carpet
- Features: Vaulted Ceiling(s)
- Level: Main
Family room
- Description: Large,Reading Area,Sitting Area,Storage,Flooring: Tile
- Features: Built-in Features
- Level: Main
Kitchen
- Description: Breakfast Bar,Storage,Flooring: Tile
- Features: Quartz Counters, Sink
- Level: Main
Living room
- Description: Reading Area,Sitting Area,Flooring: Carpet
- Features: Fireplace, Sliding Doors, Vaulted Ceiling(s)
- Level: Main
Heating
- Other
Cooling
- None
Appliances
- Included: Dishwasher, Gas Range, Ice Maker, Microwave, Oven, Range, Refrigerator
- Laundry: Laundry Room
Features
- Pantry
- Basement: None
- Number of fireplaces: 1
- Fireplace features: Gas
Interior area
- Total interior livable area: 2,428 sqft
- Finished area above ground: 2,428
Video & virtual tour
Property
Parking
- Total spaces: 2
- Parking features: Detached, Additional Parking
- Garage spaces: 2
Features
- Levels: Two
- Stories: 2
- Patio & porch: Covered, Deck, Patio
- Exterior features: Deck, Patio, Storage
- Fencing: None
- Has view: Yes
Lot
- Size: 0.35 Acres
- Features: Rolling Slope, Trees, Views, Wooded
- Topography: Hill
Details
- Parcel number: 4140043
- Zoning description: Other
Construction
Type & style
- Home type: SingleFamily
- Architectural style: Two Story
- Property subtype: Single Family Residence
Materials
- Wood Siding
- Roof: Metal
Condition
- Resale
- Year built: 2003
Utilities & green energy
- Electric: 220 Volts
- Sewer: Septic Tank
- Water: Community/Coop, Shared Well
Community & HOA
Community
- Subdivision: Cathederal Mountain Ranch
HOA
- Has HOA: Yes
- Services included: Maintenance Grounds, Recreation Facilities, Snow Removal, Trash, Water
- HOA fee: $1,300 annually
Location
- Region: Nye
Financial & listing details
- Price per square foot: $243/sqft
- Tax assessed value: $719,104
- Annual tax amount: $2,727
- Date on market: 12/10/2025
- Listing terms: Cash,Conventional,1031 Exchange,Other
Estimated market value
$576,700
$548,000 - $606,000
Not available
Price history
| Date | Event | Price |
|---|---|---|
| 5/4/2026 | Price change | $589,900-9.2%$243/sqft |
Source:  BMTMLS #356856 Report a problem BMTMLS #356856 Report a problem | ||
| 12/10/2025 | Listed for sale | $650,000$268/sqft |
Source: BMTMLS #356856 Report a problem | ||
Public tax history
| Year | Property taxes | Tax assessment |
|---|---|---|
| 2025 | $1,939 | $625,800 +19.7% |
| 2024 | -- | $522,800 |
| 2023 | $2,535 +51.7% | $522,800 +59.5% |
| 2022 | $1,671 | $327,800 |
| 2021 | $1,671 +6% | $327,800 +6.4% |
| 2020 | $1,576 -6.2% | $308,200 |
| 2019 | $1,679 -5.4% | $308,200 +3.5% |
| 2018 | $1,775 -1.2% | $297,900 |
| 2017 | $1,797 +10% | $297,900 +6.8% |
| 2016 | $1,634 | $278,900 |
| 2015 | $1,634 +19.3% | $278,900 +104.2% |
| 2014 | $1,370 +6.1% | $136,581 +0.4% |
| 2013 | $1,291 -3.6% | $135,973 +0.6% |
| 2012 | $1,339 | $135,129 |
| 2011 | -- | -- |
| 2010 | -- | -- |
| 2009 | -- | -- |
| 2008 | -- | $208,545 |
| 2007 | -- | $208,545 |
| 2006 | -- | $208,545 |
| 2005 | -- | $208,545 |
| 2004 | -- | $208,545 +292.5% |
| 2003 | -- | $53,135 +6.5% |
| 2002 | -- | $49,900 |
| 2000 | -- | $49,900 |
Find assessor info on the county website
Monthly payment
Est. payment
Payment breakdown
Explore the cost of this home by adjusting the details. Changes won't be saved.Climate risks
Neighborhood: 59061
Nearby schools
Schools provided by the listing agent
- Elementary: Nye
- Middle: Absarokee
- High: Absarokee
Source: BMTMLS. This data may not be complete. We recommend contacting the local school district to confirm school assignments for this home.
Similar homes
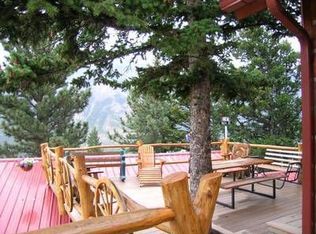
- $539,0003 bd2 ba2k sqft38 Rocky Trl, Nye, MT 59061For Sale

 MLS ID #357394, Holly Hoagland, Pinnacle Property of Montana. BMTMLS
 - $529,9002 bd2 ba1.7k sqft10 Big Sky Trl, Nye, MT 59061For Sale
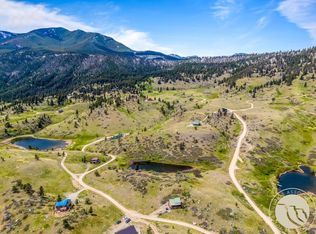 MLS ID #358743, Holly Hoagland, Pinnacle Property of Montana. BMTMLS
 - $699,0003 bd3 ba2.3k sqft8 Dry Lake Trl, Nye, MT 59061For Sale
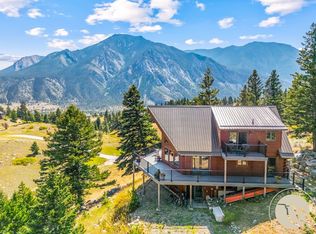 MLS ID #355116, Holly Hoagland, Pinnacle Property of Montana. BMTMLS
 - $649,0003 bd3 ba3.3k sqft175 Benbow Rd, Fishtail, MT 59028For Sale
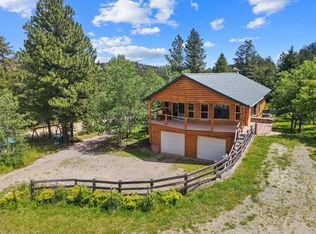 MLS ID #359403, Jeff Watson, Berkshire Hathaway HS Floberg. BMTMLS
 - $699,9004 bd3 ba3.3k sqft112 Pishkun Rd, Fishtail, MT 59028For SaleMLS ID #359725, Alicia Donovan, Live Laugh Montana Real Estate. BMTMLS
- $385,0003 bd1 ba1.3k sqft9 Jeep Trl, Fishtail, MT 59028For SaleMLS ID #361263, Madeline Krebill, PureWest Real Estate - Billings. BMTMLS
- $689,2502 bd2 ba2k sqft14 Whispering Pines Ln, Mc Leod, MT 59052For SaleMLS ID #359061, Robin Hanel, Berkshire Hathaway HS Floberg. BMTMLS
- $850,0004 bd3 ba3.2k sqft531 Grove Creek Rd, Fishtail, MT 59028For SaleMLS ID #361607, Curt Wilcox, Premier Land Company. BMTMLS
