Skip main navigation
Sold for $410,000
Street View
  • $410,000

    20 Skywood Ct, Parkville, MD 21234

    3beds
    1,728sqft
    Single Family Residence
    Built in 1985
    7,179 Square Feet Lot
    $431,600 Zestimate®
    $237/sqft
    $2,864 Estimated rent

    Home value

    $431,600

    $410,000 - $453,000

    $2,864/mo

    Zestimate® history
    Loading
    Loading...

    Owner options

    List your home for rent

    $2,864/mo

    Rent Zestimate®

    Find your next renter with Zillow Rental Manager. Plus, with online applications, you can quickly screen prospective tenants – for free.

    Learn more

    $2,864/mo

    Rent Zestimate®

    Refinance and save

    $2,568/mo

    Est. payment

    Refinancing to a lower rate could help reduce your monthly payments and save thousands over the life of the loan.

    See today's rates

    $2,568/mo

    Est. payment

    Explore your selling options

    Work with a Zillow partner agent

    Leverage their expertise and Zillow's premium Showcase listings to get your home seen by more buyers.

    Get started

    List with your own agent

    Get your home in front of millions of buyers by listing it on Zillow.

    Learn how to do it

    Sell it yourself

    Take full control of how buyers see your home on Zillow by listing For Sale by Owner (FSBO).

    List your home

    What's special

    Unique split-level layoutEnsuite bathroomWalk-in showerWet barWell-equipped kitchenSplit-level home
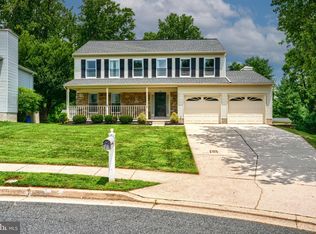
    *OPEN HOUSE SATURDAY 12PM-2PM HIGHEST & BEST by Saturday at 4PM Welcome to this beautiful, single-family residence located in the sought-after Sylwood subdivision of Loch Raven. Built in 1985, this timeless property stands as a testament to quality construction and enduring style. This meticulous-maintained, split-level home provides a comfortable and spacious living experience. Upon entering the main level, you'll find a spacious living room/dining room combo and a well-equipped kitchen. The kitchen boasts stainless steel appliances and a convenient breakfast bar for casual dining. The dining room leads the way to a generously sized deck, perfect for outdoor enjoyment. On the upper level, you'll find 3 ample-sized bedrooms, each adorned with ceiling fans for added comfort and generous closet space. The spacious primary bedroom has an ensuite bathroom featuring a walk-in shower for maximum convenience. The first lower level is a haven for relaxation, featuring a family room complete with a fireplace, wet bar, and a convenient half bath, providing an extra layer of comfort and entertainment. Notably, the family room has a walk-out to a paved patio, seamlessly connecting indoor and outdoor living. The second lower level 2 offers a bonus den/office, providing a versatile space for work or leisure. It should be noted that this property features a radon mitigation system, ensuring a healthy living environment. Also, there is no homeowners association (HOA), providing flexibility and freedom in homeownership. The expansive backyard has a shed for convenient storage space for your outdoor essentials and provides a delightful space for outdoor activities and relaxation. In summary, this well-maintained, conveniently located and thoughtfully designed property offers a unique split-level layout, creating an inviting atmosphere for comfortable living. With all the previously mentioned amenities, this residence presents an excellent opportunity for those seeking a modern and well-appointed home. Don't miss the chance to make this distinctive residence yours!

    Zillow last checked:

    Listing updated:

    Listed by:

    Dan Hozhabri 301-461-9154,

    Keller Williams Realty Centre,

    Listing Team: Delta Home Group, Co-Listing Team: Delta Home Group,Co-Listing Agent: Loletha M Simmons 443-854-8554,

    Keller Williams Realty Centre

    Bought with:

    Sam Bruck, 655639

    Northrop Realty

    Jory Frankle, 643835

    Northrop Realty

    Source: Bright MLS,MLS#: MDBC2087354MLS Logo

    Facts & features

    Interior

    Bedrooms & bathrooms
    • Bedrooms: 3
    • Bathrooms: 3
    • Full bathrooms: 2
    • 1/2 bathrooms: 1
    Rooms
    • Room types: Living Room, Dining Room, Primary Bedroom, Bedroom 2, Bedroom 3, Kitchen, Family Room, Den, Primary Bathroom, Full Bath, Half Bath
    Basement
    • Area: 480
    Heating
    • Forced Air, Natural Gas
    Cooling
    • Central Air, Electric
    Appliances
    • Included: Gas Water Heater
    Features
    • Basement: Full,Finished,Walk-Out Access
    • Number of fireplaces: 1
    Interior area
    • Total structure area: 2,208
    • Total interior livable area: 1,728 sqft
    • Finished area above ground: 1,728
    • Finished area below ground: 0

    Property

    Parking
    • Total spaces: 2
    • Parking features: Driveway, On Street
    • Uncovered spaces: 2
    Accessibility
    • Accessibility features: Other
    Features
    • Levels: Multi/Split,Four
    • Stories: 4
    • Pool features: None
    Lot
    • Size: 7,179 Square Feet
    • Dimensions: 1.00 x
    Details
    • Additional structures: Above Grade, Below Grade
    • Parcel number: 04091800012469
    • Zoning: R
    • Special conditions: Standard

    Construction

    Type & style
    • Home type: SingleFamily
    • Property subtype: Single Family Residence
    Materials
    • Frame
    • Foundation: Other
    Condition
    • Excellent
    • New construction: No
    • Year built: 1985

    Utilities & green energy

    • Sewer: Public Sewer
    • Water: Public

    Community & HOA

    Community
    • Subdivision: None Available
    HOA
    • Has HOA: No
    Location
    • Region: Parkville

    Financial & listing details

    • Price per square foot: $237/sqft
    • Tax assessed value: $270,300
    • Annual tax amount: $3,276
    • Date on market: 2/1/2024
    • Listing agreement: Exclusive Right To Sell
    • Ownership: Fee Simple

    Price history

    DateEventPrice
    2/29/2024Sold$410,000+6.5%$237/sqft
    Source: Bright MLS #MDBC2087354 Report a problem
    2/4/2024Pending sale$385,000$223/sqft
    Source: Bright MLS #MDBC2087354 Report a problem
    2/1/2024Listed for sale$385,000-3.8%$223/sqft
    Source: Bright MLS #MDBC2087354 Report a problem
    12/24/2021Listing removed$400,000$231/sqft
    Source: Bright MLS #MDBC2019310 Report a problem
    12/17/2021Listed for sale$400,000+128.6%$231/sqft
    Source: Bright MLS #MDBC2019310 Report a problem
    5/24/1999Sold$175,000$101/sqft
    Source: Public Record Report a problem

    Public tax history

    YearProperty taxesTax assessment
    2025$4,329 +27.7%$288,900 +3.3%
    2024$3,389 +3.4%$279,600 +3.4%
    2023$3,276 +3.6%$270,300 +3.6%
    2022$3,163 +1.4%$261,000 +1.4%
    2021$3,119 +1.4%$257,333 +1.4%
    2020$3,074 +1.5%$253,667 +1.5%
    2019$3,030 +1.4%$250,000 +1.4%
    2018$2,988 +1.4%$246,500 +1.4%
    2017$2,945 -14%$243,000 +1.5%
    2016$3,424 $239,500
    2015$3,424 $239,500
    2014$3,424 $239,500 -14.2%
    2013-- $279,200
    2012-- $279,200
    2011-- $279,200 -8.5%
    2010-- $305,030 +7.3%
    2009-- $284,246 +7.9%
    2008-- $263,463 +8.6%
    2007-- $242,680 +11.8%
    2006-- $216,970 +13.4%
    2005-- $191,260 +15.5%
    2004-- $165,550 +2.2%
    2003-- $161,990 +2.2%
    2002-- $158,430 +2.3%
    2001-- $154,870
    Find assessor info on the county website

    Neighborhood: 21234

    Nearby schools

    GreatSchools rating
    Schools provided by the listing agent
    • Elementary: Pine Grove
    • Middle: Pine Grove
    • High: Loch Raven
    • District: Baltimore County Public Schools

    Source: Bright MLS. This data may not be complete. We recommend contacting the local school district to confirm school assignments for this home.

    Get a cash offer in 3 minutes
    Find out how much your home could sell for in as little as 3 minutes with a no-obligation cash offer.
    Estimated market value
    $431,600
    Get a cash offer in 3 minutes
    Find out how much your home could sell for in as little as 3 minutes with a no-obligation cash offer.
    Estimated market value
    $431,600