Welcome to Georgetown Condominiums. The areas premier condominium community located off of Converse St in Longmeadow, MA or off of upper Dickinson in Springfield, MA. This is a beautiful 3 bedroom townhouse style unit in the most exclusive location on Smithfield Court. Stately curb appeal w/ brick exterior, box windows w/ a copper cover. Step inside and you will be equally amazed by the open floor plan providing clear sight lines. Travertine tile flooring, high ceilings & natural light create a bright & airy flow. The gourmet kitchen features cherry cabinets, granite counters a breakfast bar & is fully outfitted with stainless appliances. All 3 spacious bedrooms are located on the 2nd floor with hardwood flooring and a full bath. The closets are large a must for today's lifestyle. The full bath is stunning w/ tiled shower & granite vanity. Enjoy your peaceful, private, fenced concrete patio with plantings. Stay active in this walk-able complex w/ pool & tennis court. A must see
Sold for $355,000
$355,000
20 Smithfield Ct Unit 20, Springfield, MA 01108
3beds
1,234sqft
Condominium, Townhouse
Built in 1968
-- sqft lot
$276,000 Zestimate®
$288/sqft
$2,518 Estimated rent
Home value
$276,000
$257,000 - $298,000
$2,518/mo
Zestimate® history
Owner options
List your home for rent
$2,518/mo
Rent Zestimate®
Find your next renter with Zillow Rental Manager. Plus, with online applications, you can quickly screen prospective tenants – for free.
$2,518/mo
Rent Zestimate®
Refinance and save
$2,975/mo
Est. payment
Refinancing to a lower rate could help reduce your monthly payments and save thousands over the life of the loan.
$2,975/mo
Est. payment
Explore your selling options
Work with a Zillow partner agent
Leverage their expertise and Zillow's premium Showcase listings to get your home seen by more buyers.
Get startedList with your own agent
Get your home in front of millions of buyers by listing it on Zillow.
Learn how to do itSell it yourself
Take full control of how buyers see your home on Zillow by listing For Sale by Owner (FSBO).
List your homeWhat's special
Zillow last checked:
Listing updated:
Listed by:
Chester Ardolino 413-221-0310,
Berkshire Hathaway HomeServices Realty Professionals 413-596-6711
Bought with:
Nunley Group
Executive Real Estate, Inc.
Source: MLS PIN,MLS#: 73282009
Facts & features
Interior
Bedrooms & bathrooms
- Bedrooms: 3
- Bathrooms: 2
- Full bathrooms: 1
- 1/2 bathrooms: 1
- Main level bathrooms: 1
Primary bedroom
- Features: Ceiling Fan(s), Walk-In Closet(s), Flooring - Hardwood, Remodeled
- Level: Second
Bedroom 2
- Features: Walk-In Closet(s), Closet, Flooring - Hardwood, Remodeled
- Level: Second
Bedroom 3
- Features: Walk-In Closet(s), Flooring - Hardwood, Remodeled
- Level: Second
Bathroom 1
- Features: Bathroom - Half, Flooring - Stone/Ceramic Tile, Countertops - Upgraded, Cabinets - Upgraded, Remodeled
- Level: Main,First
Bathroom 2
- Features: Bathroom - Full, Bathroom - Tiled With Tub & Shower, Flooring - Stone/Ceramic Tile, Countertops - Stone/Granite/Solid, Countertops - Upgraded, Cabinets - Upgraded, Remodeled
- Level: Second
Dining room
- Features: Flooring - Stone/Ceramic Tile, Open Floorplan, Remodeled
- Level: Main,First
Kitchen
- Features: Closet/Cabinets - Custom Built, Flooring - Stone/Ceramic Tile, Dining Area, Countertops - Stone/Granite/Solid, Countertops - Upgraded, Kitchen Island, Breakfast Bar / Nook, Cabinets - Upgraded, Exterior Access, Open Floorplan, Recessed Lighting, Remodeled, Slider, Stainless Steel Appliances
- Level: Main,First
Living room
- Features: Bathroom - Half, Flooring - Stone/Ceramic Tile, Window(s) - Bay/Bow/Box, Exterior Access, Open Floorplan, Remodeled
- Level: Main,First
Heating
- Forced Air
Cooling
- Central Air
Appliances
- Included: Range, Dishwasher, Microwave, Refrigerator, Washer, Dryer
- Laundry: Second Floor, In Unit, Electric Dryer Hookup, Washer Hookup
Features
- Flooring: Tile, Hardwood
- Windows: Screens
- Has basement: No
- Has fireplace: No
Interior area
- Total structure area: 1,234
- Total interior livable area: 1,234 sqft
Property
Parking
- Total spaces: 3
- Parking features: Detached, Off Street
- Garage spaces: 1
- Uncovered spaces: 2
Features
- Patio & porch: Patio, Patio - Enclosed
- Exterior features: Patio, Patio - Enclosed, Fenced Yard, Screens, Rain Gutters, Sprinkler System, Tennis Court(s)
- Pool features: Association, In Ground
- Fencing: Fenced
Details
- Parcel number: S:10930 P:0010,2605733
- Zoning: R4
Construction
Type & style
- Home type: Townhouse
- Property subtype: Condominium, Townhouse
Materials
- Frame, Brick
- Roof: Shingle
Condition
- Year built: 1968
Utilities & green energy
- Electric: Circuit Breakers
- Sewer: Public Sewer
- Water: Public
- Utilities for property: for Gas Range, for Gas Oven, for Electric Dryer, Washer Hookup
Community & HOA
Community
- Features: Shopping, Pool, Tennis Court(s), Park, Walk/Jog Trails, Golf, Medical Facility, Bike Path, Conservation Area, Highway Access, House of Worship, Private School, Public School, University
HOA
- Amenities included: Hot Water, Pool, Tennis Court(s), Recreation Facilities, Storage, Garden Area
- Services included: Heat, Gas, Maintenance Structure, Road Maintenance, Maintenance Grounds, Snow Removal, Trash
- HOA fee: $443 monthly
Location
- Region: Springfield
Financial & listing details
- Price per square foot: $288/sqft
- Tax assessed value: $236,700
- Annual tax amount: $3,801
- Date on market: 9/6/2026
Price history
| Date | Event | Price |
|---|---|---|
| 10/11/2024 | Sold | $355,000+4.4%$288/sqft |
Source: MLS PIN #73282009 Report a problem | ||
| 9/19/2024 | Pending sale | $339,900$275/sqft |
Source: BHHS broker feed #73282009 Report a problem | ||
| 9/5/2024 | Contingent | $339,900$275/sqft |
Source: MLS PIN #73282009 Report a problem | ||
| 8/27/2024 | Listed for sale | $339,900$275/sqft |
Source: MLS PIN #73282009 Report a problem | ||
Public tax history
Tax history is unavailable.
Neighborhood: Forest Park
Nearby homes

- $254,0002 bd2 ba884 sqft30 Smithfield Ct, Springfield, MA 01108Off Market
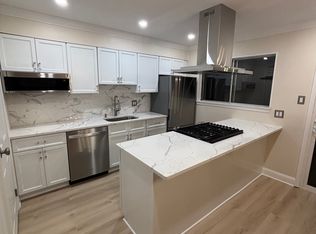
- $318,9002 bd2 ba1k sqft44 Smithfield Ct, Springfield, MA 01108Off Market
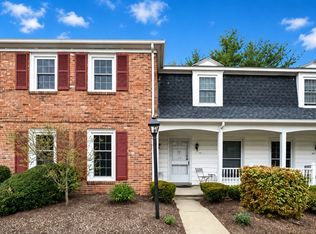
- $299,9003 bd2 ba1.2k sqft115 Jamestown Dr, Springfield, MA 01108Pending
- $289,9002 bd1 ba1k sqft111 Jamestown Dr, Springfield, MA 01108Off Market
- $285,0002 bd2 ba1k sqft41 Smithfield Ct UNIT 41, Springfield, MA 01108Sold
- $246,0002 bd2 ba888 sqft146 Jamestown Dr, Springfield, MA 01108Sold
- $340,0003 bd2 ba1.2k sqft19 Smithfield Ct #19, Springfield, MA 01108Sold
- $362,0003 bd2 ba1.2k sqft109 Jamestown Dr, Springfield, MA 01108Off Market
Nearby schools
GreatSchools rating
- 7/10Frederick Harris Elementary SchoolGrades: PK-5Distance: 2 mi
- 3/10Forest Park Middle SchoolGrades: 6-8Distance: 1.4 mi
- NASpringfield High SchoolGrades: 9-12Distance: 1.5 mi
Sell for more on Zillow
Get a Zillow Showcase℠ listing at no additional cost and you could sell for .
$276,000
2% more
+$5,520
With Zillow Showcase(estimated)
$281,520
Sell for more on Zillow
Get a Zillow Showcase℠ listing at no additional cost and you could sell for .
$276,000
2% more
+$5,520
With Zillow Showcase(estimated)
$281,520
- Massachusetts
- Hampden County
- Springfield
- 01108
- Forest Park
- 20 Smithfield Ct Unit 20
