The additional guest suite has just been finished, and new flooring is on the main level. Experience beauty, provenance, and Old World charm in this award-winning Country French masterpiece in the gated Thoms Estate, North Asheville. This luxurious home boasts distinctive design elements and quality craftsmanship. Enter through the vaulted turret foyer to 13-foot ceilings and stunning Sunset Mountain views. It features two primary suites, four unique fireplaces, seasoned European hardwood floors, multiple French doors, and a wine cellar with reclaimed church doors. Enjoy modern amenities like an electric screened back deck with a grill, a media room wired for speakers, a slate roof, copper gutters, a security alarm system, AT&T fiber optics, and an electric vehicle charging station in the pristine two-car garage. Minutes from a golf course, Beaver Lake, Asheville Country Club, Grove Park Inn, Blue Ridge Parkway, and downtown Asheville.
Closed
$1,967,500
20 Snap Dragon Ct, Asheville, NC 28804
4beds
5,900sqft
Single Family Residence
Built in 2012
0.47 Acres Lot
$1,901,400 Zestimate®
$333/sqft
$7,020 Estimated rent
Home value
$1,901,400
$1.81M - $2.00M
$7,020/mo
Zestimate® history
Owner options
List your home for rent
$7,020/mo
Rent Zestimate®
Find your next renter with Zillow Rental Manager. Plus, with online applications, you can quickly screen prospective tenants – for free.
$7,020/mo
Rent Zestimate®
Refinance and save
$13,095/mo
Est. payment
Refinancing to a lower rate could help reduce your monthly payments and save thousands over the life of the loan.
$13,095/mo
Est. payment
Explore your selling options
Work with a Zillow partner agent
Leverage their expertise and Zillow's premium Showcase listings to get your home seen by more buyers.
Get startedList with your own agent
Get your home in front of millions of buyers by listing it on Zillow.
Learn how to do itSell it yourself
Take full control of how buyers see your home on Zillow by listing For Sale by Owner (FSBO).
List your homeWhat's special
Zillow last checked:
Listing updated:
Listed by:
Laura Livaudais Laura@IJBproperties.com,
Ivester Jackson Blackstream
Bought with:
Lisa Jackson
Asheville Realty Group
Source: Canopy MLS as distributed by MLS GRID,MLS#: 4279582
Facts & features
Interior
Bedrooms & bathrooms
- Bedrooms: 4
- Bathrooms: 6
- Full bathrooms: 4
- 1/2 bathrooms: 2
- Main level bedrooms: 1
Primary bedroom
- Features: Walk-In Closet(s)
- Level: Main
Heating
- Floor Furnace, Heat Pump, Natural Gas
Cooling
- Ceiling Fan(s), Central Air, Heat Pump
Appliances
- Included: Bar Fridge, Dishwasher, Disposal, Exhaust Fan, Exhaust Hood, Gas Range, Indoor Grill, Microwave, Refrigerator, Washer/Dryer
- Laundry: Laundry Room, Main Level, Sink
Features
- Breakfast Bar, Built-in Features, Elevator, Kitchen Island, Open Floorplan, Pantry, Storage, Walk-In Closet(s), Walk-In Pantry, Wet Bar, Whirlpool, Total Primary Heated Living Area: 5707
- Flooring: Carpet, Marble, Tile, Wood
- Doors: Insulated Door(s), Screen Door(s), Sliding Doors
- Windows: Insulated Windows
- Basement: Daylight,Finished,Interior Entry,Storage Space,Walk-Out Access
- Fireplace features: Family Room, Gas Vented, Living Room, Outside, Porch
Interior area
- Total structure area: 2,944
- Total interior livable area: 5,900 sqft
- Finished area above ground: 2,944
- Finished area below ground: 2,763
Property
Parking
- Total spaces: 2
- Parking features: Driveway, Attached Garage, Garage Door Opener, Garage Faces Front, Garage on Main Level
- Attached garage spaces: 2
- Has uncovered spaces: Yes
Accessibility
- Accessibility features: Two or More Access Exits, Bath Raised Toilet, Lever Door Handles, Swing In Door(s), Accessible Elevator Installed, Exterior Curb Cuts, Accessible Hallway(s), Mobility Friendly Flooring
Features
- Levels: One
- Stories: 1
- Patio & porch: Covered, Deck, Patio, Rear Porch, Screened
- Exterior features: In-Ground Irrigation
- Fencing: Back Yard,Partial
- Has view: Yes
- View description: Mountain(s), Year Round
- Waterfront features: Creek/Stream
Lot
- Size: 0.47 Acres
- Features: Level, Private, Sloped, Views
Living quarters
- Secondary living space: 193 sqft
Details
- Additional structures: None
- Parcel number: 9740087002700000
- Zoning: RS4
- Special conditions: Standard
- Other equipment: Surround Sound
- Horse amenities: None
Construction
Type & style
- Home type: SingleFamily
- Architectural style: European
- Property subtype: Single Family Residence
Materials
- Brick Full, Stucco, Stone
- Roof: Slate
Condition
- New construction: No
- Year built: 2012
Utilities & green energy
- Sewer: Public Sewer
- Water: City
- Utilities for property: Cable Connected, Electricity Connected, Underground Utilities
Community & HOA
Community
- Features: Cabana, Gated, Picnic Area, Playground, Recreation Area, Street Lights, Walking Trails, Other
- Security: Carbon Monoxide Detector(s), Radon Mitigation System, Security System
- Subdivision: Thoms Estate
HOA
- Has HOA: Yes
- HOA fee: $1,570 annually
- HOA name: Tessier Group
- HOA phone: 828-254-9842
Location
- Region: Asheville
- Elevation: 2000 Feet
Financial & listing details
- Price per square foot: $333/sqft
- Tax assessed value: $1,522,200
- Annual tax amount: $16,721
- Date on market: 7/9/2025
- Cumulative days on market: 519 days
- Electric utility on property: Yes
- Road surface type: Brick, Paved
Price history
| Date | Event | Price |
|---|---|---|
| 7/9/2025 | Sold | $1,967,500-8.5%$333/sqft |
Source:  Canopy MLS as distributed by MLS GRID #4279582 Report a problem Canopy MLS as distributed by MLS GRID #4279582 Report a problem | ||
| 3/30/2025 | Listed for sale | $2,150,000$364/sqft |
Source: Canopy MLS as distributed by MLS GRID #4157666 Report a problem | ||
| 2/25/2025 | Listing removed | $2,150,000$364/sqft |
Source: Canopy MLS as distributed by MLS GRID #4157666 Report a problem | ||
| 9/10/2024 | Price change | $2,150,000-8.5%$364/sqft |
Source: Canopy MLS as distributed by MLS GRID #4157666 Report a problem | ||
| 7/3/2024 | Listed for sale | $2,350,000-5.8%$398/sqft |
Source: Canopy MLS as distributed by MLS GRID #4157666 Report a problem | ||
| 6/22/2024 | Listing removed | -- |
Source: Canopy MLS as distributed by MLS GRID #4085767 Report a problem | ||
| 11/17/2023 | Listed for sale | $2,495,000+99.6%$423/sqft |
Source: Canopy MLS as distributed by MLS GRID #4085767 Report a problem | ||
| 5/22/2019 | Sold | $1,250,000-26.9%$212/sqft |
Source: Public Record Report a problem | ||
| 1/5/2011 | Sold | $1,710,000+390%$290/sqft |
Source: Public Record Report a problem | ||
| 5/12/2008 | Sold | $349,000$59/sqft |
Source: Public Record Report a problem | ||
Public tax history
| Year | Property taxes | Tax assessment |
|---|---|---|
| 2025 | $16,721 +6.3% | $1,522,200 |
| 2024 | $15,726 +2.6% | $1,522,200 |
| 2023 | $15,332 +1% | $1,522,200 |
| 2022 | $15,179 | $1,522,200 |
| 2021 | $15,179 -1.5% | $1,522,200 +6.5% |
| 2020 | $15,411 | $1,429,700 |
| 2019 | $15,411 | $1,429,700 +0.3% |
| 2018 | $15,411 +0.3% | $1,425,800 +71.9% |
| 2017 | $15,369 -0.9% | $829,200 |
| 2016 | $15,511 +52.2% | $829,200 |
| 2015 | $10,191 +1.2% | $829,200 |
| 2014 | $10,066 | $829,200 |
| 2013 | -- | $829,200 -51.7% |
| 2012 | -- | $1,717,500 |
| 2011 | -- | $1,717,500 |
| 2010 | -- | $1,717,500 +1078.8% |
| 2009 | -- | $145,700 |
Find assessor info on the county website
Neighborhood: 28804
Nearby homes
- $1,598,0003 bd3 ba2.7k sqft22 Snap Dragon Ct, Asheville, NC 28804For Sale
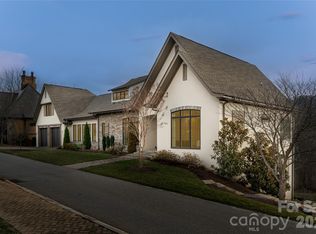
- $1,499,0003 bd3 ba2.5k sqft18 Snap Dragon Ct, Asheville, NC 28804Sold

- $1,437,0004 bd3 ba3k sqft15 Snap Dragon Ct, Asheville, NC 28804Off Market
- $330,0004 bd3 ba2.9k sqft16 Snap Dragon Ct, Asheville, NC 28804Sold
- $1,224,3003 bd2 ba2.2k sqft14 Snap Dragon Ct, Asheville, NC 28804Off Market
- $711,400-- bd-- ba-- sqft99999 French Willow Dr, Asheville, NC 28804Off Market
- $1,479,8003 bd3 ba1.6k sqft9 Snap Dragon Ct, Asheville, NC 28804Off Market
- $--0.29 Acres9 Snapdragon Ct LOT 8, Asheville, NC 28804Off Market
Nearby schools
GreatSchools rating
- 4/10Ira B Jones ElementaryGrades: PK-5Distance: 0.9 mi
- 7/10Asheville MiddleGrades: 6-8Distance: 3.9 mi
- 6/10Asheville HighGrades: PK,9-12Distance: 4.8 mi
Schools provided by the listing agent
- Elementary: Asheville City
- Middle: Asheville
- High: Asheville
Source: Canopy MLS as distributed by MLS GRID. This data may not be complete. We recommend contacting the local school district to confirm school assignments for this home.
Get a cash offer in 3 minutes
Find out how much your home could sell for in as little as 3 minutes with a no-obligation cash offer.
Estimated market value
$1,901,400
Get a cash offer in 3 minutes
Find out how much your home could sell for in as little as 3 minutes with a no-obligation cash offer.
Estimated market value
$1,901,400
- North Carolina
- Buncombe County
- Asheville
- 28804
- 20 Snap Dragon Ct
Nearby cities
Nearby neighborhoods
Nearby zip codes
Other Asheville Topics
