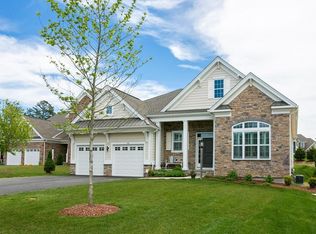
This Toll Brothers single-level home features an open floor plan with architectural additions exuding a tranquil and elegant modern style. From the moment you enter through the expansive foyer with custom floor-to-ceiling panel moulding and recessed accent lighting, which leads to beautiful dining and living areas, you will feel calm. 10' ceilings throughout enhance this home's sense of spaciousness along with spotlights to add drama and display artwork. The kitchen features a quartz waterfall island and cabinetry rising to the ceiling. Adjacent to the kitchen area, the large family room offers access to 2 covered patios, one is 35 feet long and includes ceiling-mounted electric heaters. This home's versatile study can serve as a private home office with its built-in cabinetry, and media room, or be used as a 3rd bedroom. The primary bedroom suite is appointed with a tray ceiling, a large walk-in closet, and a bath with a private toilet, a sumptuous tub, and a separate shower.
Sold for $995,000
$995,000
20 Snapping Bow, Plymouth, MA 02360
2beds
1,988sqft
Single Family Residence
Built in 2018
9,388 Square Feet Lot
$1,017,800 Zestimate®
$501/sqft
$3,722 Estimated rent
Home value
$1,017,800
$967,000 - $1.07M
$3,722/mo
Zestimate® history
Owner options
List your home for rent
$3,722/mo
Rent Zestimate®
Find your next renter with Zillow Rental Manager. Plus, with online applications, you can quickly screen prospective tenants – for free.
$3,722/mo
Rent Zestimate®
Refinance and save
$7,105/mo
Est. payment
Refinancing to a lower rate could help reduce your monthly payments and save thousands over the life of the loan.
$7,105/mo
Est. payment
Explore your selling options
Work with a Zillow partner agent
Leverage their expertise and Zillow's premium Showcase listings to get your home seen by more buyers.
Get startedList with your own agent
Get your home in front of millions of buyers by listing it on Zillow.
Learn how to do itSell it yourself
Take full control of how buyers see your home on Zillow by listing For Sale by Owner (FSBO).
List your homeWhat's special
Quartz waterfall islandElegant modern styleTray ceilingPrivate toiletLarge walk-in closetOpen floor planSumptuous tub
Zillow last checked:
Listing updated:
Listed by:
Pinehills Resale team 508-209-2000,
Pinehills Brokerage Services LLC 508-209-2000
Bought with:
Pinehills Resale team
Pinehills Brokerage Services LLC
Source: MLS PIN,MLS#: 73155852
Facts & features
Interior
Bedrooms & bathrooms
- Bedrooms: 2
- Bathrooms: 2
- Full bathrooms: 2
Primary bedroom
- Features: Bathroom - Full, Coffered Ceiling(s), Walk-In Closet(s), Flooring - Hardwood, Recessed Lighting, Crown Molding, Tray Ceiling(s)
- Level: First
- Area: 384
- Dimensions: 24 x 16
Bedroom 2
- Features: Flooring - Hardwood, Recessed Lighting
- Level: First
- Area: 132
- Dimensions: 12 x 11
Primary bathroom
- Features: Yes
Bathroom 1
- Features: Bathroom - Full, Bathroom - Tiled With Tub & Shower, Closet - Linen, Flooring - Stone/Ceramic Tile, Countertops - Stone/Granite/Solid, Jacuzzi / Whirlpool Soaking Tub, Double Vanity
- Level: First
Bathroom 2
- Features: Bathroom - Full, Bathroom - Tiled With Tub & Shower, Flooring - Stone/Ceramic Tile, Countertops - Stone/Granite/Solid, Recessed Lighting
- Level: First
Dining room
- Features: Coffered Ceiling(s), Flooring - Hardwood, Chair Rail, Recessed Lighting, Crown Molding, Decorative Molding
- Level: First
- Area: 132
- Dimensions: 12 x 11
Family room
- Level: First
Kitchen
- Features: Flooring - Hardwood, Dining Area, Balcony / Deck, Pantry, Countertops - Stone/Granite/Solid, Kitchen Island, Recessed Lighting, Slider, Stainless Steel Appliances
- Level: First
- Area: 247
- Dimensions: 19 x 13
Living room
- Features: Flooring - Hardwood, Open Floorplan, Recessed Lighting, Decorative Molding
- Level: First
- Area: 300
- Dimensions: 20 x 15
Heating
- Forced Air, Natural Gas
Cooling
- Central Air
Appliances
- Included: Gas Water Heater, Water Heater, Oven, Dishwasher, Disposal, Microwave, Range, Refrigerator, Washer, Dryer
- Laundry: Closet/Cabinets - Custom Built, Flooring - Stone/Ceramic Tile, Recessed Lighting, First Floor
Features
- Closet/Cabinets - Custom Built, Recessed Lighting, Crown Molding, Decorative Molding, Study, Foyer
- Flooring: Tile, Hardwood, Flooring - Hardwood
- Doors: French Doors, Insulated Doors
- Windows: Insulated Windows
- Basement: Full,Interior Entry,Radon Remediation System
- Number of fireplaces: 1
- Fireplace features: Living Room
Interior area
- Total structure area: 1,988
- Total interior livable area: 1,988 sqft
Property
Parking
- Total spaces: 4
- Parking features: Attached, Garage Door Opener, Paved Drive, Off Street, Paved
- Attached garage spaces: 2
- Uncovered spaces: 2
Features
- Patio & porch: Porch, Deck, Deck - Composite, Covered
- Exterior features: Porch, Deck, Deck - Composite, Covered Patio/Deck, Rain Gutters, Professional Landscaping, Sprinkler System
Lot
- Size: 9,388 Square Feet
- Features: Wooded
Details
- Parcel number: M:078B B:0000 L:0011506,5040930
- Zoning: RR
Construction
Type & style
- Home type: SingleFamily
- Architectural style: Contemporary
- Property subtype: Single Family Residence
Materials
- Frame
- Foundation: Concrete Perimeter
- Roof: Shingle
Condition
- Year built: 2018
Utilities & green energy
- Electric: 200+ Amp Service
- Sewer: Other
- Water: Private
- Utilities for property: for Gas Range
Community & HOA
Community
- Features: Public Transportation, Shopping, Pool, Tennis Court(s), Walk/Jog Trails, Golf, Conservation Area
- Subdivision: Vista Point
HOA
- Has HOA: Yes
- HOA fee: $428 monthly
Location
- Region: Plymouth
Financial & listing details
- Price per square foot: $501/sqft
- Tax assessed value: $712,700
- Annual tax amount: $9,771
- Date on market: 9/12/2026
- Road surface type: Paved
Price history
| Date | Event | Price |
|---|---|---|
| 10/20/2023 | Sold | $995,000$501/sqft |
Source: MLS PIN #73155852 Report a problem | ||
| 9/9/2023 | Contingent | $995,000$501/sqft |
Source: MLS PIN #73155852 Report a problem | ||
| 9/6/2023 | Listed for sale | $995,000+53.1%$501/sqft |
Source: MLS PIN #73155852 Report a problem | ||
| 5/27/2020 | Sold | $650,000-5.2%$327/sqft |
Source: Public Record Report a problem | ||
| 3/5/2020 | Price change | $685,995-2.7%$345/sqft |
Source: Toll Brothers Report a problem | ||
| 2/29/2020 | Price change | $704,995+0.7%$355/sqft |
Source: Toll Brothers Report a problem | ||
| 12/20/2019 | Price change | $699,995-3.4%$352/sqft |
Source: Toll Brothers Report a problem | ||
| 10/12/2019 | Listed for sale | $724,995$365/sqft |
Source: Toll Brothers Real Estate #72579200 Report a problem | ||
Public tax history
| Year | Property taxes | Tax assessment |
|---|---|---|
| 2025 | $10,440 +9% | $822,700 +10.5% |
| 2024 | $9,580 -2% | $744,400 +4.4% |
| 2023 | $9,771 -0.4% | $712,700 +12.1% |
| 2022 | $9,812 -4.3% | $635,900 +0.2% |
| 2021 | $10,257 +39.6% | $634,700 +41.2% |
| 2020 | $7,348 +163% | $449,400 +166.1% |
| 2019 | $2,794 | $168,900 |
Find assessor info on the county website
Neighborhood: The Pinehills
Nearby homes
- $1,077,8002 bd2 ba2.9k sqft22 Snapping Bow, Plymouth, MA 02360Off Market
- $971,7003 bd3 ba2.2k sqft18 Snapping Bow, Plymouth, MA 02360Off Market
- $1,480,6003 bd4 ba5.6k sqft15 Snapping Bow, Plymouth, MA 02360Off Market
- $1,325,0003 bd3 ba4k sqft11 Snapping Bow, Plymouth, MA 02360Off Market
- $978,8002 bd2 ba2.8k sqft24 Snapping Bow, Plymouth, MA 02360Off Market
- $1,246,7003 bd3 ba3.2k sqft16 Snapping Bow, Plymouth, MA 02360Off Market
- $1,329,1003 bd4 ba5.2k sqft17 Snapping Bow, Plymouth, MA 02360Off Market
- $973,8002 bd3 ba3.5k sqft23 Woody Nook, Plymouth, MA 02360Off Market
Nearby schools
GreatSchools rating
- 8/10Nathaniel Morton Elementary SchoolGrades: K-5Distance: 4.9 mi
- 5/10Plymouth Community Intermediate SchoolGrades: 6-8Distance: 3.8 mi
- 5/10Plymouth North High SchoolGrades: 9-12Distance: 4.1 mi
Get a cash offer in 3 minutes
Find out how much your home could sell for in as little as 3 minutes with a no-obligation cash offer.
Estimated market value
$1,017,800
Get a cash offer in 3 minutes
Find out how much your home could sell for in as little as 3 minutes with a no-obligation cash offer.
Estimated market value
$1,017,800
- Massachusetts
- Plymouth County
- Plymouth
- 02360
- The Pinehills
- 20 Snapping Bow
