Skip main navigation
Sold for $238,000
  • $238,000

    20 Snead Dr, Martinsburg, WV 25405

    3beds
    1,989sqft
    Townhouse
    Built in 2007
    -- sqft lot
    $260,200 Zestimate®
    $120/sqft
    $2,017 Estimated rent

    Home value

    $260,200

    $247,000 - $273,000

    $2,017/mo

    Zestimate® history
    Loading
    Loading...

    Owner options

    List your home for rent

    $2,017/mo

    Rent Zestimate®

    Find your next renter with Zillow Rental Manager. Plus, with online applications, you can quickly screen prospective tenants – for free.

    Learn more

    $2,017/mo

    Rent Zestimate®

    Refinance and save

    $1,572/mo

    Est. payment

    Refinancing to a lower rate could help reduce your monthly payments and save thousands over the life of the loan.

    See today's rates

    $1,572/mo

    Est. payment

    Explore your selling options

    Work with a Zillow partner agent

    Leverage their expertise and Zillow's premium Showcase listings to get your home seen by more buyers.

    Get started

    List with your own agent

    Get your home in front of millions of buyers by listing it on Zillow.

    Learn how to do it

    Sell it yourself

    Take full control of how buyers see your home on Zillow by listing For Sale by Owner (FSBO).

    List your home

    What's special

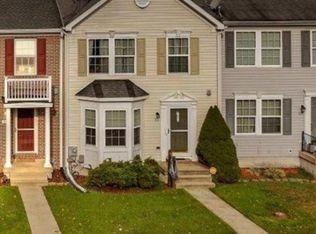
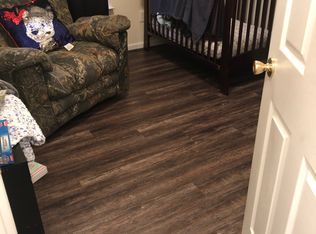
    Welcome to your dream townhouse in the Fairways West community of Berkeley County, West Virginia! This property offers a unparalleled living experience with breathtaking views in the rear that will leave you in awe everyday. As you approach the townhouse, you will be pleased with the charming landscaping and your own private parking spaces right in front. Step inside to discover three finished levels of living space, thoughtfully designed to provide style and comfort. The open layout of the main floor seamlessly connects the living room to the gourmet kitchen, the dining area , and the sunroom. The numerous windows flood the interior with natural light and allow you to enjoy the scenery just outside. The kitchen is a chef's delight with stainless steel appliances, an island, a pantry, and ample countertops and cabinets for all your culinary needs. Outside the deck is your private oasis, offering the perfect setting for morning coffee, afternoon barbecues, or simply soaking in the sun. Upstairs you will find three spacious bedrooms. The primary bedroom is a tranquil retreat with its own private ensuite bathroom and walk in closet. There are two more well appointed bedrooms on this level, perfect for accommodating family, guests, or setting up a home office. The second full bathroom caters to the needs of these bedrooms. The lower level is a versatile space that can be used as a family rec room, a home gym, a media room or more. There's also plenty of storage spaces and even a bonus room. The rear yard is fully fenced for privacy. This townhouse is a haven for comfort. Don't miss the chance to call this remarkable property home and experience all Berkeley County has to offer! Close to dining, shopping, schools, and more.

    Zillow last checked:

    Listing updated:

    Listed by:

    Sarah Ryan 301-712-6117,

    Berkshire Hathaway HomeServices PenFed Realty

    Bought with:

    Joey Badgett-Gonzalez, WVS200301281

    Berkshire Hathaway HomeServices PenFed Realty

    Source: Bright MLS,MLS#: WVBE2021348MLS Logo

    Facts & features

    Interior

    Bedrooms & bathrooms
    • Bedrooms: 3
    • Bathrooms: 3
    • Full bathrooms: 2
    • 1/2 bathrooms: 1
    • Main level bathrooms: 1
    Rooms
    • Room types: Living Room, Primary Bedroom, Bedroom 2, Bedroom 3, Kitchen, Basement, Sun/Florida Room, Laundry, Recreation Room, Storage Room, Utility Room, Bonus Room, Primary Bathroom, Full Bath, Half Bath
    Basement
    • Area: 405
    Heating
    • Heat Pump, Electric
    Cooling
    • Central Air, Electric
    Appliances
    • Included: Microwave, Dishwasher, Disposal, Dryer, Exhaust Fan, Ice Maker, Oven, Stainless Steel Appliance(s), Cooktop, Washer, Water Heater, Electric Water Heater
    • Laundry: Laundry Room
    Features
    • Ceiling Fan(s), Combination Dining/Living, Combination Kitchen/Dining, Combination Kitchen/Living, Dining Area, Family Room Off Kitchen, Floor Plan - Traditional, Eat-in Kitchen, Kitchen Island, Kitchen - Table Space, Pantry, Primary Bath(s), Recessed Lighting, Soaking Tub, Bathroom - Stall Shower, Bathroom - Tub Shower, Walk-In Closet(s)
    • Flooring: Carpet, Wood
    • Basement: Partial,Exterior Entry,Rear Entrance,Sump Pump,Connecting Stairway,Finished
    • Has fireplace: No
    Interior area
    • Total structure area: 1,989
    • Total interior livable area: 1,989 sqft
    • Finished area above ground: 1,584
    • Finished area below ground: 405

    Property

    Parking
    • Parking features: Assigned, Other
    • Details: Assigned Parking, Assigned Space #: 20, 20
    Accessibility
    • Accessibility features: None
    Features
    • Levels: Three
    • Stories: 3
    • Patio & porch: Deck
    • Exterior features: Rain Gutters, Sidewalks
    • Pool features: None
    • Fencing: Full,Back Yard,Wood
    Details
    • Additional structures: Above Grade, Below Grade
    • Parcel number: 01 6H016600000000
    • Zoning: 101
    • Special conditions: Standard

    Construction

    Type & style
    • Home type: Townhouse
    • Architectural style: Traditional
    • Property subtype: Townhouse
    Materials
    • Combination, Vinyl Siding
    • Foundation: Slab
    • Roof: Composition,Shingle
    Condition
    • New construction: No
    • Year built: 2007

    Utilities & green energy

    • Sewer: Public Sewer
    • Water: Public

    Community & HOA

    Community
    • Security: Fire Sprinkler System
    • Subdivision: Fairways West
    HOA
    • Has HOA: Yes
    • Services included: Common Area Maintenance, Lawn Care Front, Management, Snow Removal
    • HOA fee: $124 quarterly
    • HOA name: FAIRWAYS WEST HOME OWNER'S ASSOCIATION
    Location
    • Region: Martinsburg
    • Municipality: Arden District

    Financial & listing details

    • Price per square foot: $120/sqft
    • Tax assessed value: $158,900
    • Annual tax amount: $1,109
    • Date on market: 8/4/2023
    • Listing agreement: Exclusive Right To Sell
    • Listing terms: Cash,Conventional,FHA,USDA Loan,VA Loan
    • Ownership: Fee Simple

    Price history

    DateEventPrice
    7/18/2026Listing removed$260,000$131/sqft
    Source: BHHS broker feed #WVBE2048878 Report a problem
    7/15/2026Listed for sale$260,000$131/sqft
    Source: BHHS broker feed #WVBE2048878 Report a problem
    6/6/2026Listing removed$260,000$131/sqft
    Source: Bright MLS #WVBE2048878 Report a problem
    4/6/2026Listed for sale$260,000$131/sqft
    Source: Bright MLS #WVBE2048878 Report a problem
    3/31/2026Contingent$260,000$131/sqft
    Source: Bright MLS #WVBE2048878 Report a problem
    3/17/2026Price change$260,000-3.7%$131/sqft
    Source: Bright MLS #WVBE2048878 Report a problem
    3/6/2026Listed for sale$270,000+13.4%$136/sqft
    Source: Bright MLS #WVBE2048878 Report a problem
    11/2/2023Sold$238,000+5.8%$120/sqft
    Source: Bright MLS #WVBE2021348 Report a problem
    9/9/2023Pending sale$225,000$113/sqft
    Source: Bright MLS #WVBE2021348 Report a problem
    8/4/2023Listed for sale$225,000+80.1%$113/sqft
    Source: Bright MLS #WVBE2021348 Report a problem
    7/11/2014Sold$124,900$63/sqft
    Source: Public Record Report a problem
    5/30/2014Listed for sale$124,900+50.3%$63/sqft
    Source: Rice Realty, LLC #BE8361982 Report a problem
    4/28/2014Sold$83,100-21.1%$42/sqft
    Source: Public Record Report a problem
    3/5/2014Price change$105,300-10%$53/sqft
    Source: RE/MAX IN ACTION #BE8235551 Report a problem
    2/1/2014Price change$117,000-10%$59/sqft
    Source: RE/MAX IN ACTION #BE8235551 Report a problem
    12/6/2013Listed for sale$130,000$65/sqft
    Source: RE/MAX In Action #BE8235551 Report a problem

    Public tax history

    YearProperty taxesTax assessment
    2025$1,649 +30.9%$135,660 +32.1%
    2024$1,260 -2.9%$102,660
    2023$1,297 +16.9%$102,660 +7.7%
    2022$1,110 $95,340 +12.4%
    2021-- $84,840 +4%
    2020-- $81,600 +3.3%
    2019$933 +3.9%$78,960 +4%
    2018$899 +0.9%$75,900 +1.5%
    2017$891 +0.6%$74,760 +1.5%
    2016$886 -50.8%$73,680 +1.1%
    2015$1,800 +101.4%$72,900 +1%
    2014$894 -0.4%$72,180 -5.8%
    2013$897 $76,620 +5.5%
    2012$897 -7.8%$72,660 -8.4%
    2011$973 +3.4%$79,320 +0.8%
    2010$941 -20%$78,660 -25.1%
    2009$1,177 $105,060
    Find assessor info on the county website

    Neighborhood: 25405

    Nearby schools

    GreatSchools rating
    Schools provided by the listing agent
    • Elementary: Berkeley Heights
    • Middle: Martinsburg North
    • High: Martinsburg
    • District: Berkeley County Schools

    Source: Bright MLS. This data may not be complete. We recommend contacting the local school district to confirm school assignments for this home.

    Get a cash offer in 3 minutes
    Find out how much your home could sell for in as little as 3 minutes with a no-obligation cash offer.
    Estimated market value
    $260,200
    Get a cash offer in 3 minutes
    Find out how much your home could sell for in as little as 3 minutes with a no-obligation cash offer.
    Estimated market value
    $260,200