HUGE Price Reduction! This stunning residence in the sought-after gated community of South Peak offers a unique opportunity for car enthusiasts and those who appreciate innovative modern architecture. The property boasts a sprawling subterranean garage with space for over 10 cars, making it a true car collector's residence. The single-story home features custom architecture designed by the owner in the late 80s, showcasing clean lines and large open spaces that were ahead of their time. The upper level is bathed in natural light, thanks to expansive floor-to-ceiling windows and skylights, offering breathtaking views of lush greenery and the ocean. The wide-open rooms with high ceilings provide the perfect canvas for showcasing large-scale artwork, creating a modern and organic living space. With four spacious ensuite bedrooms, a private yoga/meditation room, and a workshop, this home offers both luxury and functionality. The game room includes a mini basketball court which can be converted to additional parking. There are two full baths downstairs. The large saltwater waterfall pool and spa, along with the expansive entertaining decks, provide the ideal setting for outdoor relaxation and enjoyment of ocean views. The property's European custom original kitchen overlooks the pool and ocean, creating a captivating backdrop for everyday living. Sliding doors throughout the house seamlessly blend indoor and outdoor living, enhancing the overall sense of space and connection to the natural surroundings. Situated on a 10,800 square foot lot on a cul-de-sac, this residence is a rare find in the South Peak community. Close to El Niguel Country Club, Waldorf Astoria, Ritz Carlton, Salt Creek Beach, and Dana Point Harbor, the location offers a perfect balance of privacy and accessibility to premier amenities. This home, designed, built and owned by the same family for over three decades, is now available for the first time on the market. Don't miss the opportunity to experience the abundant space downstairs and envision the endless possibilities that this remarkable property offers. Embrace the opportunity to make this unique residence your own and live in a place where it feels like a permanent vacation. Opportunities like this are rare, so schedule a showing today and seize the chance to call this extraordinary property "home."
Sold for $4,200,000
Listed by: Compass • Kelly Brennan • Contact: 949-395-1875
Bought with: Compass
$4,200,000
20 South Peak, Laguna Niguel, CA 92677
4beds
6,584sqft
Single Family Residence
Built in 1991
10,800 Square Feet Lot
$5,583,400 Zestimate®
$638/sqft
$7,514 Estimated rent
Home value
$5,583,400
$4.86M - $6.48M
$7,514/mo
Zestimate® history
Owner options
List your home for rent
$7,514/mo
Rent Zestimate®
Find your next renter with Zillow Rental Manager. Plus, with online applications, you can quickly screen prospective tenants – for free.
$7,514/mo
Rent Zestimate®
Refinance and save
$26,917/mo
Est. payment
Refinancing to a lower rate could help reduce your monthly payments and save thousands over the life of the loan.
$26,917/mo
Est. payment
Explore your selling options
Work with a Zillow partner agent
Leverage their expertise and Zillow's premium Showcase listings to get your home seen by more buyers.
Get startedList with your own agent
Get your home in front of millions of buyers by listing it on Zillow.
Learn how to do itSell it yourself
Take full control of how buyers see your home on Zillow by listing For Sale by Owner (FSBO).
List your homeWhat's special
Zillow last checked:
Listing updated:
Listed by:
Kelly Brennan DRE #01887197 949-395-1875,
Compass,
Stephanie Cismoski DRE #02043847 949-395-4617,
Compass
Bought with:
Kelly Brennan, DRE #01887197
Compass
Jamie Blakely, DRE #01342518
Compass
Source: CRMLS,MLS#: LG23219114 Originating MLS: California Regional MLS
Originating MLS: California Regional MLSFacts & features
Interior
Bedrooms & bathrooms
- Bedrooms: 4
- Bathrooms: 7
- Full bathrooms: 6
- 1/2 bathrooms: 1
- Main level bathrooms: 5
- Main level bedrooms: 4
Rooms
- Room types: Bonus Room, Bedroom, Entry/Foyer, Exercise Room, Game Room, Kitchen, Laundry, Living Room, Primary Bedroom, Office, Other, Utility Room, Dining Room
Primary bedroom
- Features: Primary Suite
Primary bedroom
- Features: Main Level Primary
Bedroom
- Features: Bedroom on Main Level
Bathroom
- Features: Bidet, Dual Sinks, Jetted Tub, Stone Counters, Soaking Tub, Separate Shower, Vanity, Walk-In Shower
Kitchen
- Features: Kitchen Island, Pots & Pan Drawers, Stone Counters
Heating
- Forced Air
Cooling
- Central Air
Appliances
- Included: Built-In Range, Double Oven, Dishwasher, Gas Range, Refrigerator, Trash Compactor, Dryer, Washer
- Laundry: Washer Hookup, Gas Dryer Hookup, Laundry Room
Features
- Wet Bar, Built-in Features, Balcony, Separate/Formal Dining Room, Eat-in Kitchen, High Ceilings, Open Floorplan, Stone Counters, Sunken Living Room, Bar, Bedroom on Main Level, Main Level Primary, Primary Suite, Utility Room, Walk-In Closet(s)
- Flooring: Concrete, Tile
- Doors: Mirrored Closet Door(s), Sliding Doors
- Windows: Double Pane Windows
- Basement: Finished,Unfinished,Sump Pump
- Has fireplace: Yes
- Fireplace features: Dining Room, Family Room, Living Room, Primary Bedroom
- Common walls with other units/homes: No Common Walls
Interior area
- Total interior livable area: 6,584 sqft
- Finished area below ground: 4,377
Property
Parking
- Total spaces: 16
- Parking features: Door-Single, Driveway, Garage, Private, Pull-through
- Attached garage spaces: 10
- Uncovered spaces: 6
Features
- Levels: Two
- Stories: 2
- Entry location: Main level
- Patio & porch: Deck, Open, Patio, Tile
- Has private pool: Yes
- Pool features: Heated, In Ground, Private, Salt Water
- Has spa: Yes
- Spa features: Heated, In Ground, Private
- Fencing: Glass,Wrought Iron
- Has view: Yes
- View description: Canyon, Hills, Ocean, Water
- Has water view: Yes
- Water view: Ocean,Water
Lot
- Size: 10,800 Square Feet
- Features: Corner Lot, Cul-De-Sac, Landscaped, Sprinkler System
Details
- Parcel number: 65924104
- Special conditions: Standard
Construction
Type & style
- Home type: SingleFamily
- Architectural style: Contemporary
- Property subtype: Single Family Residence
Materials
- Roof: Composition,Flat
Condition
- New construction: No
- Year built: 1991
Utilities & green energy
- Sewer: Public Sewer
- Water: Public
- Utilities for property: Cable Connected, Electricity Connected, Natural Gas Connected, Phone Connected, Sewer Connected, Water Available
Community & HOA
Community
- Features: Curbs, Street Lights, Suburban, Sidewalks
- Security: Gated with Attendant, 24 Hour Security, Security Guard
- Subdivision: South Peak Custom (Spc)
HOA
- Has HOA: Yes
- Amenities included: Controlled Access, Management, Guard, Security
- HOA fee: $650 monthly
- HOA name: South Peak
- HOA phone: 949-716-3998
Location
- Region: Laguna Niguel
Financial & listing details
- Price per square foot: $638/sqft
- Tax assessed value: $4,369,680
- Date on market: 12/1/2023
- Cumulative days on market: 73 days
- Listing terms: Cash,Cash to New Loan,1031 Exchange
Price history
| Date | Event | Price |
|---|---|---|
| 3/14/2024 | Sold | $4,200,000-23.6%$638/sqft |
Source:  CRMLS #LG23219114 Report a problem CRMLS #LG23219114 Report a problem | ||
| 3/6/2024 | Pending sale | $5,495,000$835/sqft |
Source: CRMLS #LG23219114 Report a problem | ||
| 2/14/2024 | Contingent | $5,495,000$835/sqft |
Source: CRMLS #LG23219114 Report a problem | ||
| 1/16/2024 | Price change | $5,495,000-15.5%$835/sqft |
Source: CRMLS #LG23219114 Report a problem | ||
| 12/1/2023 | Listed for sale | $6,500,000+1156%$987/sqft |
Source: CRMLS #LG23219114 Report a problem | ||
| 12/22/1998 | Sold | $517,500$79/sqft |
Source: Public Record Report a problem | ||
Public tax history
| Year | Property taxes | Tax assessment |
|---|---|---|
| 2026 | -- | $4,369,680 +2% |
| 2025 | $43,220 +32.7% | $4,284,000 +32.8% |
| 2024 | $32,572 +1.9% | $3,225,240 +106.5% |
| 2023 | $31,951 +106.3% | $1,561,686 +2% |
| 2022 | $15,490 +2% | $1,531,065 +2% |
| 2021 | $15,192 +1% | $1,501,045 +1% |
| 2020 | $15,041 | $1,485,654 +2% |
| 2019 | $15,041 +2% | $1,456,524 +2% |
| 2018 | $14,744 +4% | $1,427,965 +2% |
| 2017 | $14,179 | $1,399,966 +2% |
| 2016 | $14,179 +2% | $1,372,516 +1.5% |
| 2015 | $13,908 +4.1% | $1,351,900 +2% |
| 2014 | $13,366 | $1,325,419 +0.5% |
| 2013 | -- | $1,319,429 +2% |
| 2012 | -- | $1,293,558 +2% |
| 2011 | -- | $1,268,195 +0.8% |
| 2010 | -- | $1,258,717 -0.2% |
| 2009 | -- | $1,261,708 +2% |
| 2008 | -- | $1,236,969 +2% |
| 2007 | -- | $1,212,715 +2% |
| 2006 | -- | $1,188,937 +2% |
| 2005 | -- | $1,165,625 +2% |
| 2004 | -- | $1,142,770 +1.9% |
| 2003 | -- | $1,121,826 +2% |
| 2002 | -- | $1,099,830 +2% |
| 2001 | $10,968 +1.9% | $1,078,265 +2% |
| 2000 | $10,767 | $1,057,123 |
Find assessor info on the county website
Neighborhood: 92677
Nearby homes
- $3,235,2003 bd2 ba3.2k sqft22 South Peak, Laguna Niguel, CA 92677Off Market
- $3,822,4005 bd5 ba4.4k sqft18 South Peak, Laguna Niguel, CA 92677Off Market

- $4,263,9002 bd3 ba4.3k sqft28 South Peak, Laguna Niguel, CA 92677Off Market
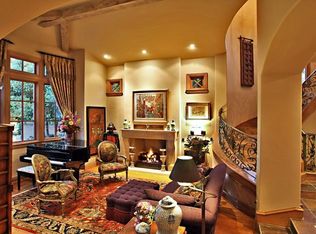
- $3,958,3005 bd5 ba4.8k sqft30 South Peak, Laguna Niguel, CA 92677Off Market
- $4,433,6004 bd4 ba5.3k sqft24 South Peak, Laguna Niguel, CA 92677Off Market
- $4,429,5006 bd4 ba6.5k sqft41 South Peak, Laguna Niguel, CA 92677Off Market
- $4,500,0004 bd3 ba3.3k sqft26 South Peak, Laguna Niguel, CA 92677Sold
- $4,500,0004 bd4 ba3.3k sqft26 S South Peak, Laguna Niguel, CA 92677Sold
Nearby schools
GreatSchools rating
- 9/10Moulton Elementary SchoolGrades: K-5Distance: 2.2 mi
- 8/10Niguel Hills Middle SchoolGrades: 6-8Distance: 3.5 mi
- 9/10Dana Hills High SchoolGrades: 9-12Distance: 1.7 mi
Schools provided by the listing agent
- Elementary: Moulton
- Middle: Niguel
- High: Dana Hills
Source: CRMLS. This data may not be complete. We recommend contacting the local school district to confirm school assignments for this home.
Get a cash offer in 3 minutes
Find out how much your home could sell for in as little as 3 minutes with a no-obligation cash offer.
Estimated market value
$5,583,400
Get a cash offer in 3 minutes
Find out how much your home could sell for in as little as 3 minutes with a no-obligation cash offer.
Estimated market value
$5,583,400
- California
- Orange County
- Laguna Niguel
- 92677
- 20 South Peak
Nearby cities
Nearby zip codes
Other Laguna Niguel Topics
