Skip main navigation
Off market
  • $613,700

    20 Southridge Cir, Wynne, AR 72396

    5beds
    4baths
    4,010sqft
    SingleFamily
    Built in 2006
    2.8 Acres Lot
    $613,700 Zestimate®
    $153/sqft
    $3,830 Estimated rent

    Home value

    $613,700

    $565,000 - $663,000

    $3,830/mo

    Zestimate® history
    Loading
    Loading...

    Owner options

    List your home for rent

    $3,830/mo

    Rent Zestimate®

    Find your next renter with Zillow Rental Manager. Plus, with online applications, you can quickly screen prospective tenants – for free.

    Learn more

    $3,830/mo

    Rent Zestimate®

    Refinance and save

    $2,876/mo

    Est. payment

    Refinancing to a lower rate could help reduce your monthly payments and save thousands over the life of the loan.

    See today's rates

    $2,876/mo

    Est. payment

    Explore your selling options

    Work with a Zillow partner agent

    Leverage their expertise and Zillow's premium Showcase listings to get your home seen by more buyers.

    Get started

    List with your own agent

    Get your home in front of millions of buyers by listing it on Zillow.

    Learn how to do it

    Sell it yourself

    Take full control of how buyers see your home on Zillow by listing For Sale by Owner (FSBO).

    List your home

    What's special

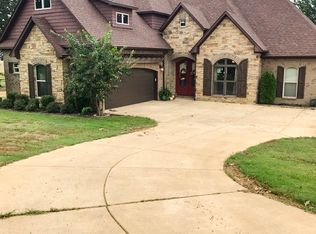
    20 South Ridge Home that Doug Rye said, I approve this Home. This is a Doug Rye Energy Efficient Home. This Home is on 2.8 Acres that has room for that in ground Pool or that Manly Shop Building. And still have room for the kids to have that Football Game in the back yard. The exterior is a light color brick with a stone accent on the front off-sets which adds just that look of Wow. In the rear it has a 12 X 26 covered open Patio and a 12 X 12 open patio for that outdoor kitchen. The garage is over sized for those large SUV vehicles.The home has a great split floor plan. When we come in the Garage door you are welcomed by the mud area. A Bench to set and take the shoes off and hooks to hang the jackets, under the bench it has large draws for storage. Go to the left and enter the first of Three Bed rooms on the east wing. Two of the Bedrooms have a Jack-n-Jill style Bath. Back out to the mud room and to the left down the hall, the 3rd bedroom is on the left and to the right is the Very open large Breakfast area and Kitchen. The Kitchen has a natural Maple Finished Cabinets with a Butter Stain. The Kitchen has a huge Center Island with all Pull-out draws. The solid surface Countertops adds that extra to where any cook would love to cook on the 5 Burner Smooth surface Cook-top. There is a Pot filler above the cook-top so that cook does not have to go to the sink. Also from the Kitchen sink it has a large window opening to the Large Living Room.The Living Room has a Fireplace on the south wall that from the entrance adds another WOW!!! to this Great Home. It has a Formal Dining Room just to the left of the Front Entrance. In the west Wing it has a large office with lots of Dark Walnut Built-ins. It has a built in Desk area for that man that needs to work from the house. Now down the hall to the Master Suite. It is a fairly large Bedroom with lots of room for chairs for lounging and checking that I-pad before bed. The Master Bath features a Jacuzzi tub and a separate walk-in Tile & glass shower. The master Suite also has a large walk-in Closet in the bath. The Closets were customized by a local Closet Maker. The Cabinets and built-ins were built by Bob Meeler. The floors have stained Concrete, Bamboo Hardwood, Tile and a very small amount of Carpet. It has lots of big molding to accent the 9ft and 11ft ceilings. The laundry room has tons of built in cabinets and storage area.Now up stairs, it has a very nice size 5th bedroom, Video Room or just a room for the kids to play, also has a full bath. In addition to the finished area it has a large unfinished area for storage. Right now it has one area set aside for those hunters gear. And lots of room for lot more STUFF.Call 870-588-5217, Shelby Clark for a tour of this custom Built home that could be what you are looking for.

    This property is off market, which means it's not currently listed for sale or rent on Zillow. This may be different from what's available on other websites or public sources.

    Facts & features

    Interior

    Bedrooms & bathrooms
    • Bedrooms: 5
    • Bathrooms: 4
    Heating
    • Forced air
    Cooling
    • Central
    Appliances
    • Included: Dishwasher, Garbage disposal, Refrigerator
    Features
    • Flooring: Carpet, Concrete, Hardwood
    • Has fireplace: Yes
    Interior area
    • Total interior livable area: 4,010 sqft

    Property

    Parking
    • Total spaces: 2
    • Parking features: Garage - Attached
    Features
    • Exterior features: Stone, Brick
    • On waterfront: Yes
    Lot
    • Size: 2.8 Acres
    Details
    • Parcel number: 90003852020

    Construction

    Type & style
    • Home type: SingleFamily
    Materials
    • masonry
    • Foundation: Slab
    • Roof: Other
    Condition
    • Year built: 2006

    Community & HOA

    Location
    • Region: Wynne

    Financial & listing details

    • Price per square foot: $153/sqft
    • Tax assessed value: $599,200
    • Annual tax amount: $3,484

    Price history

    DateEventPrice
    9/21/2015Sold$367,000-7.8%$92/sqft
    Source: EZMLS #R63137 Report a problem
    10/1/2014Listed for sale$398,000+2.3%$99/sqft
    Source: Cross County Realty #R63137 Report a problem
    9/7/2012Listing removed$389,000$97/sqft
    Source: Coldwell Banker Stutts Real Estate #1647 Report a problem
    10/14/2011Listed for sale$389,000$97/sqft
    Source: Coldwell Banker Stutts Real Estate #1647 Report a problem
    10/2/2010Listing removed$389,000$97/sqft
    Source: Coldwell Banker Stutts Real Estate #1647 Report a problem
    5/29/2010Listed for sale$389,000$97/sqft
    Source: Visual Tour #1647 Report a problem

    Public tax history

    YearProperty taxesTax assessment
    2025$3,484 +2.1%$83,171 +5%
    2024$3,413 -2.4%$79,210
    2023$3,496 -1.4%$79,210
    2022$3,546 $79,210
    2021$3,546 +4.8%$79,210
    2020$3,383 +7.1%$79,210 +10.9%
    2019$3,160 -0.8%$71,410
    2018$3,185 $71,410
    2017$3,185 $71,410
    2016$3,185 $71,410
    2015$3,185 -8.2%$71,410 -7.5%
    2014$3,470 $77,170
    2013$3,470 +2.2%$77,170 +2%
    2012$3,397 -0.3%$75,693 +1.7%
    2011$3,408 +8.5%$74,410 +7.7%
    2010$3,140 +5.6%$69,111 +5%
    2009$2,974 $65,820
    2008$2,974 $65,820
    Find assessor info on the county website

    Neighborhood: 72396

    Nearby schools

    GreatSchools rating
    Get pre-qualified for a loan
    At Zillow Home Loans, we can pre-qualify you in as little as 5 minutes with no impact to your credit score.

    An equal housing lender. NMLS #10287.