Skip main navigation
Sold for $2,080,000
  • $2,080,000

    20 Southvale Ave, Little Silver, NJ 07739

    5beds
    3,857sqft
    SingleFamily
    Built in 2019
    0.47 Acres Lot
    $2,365,100 Zestimate®
    $539/sqft
    $6,621 Estimated rent

    Home value

    $2,365,100

    $2.22M - $2.53M

    $6,621/mo

    Zestimate® history
    Loading
    Loading...

    Owner options

    List your home for rent

    $6,621/mo

    Rent Zestimate®

    Find your next renter with Zillow Rental Manager. Plus, with online applications, you can quickly screen prospective tenants – for free.

    Learn more

    $6,621/mo

    Rent Zestimate®

    Refinance and save

    $11,515/mo

    Est. payment

    Refinancing to a lower rate could help reduce your monthly payments and save thousands over the life of the loan.

    See today's rates

    $11,515/mo

    Est. payment

    Explore your selling options

    Work with a Zillow partner agent

    Leverage their expertise and Zillow's premium Showcase listings to get your home seen by more buyers.

    Get started

    List with your own agent

    Get your home in front of millions of buyers by listing it on Zillow.

    Learn how to do it

    Sell it yourself

    Take full control of how buyers see your home on Zillow by listing For Sale by Owner (FSBO).

    List your home

    What's special

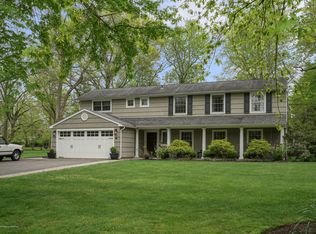
    LUXURIOUS, STUNNING, CUSTOM NEW CONSTRUCTION home offers unparalleled craftsmanship, phenomenal floor plan for entertaining, exceptional amenities and is truly remarkable inside and out. Features include gourmet custom kitchen with island, unbelievable master suite with 12' ceilings, expansive his and her walk in closet, marble master bath with his/her vanities and make up area, oversized shower with multi function shower heads, wet bar, quartz countertops, coffered ceiling, tray ceiling, moldings throughout, jack-n-jill bathroom, mudroom with ship lap. The property has just been completely sodded, sprinklered and can easily accommodate a pool and is not in a flood zone. The walk up third floor is just waiting to be finished (4,400sf). Must be seen! Another Ilvento Builders Signature Home!

    Facts & features

    Interior

    Bedrooms & bathrooms
    • Bedrooms: 5
    • Bathrooms: 4
    • Full bathrooms: 4
    Heating
    • Forced air, Gas
    Cooling
    • Central
    Appliances
    • Included: Dishwasher, Freezer, Garbage disposal, Microwave, Refrigerator
    • Laundry: Laundry Tub
    Features
    • Ceiling Fan(s), Wet Bar, Pantry, Center Hall, Recessed Lighting, Great Room, Master Bedroom, Beamed Ceilings, Dining Room, Kitchen, Built-in Features, Office, Laundry, Bonus Room, Dec Molding, Bedroom, Mud, Ceilings - 9Ft+ 1st Flr
    • Flooring: Hardwood
    • Doors: French Doors, Sliding Doors
    • Windows: Screens
    • Attic: Walk-up
    • Has fireplace: Yes
    Interior area
    • Total interior livable area: 3,857 sqft

    Property

    Parking
    • Parking features: Garage - Attached
    Features
    • Patio & porch: Porch - Open, Porch - Covered
    • Exterior features: Vinyl
    Lot
    • Size: 0.47 Acres
    • Features: Level
    • Topography: Level
    Details
    • Parcel number: 2500070000000022
    • Zoning description: Single Family, Residential

    Construction

    Type & style
    • Home type: SingleFamily
    • Architectural style: Colonial, Custom, Shore Colonial
    Materials
    • Roof: Other
    Condition
    • New Construction
    • New construction: No
    • Year built: 2019

    Utilities & green energy

    • Sewer: Public Sewer
    • Water: Public
    • Utilities for property: Natural Gas

    Community & neighborhood

    Location
    • Region: Little Silver

    Other

    Other facts
    • Sewer: Public Sewer
    • WaterSource: Public
    • Heating: Forced Air, Natural Gas, 2 Zoned Heat, Central Air
    • Topography: Level
    • NewConstructionYN: true
    • Appliances: Dishwasher, Refrigerator, Disposal, Gas Cooktop, Microwave, Stove Hood, Freezer, Stove
    • FireplaceYN: true
    • InteriorFeatures: Ceiling Fan(s), Wet Bar, Pantry, Center Hall, Recessed Lighting, Great Room, Master Bedroom, Beamed Ceilings, Dining Room, Kitchen, Built-in Features, Office, Laundry, Bonus Room, Dec Molding, Bedroom, Mud, Ceilings - 9Ft+ 1st Flr
    • GarageYN: true
    • AttachedGarageYN: true
    • ZoningDescription: Single Family, Residential
    • HeatingYN: true
    • CoolingYN: true
    • RoomsTotal: 19
    • PropertyCondition: New Construction
    • LotFeatures: Level
    • ArchitecturalStyle: Colonial, Custom, Shore Colonial
    • ParkingFeatures: Driveway, Off Street, Asphalt, Double Wide Drive, Paved Drv
    • DoorFeatures: French Doors, Sliding Doors
    • Cooling: Central Air, Ceiling Fan(s), 2 Zoned AC
    • ConstructionMaterials: Vinyl
    • ExteriorFeatures: Lighting
    • RoomKitchenFeatures: Pantry, Marble, Butler Pantry, Center Island, Ceramic Tile, Eat-In, Sliding Door, Floor - Wood, TRY/VLT/CATH
    • FireplacesTotal: 1.00
    • WindowFeatures: Screens
    • RoomFamilyRoomFeatures: French Doors, Fireplace - Gas, Floor - Wood, Built-Ins, Ceilings - Beamed
    • RoomMasterBedroomFeatures: Full Bath, Walk-in Closet, Floor - Wood, TRY/VLT/CATH
    • RoomMasterBathroomFeatures: Double Sinks, Shower Stall, Marble, Floor - Marble
    • Attic: Walk-up
    • PatioAndPorchFeatures: Porch - Open, Porch - Covered
    • Utilities: Natural Gas
    • LaundryFeatures: Laundry Tub
    • Roof: Timberline
    • RoomDiningRoomFeatures: Dec Molding, Floor - Wood, TRY/VLT/CATH, Built-Ins

    Price history

    DateEventPrice
    8/13/2024Sold$2,080,000+60%$539/sqft
    Source: Public Record Report a problem
    7/18/2019Sold$1,300,000-1.4%$337/sqft
    Source: MoreMLS #21915223 Report a problem
    5/13/2019Price change$1,319,000-3.7%$342/sqft
    Source: eRealty Advisors, Inc. #21915223 Report a problem
    4/12/2019Listed for sale$1,369,000+3.8%$355/sqft
    Source: eRealty Advisors, Inc. #21915223 Report a problem
    12/21/2018Listing removed$1,319,000$342/sqft
    Source: eRealty Advisors, Inc. #21840213 Report a problem
    10/12/2018Listed for sale$1,319,000+199.7%$342/sqft
    Source: eRealty Advisors, Inc. #21840213 Report a problem
    12/20/2017Sold$440,100+1.2%$114/sqft
    Source: MoreMLS #21734044 Report a problem
    9/25/2017Pending sale$435,000$113/sqft
    Source: CENTURY 21 Charles Smith Agency, Inc. #21734044 Report a problem
    8/30/2017Listed for sale$435,000$113/sqft
    Source: C21/ Chas Smith Agency #21734044 Report a problem

    Public tax history

    YearProperty taxesTax assessment
    2025$33,539 +15.7%$1,986,900 +15.7%
    2024$28,998 +2%$1,717,900 +8.8%
    2023$28,427 +9.6%$1,579,300 +10.8%
    2022$25,948 +0.5%$1,425,700 +9%
    2021$25,812 +1.3%$1,307,600 +1.7%
    2020$25,488 +210.7%$1,286,200 +201.7%
    2019$8,203 $426,300 +0.8%
    2018$8,203 -12.3%$423,100 -13.2%
    2017$9,355 +3%$487,400 +0.7%
    2016$9,080 -2.6%$484,100 +4.2%
    2015$9,320 +6.6%$464,400 +4.3%
    2014$8,739 -0.7%$445,100 +11.1%
    2013$8,805 +3.3%$400,600 +5%
    2012$8,523 +1.8%$381,600
    2011$8,370 +1.9%$381,600
    2010$8,218 +3.6%$381,600
    2009$7,935 $381,600
    2008-- $381,600
    2007-- $381,600
    2006-- $381,600
    2005-- $381,600
    2003-- $381,600 +84.6%
    2002-- $206,700
    2001-- $206,700

    Find assessor info on the county website

    Neighborhood: 07739

    Nearby schools

    GreatSchools rating
    Schools provided by the listing agent
    • Elementary: Markham Pl
    • Middle: Markham Place
    • High: Red Bank Reg

    Source: The MLS. This data may not be complete. We recommend contacting the local school district to confirm school assignments for this home.

    Get a cash offer in 3 minutes
    Find out how much your home could sell for in as little as 3 minutes with a no-obligation cash offer.
    Estimated market value
    $2,365,100
    Get a cash offer in 3 minutes
    Find out how much your home could sell for in as little as 3 minutes with a no-obligation cash offer.
    Estimated market value
    $2,365,100