Welcome to Four Seasons at Metedeconk Lakes, a prestigious private gated enclave of elegant single-family homes centered around a magnificent 29,000 sq ft two-story clubhouse offering resort-style living at its finest. Pride of ownership is immediately evident throughout this expanded Sanibel Royale featuring soaring ceilings, gleaming hardwood flooring throughout most of the home, and an open, airy floor plan designed for both comfort and entertaining. The gourmet kitchen showcases 42'' white cabinetry, designer granite countertops, and a custom built-in buffet, all opening seamlessly to the spacious 18x15 family room with a gas fireplace and sliders leading to a beautiful paver patio overlooking a premium wooded setting. The expanded primary suite offers a large walk-in closet luxurious bath complete with a double sink vanity, whirlpool tub, and stall shower. Two additional generously sized bedrooms are situated adjacent to a full bath, ideal for guests or family. Additional features include a two-car garage with walk-up attic storage, central vacuum system, and professionally landscaped grounds. Residents enjoy an incredible lifestyle with indoor and outdoor pools, tennis, bocce, pickleball, a state-of-the-art fitness center, and endless clubhouse amenities. Perfectly nestled within the tranquil woodlands of Jackson Township, this exceptional home offers the ideal blend of luxury, privacy, and active adult living.
Pending
$649,900
20 Spencer Drive, Jackson, NJ 08527
3beds
--sqft
Adult Community
Built in 2003
-- sqft lot
$647,300 Zestimate®
$--/sqft
$354/mo HOA
What's special
Gas fireplaceSoaring ceilingsProfessionally landscaped groundsWhirlpool tubLarge walk-in closetGourmet kitchenStall shower
- 55 days |
- 95 |
- 1 |
Likely to sell faster than
Zillow last checked:
Listing updated:
Listed by:
Alan Kurlander 732-284-6302,
Coldwell Banker Realty
Source: MoreMLS,MLS#: 22615824
Facts & features
Interior
Bedrooms & bathrooms
- Bedrooms: 3
- Bathrooms: 2
- Full bathrooms: 2
Bedroom
- Area: 140
- Dimensions: 14 x 10
Bedroom
- Area: 192
- Dimensions: 16 x 12
Other
- Area: 391
- Dimensions: 23 x 17
Breakfast
- Area: 140
- Dimensions: 14 x 10
Dining room
- Area: 168
- Dimensions: 14 x 12
Family room
- Area: 270
- Dimensions: 18 x 15
Kitchen
- Area: 168
- Dimensions: 14 x 12
Living room
- Area: 168
- Dimensions: 14 x 12
Heating
- Natural Gas, Forced Air
Cooling
- Central Air
Features
- Ceilings - 9Ft+ 1st Flr, Dec Molding, Recessed Lighting
- Flooring: Ceramic Tile, Wood
- Basement: None
- Attic: Pull Down Stairs
- Number of fireplaces: 1
Property
Parking
- Total spaces: 2
- Parking features: Double Wide Drive
- Attached garage spaces: 2
- Has uncovered spaces: Yes
Features
- Stories: 1
- Pool features: Community, In Ground
Lot
- Features: Back to Woods
Details
- Parcel number: 1200701000000156
- Zoning description: Planned Residential
Construction
Type & style
- Home type: SingleFamily
- Architectural style: Ranch
- Property subtype: Adult Community
Condition
- Year built: 2003
Utilities & green energy
- Sewer: Public Sewer
Community & HOA
Community
- Security: Security Guard
- Senior community: Yes
- Subdivision: Four Seasons @ Metedeconk Lakes
HOA
- Has HOA: Yes
- Services included: Trash, Common Area, Lawn Maintenance, Pool, Snow Removal
- HOA fee: $354 monthly
Location
- Region: Jackson
Financial & listing details
- Tax assessed value: $364,600
- Annual tax amount: $8,996
- Date on market: 5/28/2026
- Inclusions: Washer, Blinds/Shades, Ceiling Fan(s), Dishwasher, Central Vacuum, Dryer, Light Fixtures, Microwave, Stove, Refrigerator, Garage Door Opener, Gas Cooking
Estimated market value
$647,300
$615,000 - $680,000
$3,611/mo
Price history
| Date | Event | Price |
|---|---|---|
| 6/25/2026 | Pending sale | $649,900 |
Source:  MoreMLS #22615824 Report a problem MoreMLS #22615824 Report a problem | ||
| 5/28/2026 | Listed for sale | $649,900+91.8% |
Source: MoreMLS #22615824 Report a problem | ||
| 10/8/2003 | Sold | $338,795 |
Source: Public Record Report a problem | ||
Public tax history
| Year | Property taxes | Tax assessment |
|---|---|---|
| 2023 | $9,155 +1.3% | $364,600 |
| 2022 | $9,038 | $364,600 |
| 2021 | $9,038 +2.7% | $364,600 |
| 2020 | $8,798 +2.5% | $364,600 |
| 2019 | $8,579 +2.5% | $364,600 |
| 2018 | $8,371 +1.5% | $364,600 |
| 2017 | $8,247 +1.8% | $364,600 |
| 2016 | $8,105 +2.7% | $364,600 |
| 2015 | $7,894 +2.8% | $364,600 |
| 2014 | $7,682 +3.6% | $364,600 |
| 2013 | $7,412 +1.1% | $364,600 |
| 2012 | $7,328 +2.3% | $364,600 |
| 2011 | $7,163 -1.9% | $364,600 -8.4% |
| 2010 | $7,299 +6% | $398,000 |
| 2009 | $6,885 -20.7% | $398,000 +134.1% |
| 2008 | $8,685 | $170,000 -22% |
| 2007 | -- | $218,000 |
| 2006 | $7,977 | $218,000 |
Find assessor info on the county website
Monthly payment
Est. payment
Payment breakdown
Explore the cost of this home by adjusting the details. Changes won't be saved.Climate risks
Neighborhood: Vista Center
Nearby schools
GreatSchools rating
- 5/10Howard C Johnson Elementary SchoolGrades: PK-5Distance: 2.8 mi
- 5/10Carl W Goetz Middle SchoolGrades: 6-8Distance: 4 mi
- 5/10Jackson Memorial High SchoolGrades: PK,9-12Distance: 4.3 mi
- $621,2003 bd2 ba2.3k sqft18 Spencer Dr, Jackson, NJ 08527Off Market
- $599,1003 bd2 ba2.3k sqft22 Spencer Dr, Jackson, NJ 08527Off Market

- $548,8002 bd2 ba2.1k sqft16 Spencer Dr, Jackson, NJ 08527Off Market
- $651,5003 bd2 ba2.4k sqft24 Spencer Dr, Jackson, NJ 08527Off Market
- $245,2002 bd2 ba1.5k sqft11 Spencer Dr, Jackson, NJ 08527Off Market
- $521,8002 bd2 ba2.1k sqft9 Spencer Dr, Jackson, NJ 08527Off Market
- $600,8003 bd2 ba2.1k sqft14 Spencer Dr, Jackson, NJ 08527Off Market
- $481,5002 bd2 ba1.6k sqft15 Spencer Dr, Jackson, NJ 08527Off Market
A local agent can set up tours, give advice and negotiate with sellers.
A local lender can help you make sure your offer is ready when you are.
Similar homes
- $599,0003 bd3 ba2.2k sqft819 Harmony Road, Jackson, NJ 08527For Sale

 MLS ID #22615906, Susan Staffordsmith, Keller Williams Shore Properties. MoreMLS
 - $600,0003 bd2 ba2.2k sqft29 Nottingham Way, Jackson, NJ 08527For Sale
 MLS ID #22617349, Marybeth Kelly, Diane Turton, Realtors-Sea Girt. MoreMLS
 - $799,0004 bd4 ba2.4k sqft41 Butterfly Road, Jackson, NJ 08527For Sale
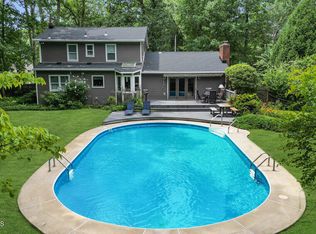 MLS ID #22622035, Yael Wise, HomeSmart First Advantage. MoreMLS
 - $799,0004 bd4 ba2.7k sqft10 Harmony Hill Court, Jackson, NJ 08527For Sale
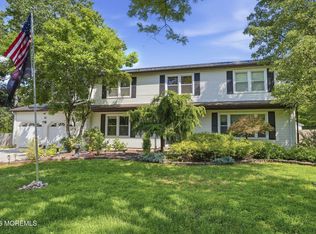 MLS ID #22620052, Larry Minsky, Keller Williams Real Estate-N. MoreMLS
 - $659,8003 bd3 ba2.7k sqft44 Winged Foot Road, Jackson, NJ 08527For SaleMLS ID #22620729, Brian Teitel, Berkshire Hathaway HomeServices Fox & Roach - Manalapan. MoreMLS
- $780,0004 bd4 ba3.8k sqft7 Brattleboro Road, Jackson, NJ 08527For SaleMLS ID #22614372, Anthony J Gonzalez, Redfin Corporation. MoreMLS
- $669,8003 bd3 ba2.9k sqft1 Pebble Beach Boulevard, Jackson, NJ 08527For SaleMLS ID #22619626, Brian Teitel, Berkshire Hathaway HomeServices Fox & Roach - Manalapan. MoreMLS
- $699,0003 bd2 ba-- sqft935 Bethel Church Road, Jackson, NJ 08527For SaleMLS ID #22617174, Blimi Meisels, Imperial Real Estate Agency. MoreMLS
- $674,8003 bd3 ba2.9k sqft20 Hazeltine Lane, Jackson, NJ 08527For SaleMLS ID #22617117, Brian Teitel, Berkshire Hathaway HomeServices Fox & Roach - Manalapan. MoreMLS
- $599,0003 bd2 ba2.4k sqft19 Saint Andrews Road, Jackson, NJ 08527For SaleMLS ID #22616048, Kevin Ward, Coldwell Banker Realty. MoreMLS
- $629,9002 bd2 ba2.1k sqft37 Inverness Lane, Jackson, NJ 08527For SaleMLS ID #22620468, Karen Albano, Coldwell Banker Realty. MoreMLS
- $780,0004 bd3 ba2.2k sqft118 Don Connor Boulevard, Jackson, NJ 08527For SaleMLS ID #22620028, Thomas Clancy, Keller Williams Realty West Monmouth. MoreMLS
- $678,8003 bd3 ba2.9k sqft9 Winged Foot Road, Jackson, NJ 08527For SaleMLS ID #22612851, Allison Gregory, Resources Real Estate. MoreMLS
- $599,0003 bd3 ba2.9k sqft29 Inverness Lane, Jackson, NJ 08527For SaleMLS ID #22614274, Joshua E Pollak, C21/ Mack Morris Iris Lurie. MoreMLS
- $760,0003 bd2 ba1.6k sqft296 Sunnybrook Road, Jackson, NJ 08527For SaleMLS ID #22619229, Thomas Clancy, Keller Williams Realty West Monmouth. MoreMLS
- $835,0004 bd3 ba2.5k sqft20 Harvey Jones Drive, Jackson, NJ 08527For SaleMLS ID #22619194, Sheindel Goldman, HomeSmart First Advantage. MoreMLS
- $599,0002 bd2 ba2.2k sqft7 Oakhill Court, Jackson, NJ 08527For SaleMLS ID #22617065, David DeSocio, Coldwell Banker Realty. MoreMLS
- $875,0004 bd3 ba2.8k sqft14 Whispering Grove Boulevard, Jackson, NJ 08527For SaleMLS ID #22618285, Donna Keidel, RE/MAX Realty 9. MoreMLS
- $700,0003 bd3 ba1.9k sqft28 Silverbrooke Circle, Howell, NJ 07731For SaleMLS ID #22620354, Leanne Lucarelli, Heritage House Sotheby's International Realty. MoreMLS
- $824,9004 bd3 ba3.6k sqft31 Conor Road, Jackson, NJ 08527For SaleMLS ID #22620971, Susan Staffordsmith, Keller Williams Shore Properties. MoreMLS
