Mid-Century Modern masterpiece in the award-winning Edgemont School District, just minutes from the Scarsdale Metro-North station with an approximately 33-minute express commute to Grand Central Terminal. Originally built in 1960 and meticulously gut renovated in 2008, this light-filled contemporary seamlessly blends timeless modern design with today's luxury finishes and systems. Surrounded by mature trees and lush landscaping, the home offers exceptional privacy while showcasing walls of glass, warm mahogany detailing, and an effortless connection to the outdoors. A front stairway with a snowmelt feature leads to the welcoming porch and an impressive custom solid mahogany front door. Inside, the foyer sets the tone with radiant-heated bluestone flooring, rich mahogany paneling, and oversized windows that flood the space with natural light. The dramatic living/dining room embodies classic Mid-Century Modern design with expansive floor-to-ceiling windows framing picturesque wooded views, beautiful mahogany paneling, and an airy, open layout ideal for both everyday living and entertaining. The stunning Polyform kitchen was thoughtfully redesigned with sleek European cabinetry, limestone countertops, a large center island with seating for four, dual sinks with disposals, skylight, and a separate breakfast area with sliding doors to the patio. Premium appliances include a Thermador gas range with grill, convection oven and infrared broiler, Thermador hood, fridge/freezer, microwave and wall oven, Miele dishwasher, GE Monogram wine refrigerator and striking Waterworks glass tile backsplash. The private primary suite has radiant heated floors and is a peaceful retreat featuring sliding doors opening directly to the stone patio, an outfitted custom closet, and a beautifully renovated spa bath with radiant heated floors, Polyform vanity with limestone countertop, and an oversized walk-in shower with dual shower heads. Two additional spacious bedrooms feature outfitted closets, hardwood flooring, and oversized windows. The renovated hall bath continues the home's sophisticated aesthetic with a Polyform vanity and elegant Waterworks glass tile finishes. The walk-out lower level offers radiant heated floors, central air conditioning, and exceptional flexibility with a spacious room that could be reimagined as a recreation room, home office, or media space, renovated powder room, laundry room, generous storage, multiple closets, utilities, and direct access to the oversized garage. Outdoor living is equally impressive. The professionally designed bluestone patio, completed during the renovation, features a natural gas five-burner built-in grill, separate charcoal grill, built-in fire pit, outdoor lighting, beautiful stacked stone retaining wall and serene spaces for relaxing or entertaining. An exterior security camera system is also included. Major improvements completed during the 2008 renovation include all new mahogany clad windows, new mahogany paneling throughout all rooms, solid-core mahogany interior doors, updated HVAC systems, bamboo flooring, renovated kitchen and baths, and countless additional upgrades. Impeccably maintained and move-in ready, this exceptional residence offers the rare opportunity to own a true Mid-Century Modern home that perfectly balances iconic architecture, modern comfort, and sophisticated style in one of Westchester's most sought-after school districts.
Pending
$1,495,000
20 Sprain Valley Road, Scarsdale, NY 10583
3beds
2,236sqft
Single Family Residence, Residential
Built in 1960
0.31 Acres Lot
$-- Zestimate®
$669/sqft
$-- HOA
What's special
Light-filled contemporarySleek european cabinetryOutdoor lightingRenovated powder roomLaundry roomDual sinks with disposalsOutfitted custom closet
- 63 days
- 1,120
- 82
Likely to sell faster than
Zillow last checked:
Listing updated:
Listed by:
Houlihan Lawrence Inc. 914-723-8877,
Laura Miller 914-629-1940
Source: OneKey® MLS as distributed by MLS GRID,MLS#: 1027745
Facts & features
Interior
Bedrooms & bathrooms
- Bedrooms: 3
- Bathrooms: 3
- Full bathrooms: 2
- 1/2 bathrooms: 1
Other
- Description: Foyer, expansive living/dining room with walls of windows, renovated kitchen with island, dining area with sliders to patio, primary bedroom with renovated ensuite bathroom, two bedrooms with renovated hall bathroom, patio with built-in bbq and firepit.
- Level: First
Other
- Description: Large versatile room, half bath, laundry, storage, utilities, access to oversized garage.
- Level: Lower
Heating
- Baseboard, Hot Water, Natural Gas, Radiant
Cooling
- Central Air, Ductless
Appliances
- Included: Convection Oven, Dishwasher, Disposal, Dryer, Electric Oven, Exhaust Fan, Freezer, Gas Oven, Gas Range, Microwave, Refrigerator, Wine Refrigerator
- Laundry: Washer/Dryer Hookup, Gas Dryer Hookup, In Basement, Washer Hookup
Features
- First Floor Bedroom, First Floor Full Bath, Breakfast Bar, Chefs Kitchen, Eat-in Kitchen, Entrance Foyer, High Ceilings, Kitchen Island, Natural Woodwork, Primary Bathroom, Recessed Lighting, Stone Counters
- Flooring: Wood
- Windows: Casement, Double Pane Windows, Oversized Windows, Skylight(s)
- Basement: Full,See Remarks,Walk-Out Access
- Attic: None
- Has fireplace: No
Interior area
- Total structure area: 3,871
- Total interior livable area: 2,236 sqft
Video & virtual tour
Property
Parking
- Total spaces: 2
- Parking features: Driveway, Garage, Garage Door Opener, Oversized
- Garage spaces: 2
- Has uncovered spaces: Yes
Features
- Levels: Bi-Level
- Patio & porch: Patio
- Exterior features: Fire Pit, Gas Grill
- Fencing: None
Lot
- Size: 0.31 Acres
- Features: Back Yard, Front Yard, Landscaped, Sprinklers In Front, Sprinklers In Rear, Stone/Brick Wall
Details
- Parcel number: 2689008450003130000020
- Special conditions: None
Construction
Type & style
- Home type: SingleFamily
- Architectural style: Contemporary,Mid-Century Modern
- Property subtype: Single Family Residence, Residential
Materials
- Advanced Framing Technique, Stone, Wood Siding
Condition
- Year built: 1960
Utilities & green energy
- Sewer: Public Sewer
- Water: Public
- Utilities for property: Electricity Connected, Natural Gas Connected, Sewer Connected, Trash Collection Public, Water Connected
Community & HOA
Community
- Security: Video Cameras
HOA
- Has HOA: No
Location
- Region: Scarsdale
Financial & listing details
- Price per square foot: $669/sqft
- Tax assessed value: $1,322,900
- Annual tax amount: $43,167
- Date on market: 7/21/2026
- Cumulative days on market: 62 days
- Listing agreement: Exclusive Right To Sell
- Inclusions: All window treatments, appliances and light fixtures.
- Exclusions: Spare freezer on lower level excluded.
- Electric utility on property: Yes
Estimated market value
Not available
Estimated sales range
Not available
Not available
Price history
| Date | Event | Price |
|---|---|---|
| 8/28/2026 | Pending sale | $1,495,000$669/sqft |
Source:  OneKey® MLS as distributed by MLS GRID #1027745 Report a problem OneKey® MLS as distributed by MLS GRID #1027745 Report a problem | ||
| 7/21/2026 | Listed for sale | $1,495,000+24.6%$669/sqft |
Source: OneKey® MLS as distributed by MLS GRID #1027745 Report a problem | ||
| 10/1/2014 | Listing removed | $1,199,900$537/sqft |
Source: Houlihan Lawrence #4400882 Report a problem | ||
| 5/15/2014 | Price change | $1,199,900-4%$537/sqft |
Source: Houlihan Lawrence #4400882 Report a problem | ||
| 3/19/2014 | Listed for sale | $1,250,000+66.7%$559/sqft |
Source: Houlihan Lawrence #4400882 Report a problem | ||
| 11/1/2005 | Sold | $750,000$335/sqft |
Source: Public Record Report a problem | ||
Public tax history
| Year | Property taxes | Tax assessment |
|---|---|---|
| 2025 | -- | $1,330,000 +0.4% |
| 2024 | -- | $1,324,300 +17.6% |
| 2023 | -- | $1,126,000 +5.5% |
| 2022 | -- | $1,066,800 +8% |
| 2021 | -- | $987,800 +12.9% |
| 2020 | -- | $874,600 |
| 2019 | -- | $874,600 |
| 2018 | -- | $874,600 -15.8% |
| 2017 | -- | $1,039,100 +4% |
| 2016 | -- | $999,200 +4263.3% |
| 2015 | $20,942 | $22,900 |
| 2014 | $20,942 | $22,900 |
| 2013 | $20,942 | $22,900 |
| 2012 | -- | $22,900 |
| 2011 | -- | $22,900 |
| 2010 | -- | $22,900 |
| 2009 | -- | $22,900 |
| 2008 | -- | $22,900 |
| 2007 | -- | $22,900 +8.3% |
| 2006 | -- | $21,150 |
| 2004 | -- | $21,150 |
| 2003 | -- | $21,150 |
| 2002 | -- | $21,150 |
| 2001 | -- | $21,150 |
| 2000 | -- | $21,150 |
| 1999 | -- | $21,150 |
Find assessor info on the county website
Monthly payment
Climate risks
Neighborhood: Greenville
Nearby schools
Schools provided by the listing agent
- Elementary: Greenville
- Middle: Edgemont Junior-Senior High School
- High: Edgemont Junior-Senior High School
Source: OneKey® MLS as distributed by MLS GRID. This data may not be complete. We recommend contacting the local school district to confirm school assignments for this home.
- $1,369,900-- bd-- ba-- sqft22 Sprain Valley Rd, Scarsdale, NY 10583Off Market
- $1,304,3003 bd2 ba2.8k sqft14 Sprain Valley Rd, Scarsdale, NY 10583Off Market
- $1,080,300-- bd2 ba1.6k sqft19 Sprain Valley Rd, Scarsdale, NY 10583Off Market
- $1,977,5005 bd5 ba4.2k sqft21 Sprain Valley Rd, Scarsdale, NY 10583Off Market
Similar homes
- $1,495,0003 bd3 ba1.9k sqft50 Vernon Drive, Scarsdale, NY 10583For Sale
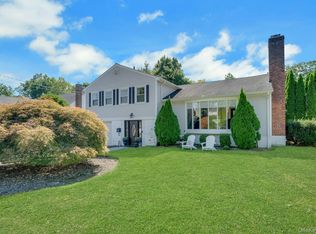
 MLS ID #1047155, Agnes I. Golio, Listing by: R I G Realty. OneKey® MLS as distributed by MLS GRID
 - $1,400,0004 bd3 ba1.8k sqft594 Fort Hill Road, Scarsdale, NY 10583For Sale
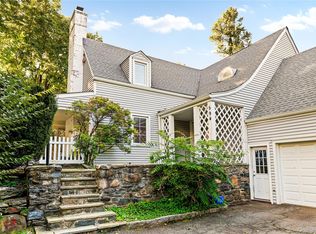 MLS ID #1051539, Sheri H. Wolfe, Listing by: Berkshire Hathaway HS NY Prop. OneKey® MLS as distributed by MLS GRID
 - $1,250,0004 bd3 ba2.2k sqft87 Edgemont Road, Scarsdale, NY 10583For Sale
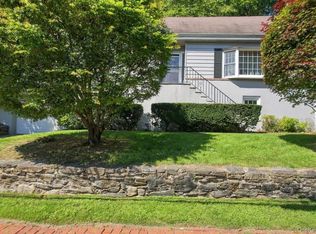 MLS ID #1048434, Shinichi Arai, Listing by: Relo Redac, Inc.. OneKey® MLS as distributed by MLS GRID
 - $1,499,0004 bd2 ba2.3k sqft38 Harney Road, Scarsdale, NY 10583For Sale
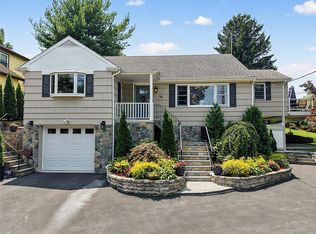 MLS ID #1038885, John C. Pisa, Listing by: eRealty Advisors, Inc. OneKey® MLS as distributed by MLS GRID
 - $1,050,0004 bd2 ba1.7k sqft21 Seely Place, Scarsdale, NY 10583For SaleMLS ID #1050370, Amy Via, Listing by: Houlihan Lawrence Inc.. OneKey® MLS as distributed by MLS GRID
- $1,290,0003 bd2 ba2.6k sqft27 Anpell Drive, Scarsdale, NY 10583For SaleMLS ID #1047895, Roman H. Storch, Listing by: William Raveis Real Estate. OneKey® MLS as distributed by MLS GRID
- $1,359,9993 bd3 ba3k sqft136 Wilmot Circle, Scarsdale, NY 10583For SaleMLS ID #1043497, David Gaudio, Listing by: Houlihan Lawrence Inc.. OneKey® MLS as distributed by MLS GRID
- $1,250,0005 bd3 ba2k sqft11 Winchcombe Way, Scarsdale, NY 10583For SaleMLS ID #1048444, Robyn D. Herman, Listing by: Compass Greater NY, LLC. OneKey® MLS as distributed by MLS GRID
- $1,299,0004 bd3 ba1.5k sqft24 Dogwood Drive, Scarsdale, NY 10583For SaleMLS ID #1040324, John C. Pisa, Listing by: eRealty Advisors, Inc. OneKey® MLS as distributed by MLS GRID
- $1,299,0004 bd3 ba2.4k sqft3 Baldwin Lane, Scarsdale, NY 10583For SaleMLS ID #954117, Sana Gilani, Listing by: Houlihan Lawrence Inc.. OneKey® MLS as distributed by MLS GRID
- $1,200,0003 bd2 ba1.6k sqft113 Brambach Road, Scarsdale, NY 10583For SaleMLS ID #1038619, Ilisa Crosby, Listing by: Julia B Fee Sothebys Int. Rlty. OneKey® MLS as distributed by MLS GRID
- $1,479,0003 bd3 ba2.2k sqft15 Cambridge Avenue, Tuckahoe, NY 10707For SaleMLS ID #998427, Giuseppe Masucci, Listing by: Coldwell Banker Realty. OneKey® MLS as distributed by MLS GRID
- $1,100,0003 bd3 ba1.8k sqft43 Nimitz Place, Yonkers, NY 10710For SaleMLS ID #1051677, Randa S. Innabi, Listing by: Century 21 Dawns Gold Realty. OneKey® MLS as distributed by MLS GRID
- $1,499,0006 bd4 ba3.2k sqft45 Myrtle Avenue, Dobbs Ferry, NY 10522For SaleMLS ID #999964, William Boeckelman, Listing by: Coldwell Banker Realty. OneKey® MLS as distributed by MLS GRID
- $1,190,0003 bd3 ba1.5k sqft42 Stratford Road, Scarsdale, NY 10583For SaleMLS ID #1033850, Xiaomeng C. Zhang PSA, Listing by: Keller Williams Realty Greater. OneKey® MLS as distributed by MLS GRID
- $749,9993 bd3 ba2k sqft11 Jackson Avenue #27, Scarsdale, NY 10583For SaleMLS ID #1052295, Laji Varghese, Listing by: RE/MAX Distinguished Hms.&Prop. OneKey® MLS as distributed by MLS GRID
- $1,100,0003 bd2 ba1.7k sqft144 Bell Road, Scarsdale, NY 10583For SaleMLS ID #1026179, Joseph Lukic, Listing by: Compass Greater NY, LLC. OneKey® MLS as distributed by MLS GRID
- $1,228,0003 bd3 ba2.5k sqft30 Hidden Ridge Court, Scarsdale, NY 10583For SaleMLS ID #1040428, Andrea K. Weiss, Listing by: Julia B Fee Sothebys Int. Rlty. OneKey® MLS as distributed by MLS GRID
- $1,395,0004 bd4 ba2.6k sqft42 Euclid Avenue, Ardsley, NY 10502New ConstructionMLS ID #1013250, Nicholas Scaramella, Listing by: Compass Greater NY, LLC. OneKey® MLS as distributed by MLS GRID
