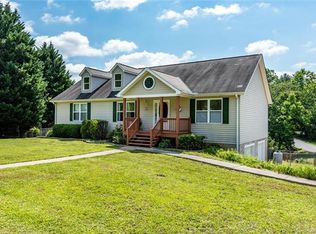

Welcome to your own private mountain retreat, where natural beauty and exceptional outdoor living come together. Set among mature trees and beautifully landscaped grounds, this distinctive property offers a rare combination of peace, privacy, mountain scenery and waterfront living. The charming residence features a warm character with a natural stone fireplace and functional design.
Active
$550,000
20 Spring Lake Dr, Mills River, NC 28759
3beds
1,937sqft
Single Family Residence
Built in 1986
1.56 Acres Lot
$532,000 Zestimate®
$284/sqft
$-- HOA
What's special
Waterfront livingMountain sceneryBeautifully landscaped groundsNatural stone fireplaceSet among mature treesWarm characterFunctional design
- 8 days
- 3,478
- 318
Likely to sell faster than
Zillow last checked:
Listing updated:
Listed by:
Beth Robertson bethrobertson@blueridgerealestate.com,
Blue Ridge Real Estate
Source: Canopy MLS as distributed by MLS GRID,MLS#: 4418364
Facts & features
Interior
Bedrooms & bathrooms
- Bedrooms: 3
- Bathrooms: 3
- Full bathrooms: 2
- 1/2 bathrooms: 1
Primary bedroom
- Features: Walk-In Closet(s)
- Level: Upper
Bedroom s
- Features: Ceiling Fan(s)
- Level: Upper
Bedroom s
- Level: Upper
Bathroom half
- Level: Main
Bathroom full
- Features: Garden Tub, Vaulted Ceiling(s)
- Level: Upper
Dining area
- Level: Main
Kitchen
- Features: Computer Niche, Kitchen Island
- Level: Main
Laundry
- Level: Main
Living room
- Level: Main
Sunroom
- Features: Ceiling Fan(s)
- Level: Main
Heating
- Heat Pump
Cooling
- Heat Pump
Appliances
- Included: Dishwasher, Electric Cooktop, Electric Water Heater, Microwave, Refrigerator, Wall Oven, Washer/Dryer
- Laundry: Laundry Room, Main Level
Features
- Flooring: Carpet, Tile, Vinyl
- Doors: Insulated Door(s), Sliding Doors
- Windows: Insulated Windows
- Has basement: No
- Fireplace features: Gas Log, Living Room, Propane
Interior area
- Total structure area: 1,937
- Total interior livable area: 1,937 sqft
- Finished area above ground: 1,937
- Finished area below ground: 0
Property
Parking
- Total spaces: 6
- Parking features: Driveway, Garage on Main Level
- Garage spaces: 2
- Uncovered spaces: 4
Features
- Levels: Two
- Stories: 2
- Patio & porch: Covered, Deck, Screened
- Fencing: Back Yard,Fenced,Front Yard,Wood
- Has view: Yes
- View description: Water, Year Round
- Has water view: Yes
- Water view: Water
- Waterfront features: Retaining Wall, Dock, Pond
Lot
- Size: 1.56 Acres
- Features: Cleared, Green Area, Level, Open Lot, Pond(s), Private, Rolling Slope, Wooded
Details
- Parcel number: 9900027
- Zoning: MR-MU
- Special conditions: Standard
Construction
Type & style
- Home type: SingleFamily
- Architectural style: Contemporary
- Property subtype: Single Family Residence
Materials
- Wood
- Foundation: Crawl Space
Condition
- New construction: No
- Year built: 1986
Utilities & green energy
- Sewer: Septic Installed
- Water: Well
- Utilities for property: Cable Available, Electricity Connected, Propane
Community & HOA
Community
- Subdivision: Spring Lake Estates
Location
- Region: Mills River
- Elevation: 2000 Feet
Financial & listing details
- Price per square foot: $284/sqft
- Tax assessed value: $340,300
- Annual tax amount: $1,467
- Date on market: 9/3/2026
- Cumulative days on market: 8 days
- Listing terms: Cash,Conventional
- Electric utility on property: Yes
- Road surface type: Asphalt, Paved
Estimated market value
$532,000
$505,000 - $559,000
$2,213/mo
Price history
| Date | Event | Price |
|---|---|---|
| 9/3/2026 | Listed for sale | $550,000$284/sqft |
Source: | ||
Public tax history
| Year | Property taxes | Tax assessment |
|---|---|---|
| 2025 | $1,467 | $340,300 |
| 2024 | $1,467 | $340,300 |
| 2023 | $1,467 +1.2% | $340,300 +31.7% |
| 2022 | $1,449 | $258,300 |
| 2021 | -- | $258,300 |
| 2020 | $1,449 | $258,300 |
| 2019 | $1,449 | $258,300 +11.4% |
| 2018 | $1,449 +10.6% | $231,900 |
| 2017 | $1,310 | $231,900 |
| 2016 | -- | $231,900 |
| 2015 | -- | $231,900 +3.2% |
| 2014 | -- | $224,800 |
| 2013 | -- | $224,800 |
| 2012 | -- | $224,800 |
| 2011 | -- | $224,800 -12.1% |
| 2010 | -- | $255,800 |
| 2009 | -- | $255,800 |
| 2008 | -- | $255,800 |
| 2007 | -- | $255,800 +7.9% |
| 2006 | -- | $237,100 |
| 2005 | -- | $237,100 |
Find assessor info on the county website
Monthly payment
Est. payment
Payment breakdown
Explore the cost of this home by adjusting the details. Changes won't be saved.Climate risks
Neighborhood: 28759
Nearby schools
Schools provided by the listing agent
- Elementary: Mills River
- Middle: Rugby
- High: West Henderson
Source: Canopy MLS as distributed by MLS GRID. This data may not be complete. We recommend contacting the local school district to confirm school assignments for this home.