Skip main navigation
Sold for $207,985
  • $207,985

    20 Spruce Street #14, Stamford, CT 06902

    1beds
    1,095sqft
    Condominium, Townhouse
    Built in 2004
    -- sqft lot
    $298,600 Zestimate®
    $190/sqft
    $2,935 Estimated rent

    Home value

    $298,600

    $284,000 - $317,000

    $2,935/mo

    Zestimate® history
    Loading
    Loading...

    Owner options

    List your home for rent

    $2,935/mo

    Rent Zestimate®

    Find your next renter with Zillow Rental Manager. Plus, with online applications, you can quickly screen prospective tenants – for free.

    Learn more

    $2,935/mo

    Rent Zestimate®

    Refinance and save

    $1,656/mo

    Est. payment

    Refinancing to a lower rate could help reduce your monthly payments and save thousands over the life of the loan.

    See today's rates

    $1,656/mo

    Est. payment

    Explore your selling options

    Work with a Zillow partner agent

    Leverage their expertise and Zillow's premium Showcase listings to get your home seen by more buyers.

    Get started

    List with your own agent

    Get your home in front of millions of buyers by listing it on Zillow.

    Learn how to do it

    Sell it yourself

    Take full control of how buyers see your home on Zillow by listing For Sale by Owner (FSBO).

    List your home

    What's special

    Sliding doorEat-in kitchenWood floors throughout
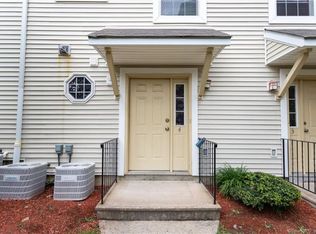
    Enjoy townhome living with your own front door entrance into this one-bedroom, 1 1/2 bath bright and sunny unit. The eat-in kitchen has warm-toned wood cabinets and stainless steel appliances. The combination dining area and living room offers nice open space. There is a sliding door that leads to a balcony for a breath of fresh air. Upstairs, the primary bedroom is spacious. The additional upstairs room offers options such as an office or den. The full bath has a tub/shower combination. Downstairs, there is an entry hall with a half bath and laundry. There is also a door to the one-car garage. Wood floors throughout. Some TLC needed to make it your own, but this unit has it all! Unit being sold in "As Is" condition and subject to Probate court approval. No investors. Owner occupied only.

    Zillow last checked:

    Listing updated:

    Listed by:

    Jacqueline Caporale 203-733-7322,

    Alliance R.E. Consultants 203-621-8029

    Bought with:

    Janneth Andrade, RES.0804814

    Realty ONE Group Connect

    Source: Smart MLS,MLS#: 170610125MLS Logo

    Facts & features

    Interior

    Bedrooms & bathrooms
    • Bedrooms: 1
    • Bathrooms: 2
    • Full bathrooms: 1
    • 1/2 bathrooms: 1
    Primary bedroom
    • Level: Main
    Bathroom
    • Level: Upper
    Bathroom
    • Level: Lower
    Dining room
    • Level: Main
    Kitchen
    • Level: Main
    Living room
    • Level: Main
    Office
    • Level: Upper
    Heating
    • Forced Air, Natural Gas
    Cooling
    • Central Air
    Appliances
    • Included: Electric Range, Refrigerator, Disposal, Washer, Dryer, Gas Water Heater
    • Laundry: Lower Level
    Features
    • Basement: None
    • Attic: Pull Down Stairs
    • Has fireplace: No
    • Common walls with other units/homes: End Unit
    Interior area
    • Total structure area: 1,095
    • Total interior livable area: 1,095 sqft
    • Finished area above ground: 1,095

    Property

    Parking
    • Total spaces: 1
    • Parking features: Attached
    • Attached garage spaces: 1
    Features
    • Stories: 3
    • Patio & porch: Porch
    • Waterfront features: Waterfront
    Lot
    • Features: Corner Lot
    Details
    • Parcel number: 2469367
    • Zoning: RMF

    Construction

    Type & style
    • Home type: Condo
    • Architectural style: Townhouse
    • Property subtype: Condominium, Townhouse
    • Attached to another structure: Yes
    Materials
    • Aluminum Siding
    Condition
    • New construction: No
    • Year built: 2004

    Utilities & green energy

    • Sewer: Public Sewer
    • Water: Public

    Community & HOA

    Community
    • Features: Medical Facilities, Park, Shopping/Mall, Near Public Transport
    • Subdivision: West Side
    HOA
    • Has HOA: Yes
    • Amenities included: Management
    • Services included: Maintenance Grounds, Trash, Snow Removal, Road Maintenance, Insurance
    • HOA fee: $169 monthly
    Location
    • Region: Stamford

    Financial & listing details

    • Price per square foot: $190/sqft
    • Tax assessed value: $118,700
    • Annual tax amount: $2,996
    • Date on market: 8/1/2024

    Price history

    DateEventPrice
    7/25/2024Sold$207,985$190/sqft
    Source: Smart MLS #170610125 Report a problem
    3/15/2024Listed for sale$207,985$190/sqft
    Source: Smart MLS #170610125 Report a problem
    12/18/2023Pending sale$207,985$190/sqft
    Source: Smart MLS #170610125 Report a problem
    12/4/2023Contingent$207,985$190/sqft
    Source: Smart MLS #170610125 Report a problem
    11/16/2023Listed for sale$207,985+53.5%$190/sqft
    Source: Smart MLS #170610125 Report a problem
    10/19/2004Sold$135,500$124/sqft
    Source: Public Record Report a problem

    Public tax history

    YearProperty taxesTax assessment
    2025$2,849 +2.7%$118,700
    2024$2,773 -7.4%$118,700
    2023$2,996 +3.3%$118,700 +11.2%
    2022$2,900 +0.9%$106,730
    2021$2,875 +2.2%$106,730
    2020$2,812 $106,730
    2019$2,812 +3.2%$106,730
    2018$2,725 +2.2%$106,730 +7.6%
    2017$2,667 +2.9%$99,180
    2016$2,591 $99,180
    Find assessor info on the county website

    Neighborhood: West Side

    Nearby schools

    GreatSchools rating
    Sell for more on Zillow
    Get a Zillow Showcase℠ listing at no additional cost and you could sell for .
    $298,600
    2% more
    +$5,972
    With Zillow Showcase(estimated)
    $304,572
    Sell for more on Zillow
    Get a Zillow Showcase℠ listing at no additional cost and you could sell for .
    $298,600
    2% more
    +$5,972
    With Zillow Showcase(estimated)
    $304,572