Skip main navigation
Closed
  • $421,300

    20 Sprucewood Dr, Wimberley, TX 78676

    3beds
    1,884sqft
    Single Family Residence
    Built in 2013
    10,018 Square Feet Lot
    $421,300 Zestimate®
    $224/sqft
    $2,478 Estimated rent

    Home value

    $421,300

    $400,000 - $442,000

    $2,478/mo

    Zestimate® history
    Loading
    Loading...

    Owner options

    List your home for rent

    $2,478/mo

    Rent Zestimate®

    Find your next renter with Zillow Rental Manager. Plus, with online applications, you can quickly screen prospective tenants – for free.

    Learn more

    $2,478/mo

    Rent Zestimate®

    Refinance and save

    $2,993/mo

    Est. payment

    Refinancing to a lower rate could help reduce your monthly payments and save thousands over the life of the loan.

    See today's rates

    $2,993/mo

    Est. payment

    Explore your selling options

    Work with a Zillow partner agent

    Leverage their expertise and Zillow's premium Showcase listings to get your home seen by more buyers.

    Get started

    List with your own agent

    Get your home in front of millions of buyers by listing it on Zillow.

    Learn how to do it

    Sell it yourself

    Take full control of how buyers see your home on Zillow by listing For Sale by Owner (FSBO).

    List your home

    What's special

    High ceilingsAbundant natural lightLarge deckGranite counters

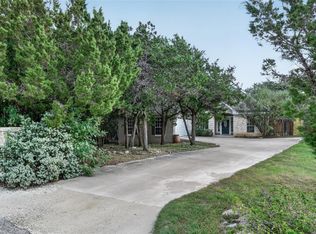
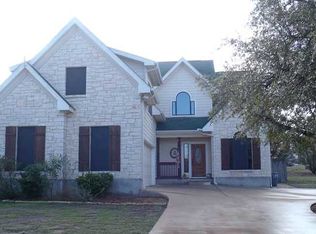
    Discover the allure of 20 Sprucewood Drive, Wimberley, Texas. This Somerset Builders masterpiece offers 3 bedrooms, 2 bathrooms, a dedicated office, and an enchanting outdoor retreat. Enjoy granite counters, abundant natural light, high ceilings, and a large deck and fire pit for entertaining. Escape to the serene garden and create memories in your own outdoor oasis. Don't miss this opportunity to own this exceptional home. Schedule a showing today!

    This property is not currently displayed as for sale or rent on Zillow. This may be different from what's on other websites or public sources.

    Zillow last checked:

    Listing updated:

    Listed by:

    Jennifer Mueller (512)789-3619,

    Central Real Estate Group

    Bought with:

    NON-MEMBER AGENT

    Non Member Office

    Source: Central Texas MLS,MLS#: 511905MLS LogoOriginating MLS: Four Rivers Association of REALTORS

    Facts & features

    Interior

    Bedrooms & bathrooms
    • Bedrooms: 3
    • Bathrooms: 2
    • Full bathrooms: 2
    Primary bedroom
    • Level: Main
    Bedroom 2
    • Level: Main
    Bedroom 3
    • Level: Main
    Dining room
    • Level: Main
    Kitchen
    • Level: Main
    Office
    • Level: Main
    Heating
    • Central, Electric
    Cooling
    • Central Air, Electric, 1 Unit
    Appliances
    • Included: Dishwasher, Electric Range, Electric Water Heater, Disposal, Oven, Plumbed For Ice Maker, Vented Exhaust Fan, Water Heater, Some Electric Appliances, Cooktop, Microwave, Range, Water Softener Owned
    • Laundry: Washer Hookup, Electric Dryer Hookup, Inside, Main Level, Laundry Room
    Features
    • Ceiling Fan(s), Crown Molding, Double Vanity, High Ceilings, Home Office, Jetted Tub, Open Floorplan, Recessed Lighting, See Remarks, Storage, Separate Shower, Smart Thermostat, Walk-In Closet(s), Breakfast Bar, Granite Counters, Kitchen/Family Room Combo, Kitchen/Dining Combo, Pantry
    • Flooring: Carpet, Ceramic Tile, Wood
    • Windows: Double Pane Windows
    • Attic: Other,See Remarks
    • Number of fireplaces: 1
    • Fireplace features: Living Room, Wood Burning
    Interior area
    • Total interior livable area: 1,884 sqft

    Property

    Parking
    • Total spaces: 2
    • Parking features: Attached, Door-Single, Garage, Garage Faces Side
    • Attached garage spaces: 2
    Accessibility
    • Accessibility features: None
    Features
    • Levels: One
    • Stories: 1
    • Patio & porch: Deck
    • Exterior features: Deck, Private Yard, Rain Gutters
    • Pool features: None
    • Fencing: Back Yard,Wood
    • Has view: Yes
    • View description: None
    • Body of water: None
    Lot
    • Size: 10,018 Square Feet
    Details
    • Parcel number: R52020

    Construction

    Type & style
    • Home type: SingleFamily
    • Architectural style: Craftsman,Traditional
    • Property subtype: Single Family Residence
    Materials
    • HardiPlank Type, Stone Veneer
    • Foundation: Slab
    • Roof: Composition,Shingle
    Condition
    • Resale
    • Year built: 2013
    Details
    • Builder name: Somerset Homes

    Utilities & green energy

    • Sewer: Public Sewer
    • Water: Private, See Remarks
    • Utilities for property: Cable Available, Electricity Available

    Community & HOA

    Community
    • Features: Playground, Park
    • Security: Smoke Detector(s)
    • Subdivision: Woodcreek Sec 20
    HOA
    • Has HOA: Yes
    • Services included: Other, See Remarks
    • HOA fee: $120 annually
    • HOA name: Woodcreek HOA
    Location
    • Region: Wimberley

    Financial & listing details

    • Price per square foot: $224/sqft
    • Tax assessed value: $422,070
    • Date on market: 6/18/2023
    • Cumulative days on market: 30 days
    • Listing agreement: Exclusive Right To Sell
    • Listing terms: Cash,Conventional,FHA,VA Loan
    • Electric utility on property: Yes
    • Road surface type: Other, See Remarks

    Price history

    DateEventPrice
    7/21/2023Sold--
    Source: Central Texas MLS #511905 Report a problem
    7/17/2023Pending sale$474,900$252/sqft
    Source: Unlock MLS #9763597 Report a problem
    7/7/2023Contingent$474,900$252/sqft
    Source: Unlock MLS #9763597 Report a problem
    6/18/2023Listed for sale$474,900$252/sqft
    Source: Unlock MLS #9763597 Report a problem

    Public tax history

    YearProperty taxesTax assessment
    2025-- $422,070 -9.2%
    2024$5,767 +35.3%$465,000 +24.1%
    2023$4,262 -13.6%$374,701 +10%
    2022$4,934 +0.3%$340,637 +10%
    2021$4,921 +3.5%$309,670 +8.4%
    2020$4,752 +4.1%$285,690 +7.3%
    2019$4,563 +1.5%$266,300 +2%
    2018$4,497 +5.4%$260,990 +4.1%
    2017$4,266 +7%$250,630 +7.3%
    2016$3,985 +10.5%$233,520 +6.2%
    2015$3,606 $219,940 +7.3%
    2014$3,606 $204,970 +1682.3%
    2013-- $11,500
    2012-- $11,500
    2011-- $11,500
    2010-- $11,500 +32.8%
    2009-- $8,660 -17.5%
    2007-- $10,500 +31.3%
    2006-- $8,000
    2005-- $8,000 +14.3%
    2004-- $7,000
    2003-- $7,000 +55.6%
    2002-- $4,500 +12.5%
    2001-- $4,000 +60%
    2000-- $2,500
    Find assessor info on the county website

    Neighborhood: 78676

    Nearby schools

    GreatSchools rating
    Schools provided by the listing agent
    • Elementary: Jacob's Well
    • Middle: Danforth Junior High School
    • High: Wimberley High School
    • District: Wimberley ISD

    Source: Central Texas MLS. This data may not be complete. We recommend contacting the local school district to confirm school assignments for this home.

    Get a cash offer in 3 minutes
    Find out how much your home could sell for in as little as 3 minutes with a no-obligation cash offer.
    Estimated market value
    $421,300
    Get a cash offer in 3 minutes
    Find out how much your home could sell for in as little as 3 minutes with a no-obligation cash offer.
    Estimated market value
    $421,300