Skip main navigation
Sold for $200,500
  • $200,500

    20 Squirrel Path, East Bernstadt, KY 40729

    3beds
    1,568sqft
    Manufactured Home
    Built in 2023
    0.6 Acres Lot
    $205,300 Zestimate®
    $128/sqft
    $-- Estimated rent

    Home value

    $205,300

    Estimated sales range

    Not available

    Not available

    Zestimate® history
    Loading
    Loading...

    Owner options

    List your home for rent

    Find your next renter with Zillow Rental Manager. Plus, with online applications, you can quickly screen prospective tenants – for free.

    Learn more
    Refinance and save

    $1,249/mo

    Est. payment

    Refinancing to a lower rate could help reduce your monthly payments and save thousands over the life of the loan.

    See today's rates

    $1,249/mo

    Est. payment

    Explore your selling options

    Work with a Zillow partner agent

    Leverage their expertise and Zillow's premium Showcase listings to get your home seen by more buyers.

    Get started

    List with your own agent

    Get your home in front of millions of buyers by listing it on Zillow.

    Learn how to do it

    Sell it yourself

    Take full control of how buyers see your home on Zillow by listing For Sale by Owner (FSBO).

    List your home

    What's special

    Brand new deckCoffee bar areaNice cabinet spaceSpacious laundry roomOpen floor planSplit bedroom floor planWalk-in closet
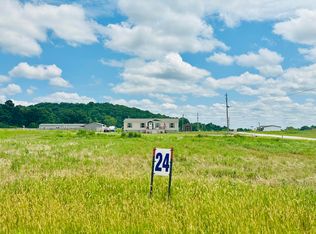
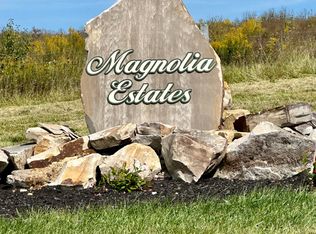
    Be the very first owner of this new manufactured home in the beautiful community of Magnolia Estates. Located just off NEW 30 and minutes to North Laurel High School, you can't go wrong. This farm house style home features 3 spacious bedrooms with a split bedroom floor plan, 2 large bathrooms, a spacious laundry room with access to the back yard and a brand new deck. The primary bedroom suite is very large and has plenty of space in the primary bathroom with dual his and her sinks, a private toilet room and walk in shower. The primary bedroom also features a nice walk-in closet. The open floor plan of the main living area allows you to entertain family and friends while still being able to work in the kitchen. The kitchen boasts a massive island with a breakfast bar that features nice cabinet space. The pantry and the coffee bar area makes this kitchen easy to store extra food. The features in this home are nothing short of adorable. If you're looking for a new home where you will not have to worry about anything for years to come then this is the home for you.

    Zillow last checked:

    Listing updated:

    Listed by:

    Lori K Marcum 606-682-8949,

    Sester & Co Realty

    Bought with:

    Andrew Sester, 265170

    Sester & Co Realty

    Source: Imagine MLS,MLS#: 25502877MLS Logo

    Facts & features

    Interior

    Bedrooms & bathrooms
    • Bedrooms: 3
    • Bathrooms: 2
    • Full bathrooms: 2
    Primary bedroom
    • Level: First
    Bedroom 2
    • Level: First
    Bedroom 3
    • Level: First
    Bathroom 1
    • Level: First
    Bathroom 2
    • Level: First
    Dining room
    • Level: First
    Kitchen
    • Level: First
    Living room
    • Level: First
    Utility room
    • Level: First
    Heating
    • Electric, Heat Pump
    Cooling
    • Electric, Heat Pump
    Appliances
    • Included: Dishwasher, Refrigerator, Range, Vented Exhaust Fan
    • Laundry: Electric Dryer Hookup, Main Level, Washer Hookup
    Features
    • Breakfast Bar, Walk-In Closet(s), Ceiling Fan(s)
    • Flooring: Carpet, Laminate
    • Windows: Insulated Windows, Screens
    • Basement: Crawl Space
    • Has fireplace: No
    Interior area
    • Total structure area: 1,568
    • Total interior livable area: 1,568 sqft
    • Finished area above ground: 1,568
    • Finished area below ground: 0

    Property

    Parking
    • Parking features: Driveway
    • Has uncovered spaces: Yes
    Features
    • Levels: One
    • Has view: Yes
    • View description: Rural, Neighborhood, Farm
    Lot
    • Size: 0.6 Acres
    • Features: Landscaped
    Details
    • Parcel number: 0160000127.21

    Construction

    Type & style
    • Home type: MobileManufactured
    • Property subtype: Manufactured Home
    Materials
    • Vinyl Siding
    • Foundation: Block, Pillar/Post/Pier
    • Roof: Composition,Shingle
    Condition
    • New construction: No
    • Year built: 2023

    Utilities & green energy

    • Sewer: Septic Tank
    • Water: Public
    • Utilities for property: Electricity Connected, Water Connected

    Community & HOA

    Community
    • Subdivision: Magnolia Estates
    HOA
    • Has HOA: No
    Location
    • Region: East Bernstadt

    Financial & listing details

    • Price per square foot: $128/sqft
    • Date on market: 10/6/2025

    Price history

    DateEventPrice
    2/27/2026Sold$200,500+5.6%$128/sqft
    Source: Imagine MLS #25502877 Report a problem
    12/1/2025Pending sale$189,900$121/sqft
    Source: Imagine MLS #25502877 Report a problem
    11/15/2025Price change$189,900-3.6%$121/sqft
    Source: Imagine MLS #25502877 Report a problem
    10/6/2025Listed for sale$196,900$126/sqft
    Source: Imagine MLS #25502877 Report a problem

    Public tax history

    Tax history is unavailable.

    Neighborhood: 40729

    Nearby schools

    GreatSchools rating
    Schools provided by the listing agent
    • Elementary: Hazel Green
    • Middle: North Laurel
    • High: North Laurel

    Source: Imagine MLS. This data may not be complete. We recommend contacting the local school district to confirm school assignments for this home.