Skip main navigation
Sold for $590,000
  • $590,000

    20 Stacy Court, Cheshire, CT 06410

    4beds
    2,140sqft
    Single Family Residence
    Built in 1968
    0.92 Acres Lot
    $619,000 Zestimate®
    $276/sqft
    $3,712 Estimated rent

    Home value

    $619,000

    $588,000 - $650,000

    $3,712/mo

    Zestimate® history
    Loading
    Loading...

    Owner options

    List your home for rent

    $3,712/mo

    Rent Zestimate®

    Find your next renter with Zillow Rental Manager. Plus, with online applications, you can quickly screen prospective tenants – for free.

    Learn more

    $3,712/mo

    Rent Zestimate®

    Refinance and save

    $4,189/mo

    Est. payment

    Refinancing to a lower rate could help reduce your monthly payments and save thousands over the life of the loan.

    See today's rates

    $4,189/mo

    Est. payment

    Explore your selling options

    Work with a Zillow partner agent

    Leverage their expertise and Zillow's premium Showcase listings to get your home seen by more buyers.

    Get started

    List with your own agent

    Get your home in front of millions of buyers by listing it on Zillow.

    Learn how to do it

    Sell it yourself

    Take full control of how buyers see your home on Zillow by listing For Sale by Owner (FSBO).

    List your home

    What's special

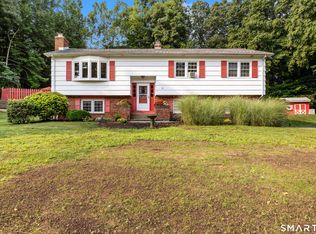
    This cul-de-sac gem has to be the 2026 Curb Appeal Winner! Beautifully maintained gardens bursting w/ seasonal color, a lush green lawn, & attractive landscaping create a welcoming first impression. A stone paver driveway & gorgeous pathway lead to the inviting entrance. Soaring cathedral ceilings & gleaming hardwood floors create a wonderful first impression. The living room w/ fireplace flows seamlessly into the dining room & updated kitchen featuring expansive granite countertops, custom cabinetry, & abundant storage. French doors open to an oversized sunroom creating exceptional living & entertaining space. The light-filled primary suite features an updated ensuite bath w/ tiled stall shower. Two additional bedrooms & an updated full bath complete the main level. The finished lower level adds exceptional flexibility w/ a large family room, spacious guest bedroom, & half bath-ideal for multigenerational living, extended guests, or a home office. Sliders lead to one of two patios framed by meticulously maintained gardens & lush landscaping. A second patio creates a peaceful retreat surrounded by vibrant seasonal color & natural beauty. Recent improvements include Samsung stainless steel appliances, a high-efficiency wood-burning fireplace insert, & replacement gutters w/ leaf guards. Major 2014 improvements included new siding, windows, roof, electrical, HVAC, kitchen, & bathrooms. Zoned for the new Barnum Elementary School & convenient to Whole Foods

    Zillow last checked:

    Listing updated:

    Listed by:

    TEAM LEGEND OF COLDWELL BANKER REALTY,

    Kathleen M. Maloney (203)213-9198,

    Coldwell Banker Realty 203-272-1633

    Bought with:

    Curt Henderson, RES.0812441

    William Raveis Real Estate

    Source: Smart MLS,MLS#: 24176783MLS Logo

    Facts & features

    Interior

    Bedrooms & bathrooms
    • Bedrooms: 4
    • Bathrooms: 3
    • Full bathrooms: 2
    • 1/2 bathrooms: 1
    Primary bedroom
    • Features: Ceiling Fan(s), Hardwood Floor
    • Level: Main
    Bedroom
    • Features: Hardwood Floor
    • Level: Main
    Bedroom
    • Features: Hardwood Floor
    • Level: Main
    Bedroom
    • Level: Lower
    Primary bathroom
    • Features: Quartz Counters, Stall Shower
    • Level: Main
    Bathroom
    • Features: Quartz Counters, Tub w/Shower
    • Level: Main
    Dining room
    • Features: Cathedral Ceiling(s), Combination Liv/Din Rm, French Doors, Hardwood Floor
    • Level: Main
    Family room
    • Features: Patio/Terrace, Sliders
    • Level: Lower
    Living room
    • Features: Cathedral Ceiling(s), Ceiling Fan(s), Fireplace, Hardwood Floor
    • Level: Main
    Heating
    • Baseboard, Propane
    Cooling
    • Central Air
    Appliances
    • Included: Refrigerator, Dishwasher, Gas Range, Microwave, Electric Water Heater
    Features
    • Basement: Full,Partially Finished,Walk-Out Access
    • Attic: Access Via Hatch
    • Number of fireplaces: 2
    Interior area
    • Total structure area: 2,140
    • Total interior livable area: 2,140 sqft
    • Finished area above ground: 1,288
    • Finished area below ground: 852

    Property

    Parking
    • Total spaces: 1
    • Parking features: Attached
    • Attached garage spaces: 1
    Features
    • Patio & porch: Porch, Deck
    • Exterior features: Garden
    Lot
    • Size: 0.92 Acres
    • Features: Cul-De-Sac, Landscaped
    Details
    • Parcel number: 1079515
    • Zoning: R-40

    Construction

    Type & style
    • Home type: SingleFamily
    • Architectural style: Contemporary,Ranch
    • Property subtype: Single Family Residence
    Materials
    • Vinyl Siding
    • Foundation: Concrete Perimeter, Raised
    • Roof: Asphalt
    Condition
    • New construction: No
    • Year built: 1968

    Utilities & green energy

    • Sewer: Septic Tank
    • Water: Well
    Green energy
    • Energy generation: Solar

    Community & neighborhood

    Community
    • Community features: Park, Public Rec Facilities, Shopping/Mall
    Location
    • Region: Cheshire

    Price history

    DateEventPrice
    7/7/2026Sold$590,000-1.7%$276/sqft
    Source: Smart MLS #24176783 Report a problem
    6/6/2026Listed for sale$599,900+82.9%$280/sqft
    Source: Smart MLS #24176783 Report a problem
    5/28/2014Sold$328,000-2.1%$153/sqft
    Source: Smart MLS #L149423 Report a problem
    4/15/2014Pending sale$334,900$156/sqft
    Source: Coldwell Banker Realty 2000 #L149423 Report a problem
    4/11/2014Listed for sale$334,900+85.5%$156/sqft
    Source: Coldwell Banker Realty 2000 #L149423 Report a problem
    11/15/2013Sold$180,500$84/sqft
    Source: Smart MLS #99027781 Report a problem
    9/17/2013Pending sale$180,500$84/sqft
    Source: COLDWELL BANKER REALTY 2000 #W1071700 Report a problem
    7/30/2013Price change$180,500-27.8%$84/sqft
    Source: Coldwell Banker Realty 2000 #W1071700 Report a problem
    5/15/2013Listed for sale$249,900+44.5%$117/sqft
    Source: COLDWELL BANKER REALTY 2000 #W1071700 Report a problem
    7/16/1998Sold$173,000$81/sqft
    Source: Public Record Report a problem

    Public tax history

    YearProperty taxesTax assessment
    2025$9,322 +8.3%$313,460
    2024$8,608 +16.1%$313,460 +48.3%
    2023$7,416 +2.2%$211,340
    2022$7,253 +1.8%$211,340
    2021$7,126 0%$211,340
    2020$7,126 +1.5%$211,340
    2019$7,021 +1.3%$211,340 -0.5%
    2018$6,929 +2.1%$212,410
    2017$6,784 +2.4%$212,410
    2016$6,625 +1.6%$212,410
    2015$6,519 +1.5%$212,410
    2014$6,425 +10.8%$212,410 +1.1%
    2013$5,801 +1.4%$210,170
    2012$5,723 +1.4%$210,170
    2011$5,643 +1.3%$210,170
    2010$5,570 +1.7%$210,170
    2009$5,475 -5.4%$210,170 +1.9%
    2008$5,787 +1.6%$206,320
    2007$5,694 +1.6%$206,320
    2006$5,602 +1.9%$206,320
    2005$5,498 +30.9%$206,320 +58.4%
    2002$4,201 +46.8%$130,250 +26.6%
    1997$2,861 $102,900

    Find assessor info on the county website

    Neighborhood: 06410

    Nearby schools

    GreatSchools rating
    Schools provided by the listing agent
    • Middle: Dodd
    • High: Cheshire

    Source: Smart MLS. This data may not be complete. We recommend contacting the local school district to confirm school assignments for this home.

    Get pre-qualified for a loan
    At Zillow Home Loans, we can pre-qualify you in as little as 5 minutes with no impact to your credit score.

    An equal housing lender. NMLS #10287.

    Sell for more on Zillow
    Get a Zillow Showcase℠ listing at no additional cost and you could sell for .
    $619,000
    2% more
    +$12,380
    With Zillow Showcase(estimated)
    $631,380