Skip main navigation
Off market
  • $341,600

    20 Stafford Pl, Falling Waters, WV 25419

    3beds
    2,400sqft
    Townhouse
    Built in 2022
    3,450 Square Feet Lot
    $341,600 Zestimate®
    $142/sqft
    $2,349 Estimated rent

    Home value

    $341,600

    $325,000 - $359,000

    $2,349/mo

    Zestimate® history
    Loading
    Loading...

    Owner options

    List your home for rent

    $2,349/mo

    Rent Zestimate®

    Find your next renter with Zillow Rental Manager. Plus, with online applications, you can quickly screen prospective tenants – for free.

    Learn more

    $2,349/mo

    Rent Zestimate®

    Refinance and save

    $1,985/mo

    Est. payment

    Refinancing to a lower rate could help reduce your monthly payments and save thousands over the life of the loan.

    See today's rates

    $1,985/mo

    Est. payment

    Explore your selling options

    Work with a Zillow partner agent

    Leverage their expertise and Zillow's premium Showcase listings to get your home seen by more buyers.

    Get started

    List with your own agent

    Get your home in front of millions of buyers by listing it on Zillow.

    Learn how to do it

    Sell it yourself

    Take full control of how buyers see your home on Zillow by listing For Sale by Owner (FSBO).

    List your home

    What's special

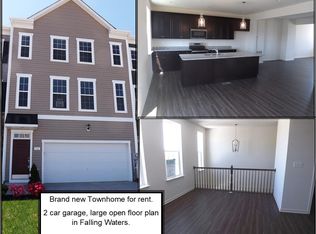
    Flex roomSoaking tubAmazing unique floorplanBrand new spacious townhomeGourmet kitchenQuartz countertopsLarge bath

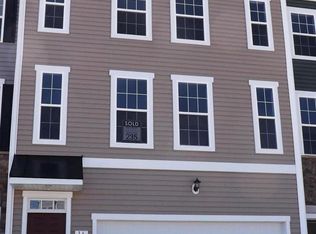
    For Rent brand new spacious Townhome in Falling Waters with amazing unique floorplan (over 2300 square feet) and 2 car garage. Main level features gourmet kitchen with 9 foot island, Quartz countertops, large dining area and living room, half bath. Upper level has 3 bedrooms and 2 full bath Primary bedroom has walk in closet, large bath with soaking tub and separate shower. Lower level has finished has flex room could be 4th bedroom office, den with full bath. 2 car garage and plenty of driveway parking. Rent is $2050, Security deposit $2050. Credit application fee is $55 per adult. NO PETS. Do not GPS address. Located behind Kings Pizza in Falling Waters. Tenant must get renter's insurance.

    This property is off market, which means it's not currently listed for sale or rent on Zillow. This may be different from what's available on other websites or public sources.
    Facts & features

    Interior

    Bedrooms & bathrooms
    • Bedrooms: 3
    • Bathrooms: 4
    • Full bathrooms: 3
    • 1/2 bathrooms: 1
    Heating
    • Heat pump, Electric
    Cooling
    • None
    Appliances
    • Included: Dishwasher, Dryer, Microwave, Range / Oven, Refrigerator, Washer
    • Laundry: In Unit
    Features
    • Flooring: Other, Carpet, Linoleum / Vinyl
    • Basement: Finished
    Interior area
    • Total interior livable area: 2,400 sqft

    Property

    Parking
    • Total spaces: 2
    • Parking features: Garage - Attached
    Features
    • Exterior features: Stone, Vinyl
    • Has view: Yes
    • View description: City, Mountain
    Lot
    • Size: 3,450 sqft
    Details
    • Parcel number: 0202007M01150000

    Construction

    Type & style
    • Home type: Townhouse
    Materials
    • Metal
    • Roof: Shake / Shingle
    Condition
    • Year built: 2022

    Community & neighborhood

    Location
    • Region: Falling Waters

    Other

    Other facts
    • Acreage \ 0.05
    • Appliances \ Appliances \ Built-In Microwave
    • Appliances \ Appliances \ Dryer
    • Appliances \ Appliances \ Icemaker
    • Appliances \ Appliances \ Oven/Range - Electric
    • Appliances \ Appliances \ Refrigerator
    • Appliances \ Appliances \ Washer
    • Appliances \ Icemaker
    • Appliances \ Oven\Range - Electric
    • Basement \ HasBasement \ 0
    • Bathrooms \ HalfBaths \ 1
    • CondoFee \ 0
    • CvrdParking1Spaces \ 0
    • CvrdParking2Spaces \ 0
    • Directions \ I 81 N to exit 23
    • Directions \ R on Rt 11 S
    • Directions \ R on Stafford Place
    • Directions \ follow 2nd round about up the hill
    • Directions \ follow though round about at Kings Pizza
    • Directions \ follow to L at traffic light beside ACT
    • Directions \ not marked
    • Directions \ see the townhomes with 2 car garages.
    • Elementary School: CALL SCHOOL BOARD
    • Exterior Type: Stone
    • Fireplaces \ 0
    • Flooring \ Flooring \ Carpet
    • Flooring \ Flooring \ Luxury Vinyl Plank
    • Flooring \ Luxury Vinyl Plank
    • GarageType \ Garage - Front Entry
    • HOAFee \ 800
    • HalfBaths \ 1
    • HasBasement \ 0
    • HasBodyOfWater \ 0
    • HasPool \ 0
    • HasWaterAccess \ 0
    • HasWaterFront \ 0
    • HasWaterView \ 0
    • Heating and Cooling \ Cooling \ Heat Pump(s)
    • Heating and Cooling \ Heating \ Heat Pump(s)
    • High School: CALL SCHOOL BOARD
    • InteriorFeatures \ Combination Kitchen\Dining
    • InteriorFeatures \ Floor Plan - Open
    • InteriorFeatures \ Kitchen - Island
    • InteriorFeatures \ Primary Bath(s)
    • InteriorFeatures \ Recessed Lighting
    • IsForeClosure \ 0
    • IsNewConstruction \ 1
    • Laundry: In Unit
    • ListingDate \ 2022-05-12T00: 00
    • Location \ Directions \ I 81 N to exit 23
    • Location \ Directions \ R on Rt 11 S
    • Location \ Directions \ R on Stafford Place
    • Location \ Directions \ follow 2nd round about up the hill
    • Location \ Directions \ follow though round about at Kings Pizza
    • Location \ Directions \ follow to L at traffic light beside ACT
    • Location \ Directions \ not marked
    • Location \ Directions \ see the townhomes with 2 car garages.
    • Lot \ Acreage \ 0.05
    • Lot \ LotSquareFootage \ 2178
    • Lot \ TotalSquareFeet \ 2321
    • LotSquareFootage \ 2178
    • MLS Listing ID: WVBE2009502
    • MLS Name: Long & Foster (Long & Foster)
    • Middle School: CALL SCHOOL BOARD
    • NoOfLevels \ 0
    • Other Exterior Features \ Exterior \ Stone
    • Other Exterior Features \ Exterior \ Vinyl Siding
    • Other Fees \ HOAFee \ 800
    • Other Interior Features \ Fireplaces \ 0
    • Other Interior Features \ InteriorFeatures \ Combination Kitchen/Dining
    • Other Interior Features \ InteriorFeatures \ Floor Plan - Open
    • Other Interior Features \ InteriorFeatures \ Kitchen - Island
    • Other Interior Features \ InteriorFeatures \ Primary Bath(s)
    • Other Interior Features \ InteriorFeatures \ Recessed Lighting
    • Other \ CondoFee \ 0
    • Other \ IsForeClosure \ 0
    • Other \ IsNewConstruction \ 1
    • Other \ ListingDate \ 2022-05-12T00: 00
    • Other \ NoOfLevels \ 0
    • Other \ Ownership \ Other
    • Other \ TotalLeasedUnits \ 0
    • Other \ TotalNoOfUnits \ 0
    • Other \ TotalTaxes \ 0
    • Other \ TotalUnfurnishedUnits \ 0
    • Ownership \ Other
    • Parking \ CvrdParking1Spaces \ 0
    • Parking \ CvrdParking2Spaces \ 0
    • Parking \ Driveway
    • Parking \ GarageType \ Garage - Front Entry
    • Parking \ Parking \ Attached Garage
    • Parking \ Parking \ Driveway
    • School District: BERKELEY COUNTY SCHOOLS
    • Sewer \ Public Sewer
    • Style \ Interior Row\Townhouse
    • TotalLeasedUnits \ 0
    • TotalNoOfUnits \ 0
    • TotalSquareFeet \ 2321
    • TotalTaxes \ 0
    • TotalUnfurnishedUnits \ 0
    • Type and Style \ Style \ Interior Row/Townhouse
    • Utilities \ Sewer \ Public Sewer
    • View Type \ HasWaterView \ 0
    • Water \ HasBodyOfWater \ 0
    • Water \ HasPool \ 0
    • Water \ HasWaterAccess \ 0
    • Water \ HasWaterFront \ 0
    • Water \ Public
    • Water \ Water \ Public

    Price history

    DateEventPrice
    6/2/2022Listing removed--
    Source: Long & Foster Broker Feed Report a problem
    5/12/2022Listed for rent$2,050$1/sqft
    Source: Long & Foster Broker Feed #WVBE2009502 Report a problem
    4/28/2022Sold$327,069-0.3%$136/sqft
    Source: Bright MLS #WVBE183008 Report a problem
    2/8/2022Pending sale$327,990$137/sqft
    Source: Bright MLS #WVBE183008 Report a problem
    11/29/2021Price change$327,990+1.5%$137/sqft
    Source: Bright MLS #WVBE183008 Report a problem
    11/1/2021Price change$322,990+2.5%$135/sqft
    Source: Bright MLS #WVBE183008 Report a problem
    10/14/2021Listed for sale$314,990+5.7%$131/sqft
    Source: Bright MLS #WVBE183008 Report a problem
    4/1/2021Listing removed$297,990$124/sqft
    Source: Bright MLS #WVBE183008 Report a problem
    3/5/2021Price change$297,990+3.5%$124/sqft
    Source: Bright MLS #WVBE183008 Report a problem
    2/23/2021Price change$287,990+1.8%$120/sqft
    Source: Bright MLS #WVBE183008 Report a problem
    2/18/2021Price change$282,990+1.8%$118/sqft
    Source: Bright MLS #WVBE183008 Report a problem
    2/11/2021Price change$277,990+1.1%$116/sqft
    Source: Bright MLS #WVBE183008 Report a problem
    2/4/2021Listed for sale$274,990$115/sqft
    Source: Bright MLS #WVBE183008 Report a problem

    Public tax history

    YearProperty taxesTax assessment
    2025$4,193 +8.2%$172,440 +9.2%
    2024$3,875 -0.7%$157,860 +2.2%
    2023$3,904 +598.8%$154,440 +543.5%
    2022$559 $24,000

    Find assessor info on the county website

    Neighborhood: 25419

    Nearby schools

    GreatSchools rating
    Get a cash offer in 3 minutes
    Find out how much your home could sell for in as little as 3 minutes with a no-obligation cash offer.
    Estimated market value
    $341,600
    Get a cash offer in 3 minutes
    Find out how much your home could sell for in as little as 3 minutes with a no-obligation cash offer.
    Estimated market value
    $341,600