Skip main navigation
Sold for $469,000
  • $469,000

    20 Stephen Ct, Charles Town, WV 25414

    3beds
    2,632sqft
    Single Family Residence
    Built in 1990
    1.24 Acres Lot
    $464,300 Zestimate®
    $178/sqft
    $2,494 Estimated rent

    Home value

    $464,300

    $409,000 - $525,000

    $2,494/mo

    Zestimate® history
    Loading
    Loading...

    Owner options

    List your home for rent

    $2,494/mo

    Rent Zestimate®

    Find your next renter with Zillow Rental Manager. Plus, with online applications, you can quickly screen prospective tenants – for free.

    Learn more

    $2,494/mo

    Rent Zestimate®

    Refinance and save

    $2,816/mo

    Est. payment

    Refinancing to a lower rate could help reduce your monthly payments and save thousands over the life of the loan.

    See today's rates

    $2,816/mo

    Est. payment

    Explore your selling options

    Work with a Zillow partner agent

    Leverage their expertise and Zillow's premium Showcase listings to get your home seen by more buyers.

    Get started

    List with your own agent

    Get your home in front of millions of buyers by listing it on Zillow.

    Learn how to do it

    Sell it yourself

    Take full control of how buyers see your home on Zillow by listing For Sale by Owner (FSBO).

    List your home

    What's special

    Wood burning fireplaceUpdated en suite bathFreestanding soaking tubLvp flooringCorner lotModern finishesUpdated vanity
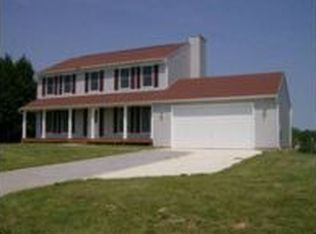
    Come and see this maintained and thoughtfully updated 3-bedroom, 3.5-bath home offering over 2600 finished square feet on a 1.24 acre corner lot on a cul-de-sac! You'll love the peace of mind that comes with major improvements already completed: New windows and exterior doors, 2024 furnace, 2021 A/C, 2015 roof/gutters, and 2015 water heater. Step inside to find updated flooring and paint throughout! With a flexible floor plan the bright, spacious living areas have great functionality for everyday living and entertaining including a wood burning fireplace. The kitchen is ready to go featuring newer appliances and custom features in cabinets to include: a built in silverware drawer, swivel pots/pan shelving, pull out drawer, spice cabinet, baking pans cabinet and a dual trash can cabinet. Finishing out the kitchen with a floor to ceiling cabinet and good-sized pantry. Upstairs, you'll find spacious bedrooms all with new flooring installed in 2022. The primary suite boasts an updated en suite bath with ceramic tile, large walk-in shower and freestanding soaking tub. The full hall bath offers LVP flooring and updated vanity and paint. The basement includes a large finished area with an updated full bath! There is utility space left open for storage or workshop potential. Another finished room would be great for an office or craft room. Up on the main floor the Laundry room updates include modern finishes, cabinetry, updated floor and a newer washer/dryer set. Large 2 car garage with work bench (Has attached vise & grinder) and tool wall organization system, shelving and storage cabinet- all convey! Outdoor upgrades shine with a TREX deck (2022), updated front porch with TREX decking and replaced pillars (2021), and all new exterior lighting fixtures. Additional features include: new interior lighting throughout, push-up vinyl blinds on all windows, updated paint, and new door hinges throughout. This home is completely move-in ready—offering both style and efficiency in a well-established neighborhood. Don’t miss the opportunity to own a truly turnkey property in the sought after location of Cloverdale Heights.

    Zillow last checked:

    Listing updated:

    Listed by:

    DEB CROSLEY 571-271-1586,

    Keller Williams Realty

    Bought with:

    Frank Ayala, 0225255137

    Samson Properties

    Source: Bright MLS,MLS#: WVJF2020358MLS Logo

    Facts & features

    Interior

    Bedrooms & bathrooms
    • Bedrooms: 3
    • Bathrooms: 4
    • Full bathrooms: 3
    • 1/2 bathrooms: 1
    • Main level bathrooms: 1
    Rooms
    • Room types: Living Room, Dining Room, Primary Bedroom, Bedroom 2, Bedroom 3, Kitchen, Family Room, Foyer, Laundry, Other, Utility Room, Bathroom 1, Bathroom 2, Primary Bathroom, Half Bath
    Primary bedroom
    • Features: Attached Bathroom, Ceiling Fan(s), Flooring - Carpet, Lighting - Ceiling, Window Treatments
    • Level: Upper
    Bedroom 2
    • Features: Flooring - Carpet, Window Treatments
    • Level: Upper
    Bedroom 3
    • Features: Flooring - Laminate Plank, Ceiling Fan(s), Built-in Features, Lighting - Ceiling, Window Treatments
    • Level: Upper
    Primary bathroom
    • Features: Bathroom - Walk-In Shower, Countertop(s) - Solid Surface, Double Sink, Flooring - Ceramic Tile, Lighting - Ceiling, Walk-In Closet(s), Window Treatments, Soaking Tub
    • Level: Upper
    Bathroom 1
    • Features: Bathroom - Walk-In Shower, Flooring - Laminate Plank
    • Level: Lower
    Bathroom 2
    • Features: Bathroom - Tub Shower, Countertop(s) - Solid Surface, Flooring - Luxury Vinyl Plank
    • Level: Upper
    Dining room
    • Features: Flooring - Engineered Wood, Lighting - Ceiling, Window Treatments
    • Level: Main
    Dining room
    • Features: Chair Rail, Crown Molding, Flooring - Engineered Wood, Lighting - Ceiling, Window Treatments
    • Level: Main
    Family room
    • Features: Crown Molding, Fireplace - Wood Burning, Flooring - Engineered Wood, Window Treatments
    • Level: Main
    Foyer
    • Features: Cathedral/Vaulted Ceiling, Crown Molding, Flooring - Engineered Wood, Lighting - Ceiling
    • Level: Main
    Half bath
    • Features: Flooring - Laminate Plank
    • Level: Main
    Kitchen
    • Features: Ceiling Fan(s), Granite Counters, Crown Molding, Flooring - Engineered Wood, Kitchen Island, Eat-in Kitchen, Kitchen - Electric Cooking, Lighting - Ceiling, Pantry, Window Treatments
    • Level: Main
    Laundry
    • Features: Flooring - Laminate Plank, Lighting - Ceiling, Window Treatments
    • Level: Main
    Living room
    • Features: Flooring - Engineered Wood, Window Treatments
    • Level: Main
    Other
    • Features: Flooring - Other, Lighting - Ceiling
    • Level: Lower
    Other
    • Features: Ceiling Fan(s), Flooring - Concrete, Flooring - Other
    • Level: Lower
    Utility room
    • Features: Flooring - Concrete, Lighting - Ceiling
    • Level: Lower
    Heating
    • Heat Pump, Electric
    Cooling
    • Heat Pump, Central Air, Electric
    Appliances
    • Included: Dishwasher, Disposal, Dryer, Exhaust Fan, Microwave, Self Cleaning Oven, Oven/Range - Electric, Range Hood, Refrigerator, Stainless Steel Appliance(s), Washer, Water Conditioner - Owned, Water Heater, Freezer, Water Treat System, Electric Water Heater
    • Laundry: Has Laundry, Main Level, Laundry Room
    Features
    • Soaking Tub, Bathroom - Walk-In Shower, Ceiling Fan(s), Chair Railings, Crown Molding, Family Room Off Kitchen, Open Floorplan, Formal/Separate Dining Room, Eat-in Kitchen, Kitchen Island, Pantry, Primary Bath(s), Walk-In Closet(s), Other
    • Flooring: Carpet, Ceramic Tile, Concrete, Engineered Wood, Laminate, Luxury Vinyl
    • Doors: Sliding Glass, Storm Door(s)
    • Windows: Energy Efficient, Low Emissivity Windows, Screens, Vinyl Clad, Window Treatments
    • Basement: Full
    • Number of fireplaces: 1
    • Fireplace features: Glass Doors, Mantel(s), Screen, Wood Burning
    Interior area
    • Total structure area: 2,844
    • Total interior livable area: 2,632 sqft
    • Finished area above ground: 1,932
    • Finished area below ground: 700

    Property

    Parking
    • Total spaces: 2
    • Parking features: Garage Faces Front, Inside Entrance, Concrete, Attached, Driveway
    • Attached garage spaces: 2
    • Has uncovered spaces: Yes
    Accessibility
    • Accessibility features: None
    Features
    • Levels: Three
    • Stories: 3
    • Patio & porch: Deck, Patio, Porch
    • Exterior features: Street Lights
    • Pool features: None
    • Has view: Yes
    • View description: Garden, Pasture, Scenic Vista, Trees/Woods, Mountain(s)
    Lot
    • Size: 1.24 Acres
    • Features: Backs to Trees, Corner Lot, Cul-De-Sac, Front Yard, Landscaped, Open Lot, Rear Yard, SideYard(s), Corner Lot/Unit
    Details
    • Additional structures: Above Grade, Below Grade
    • Parcel number: 06 4003900000000
    • Zoning: 101
    • Special conditions: Standard

    Construction

    Type & style
    • Home type: SingleFamily
    • Architectural style: Federal,Colonial
    • Property subtype: Single Family Residence
    Materials
    • Combination
    • Foundation: Concrete Perimeter
    Condition
    • Very Good
    • New construction: No
    • Year built: 1990

    Utilities & green energy

    • Sewer: On Site Septic
    • Water: Well, Conditioner, Filter
    • Utilities for property: Cable Available, Phone Available, Underground Utilities

    Community & HOA

    Community
    • Subdivision: Cloverdale Heights
    HOA
    • Has HOA: Yes
    • Amenities included: Common Grounds
    • Services included: Snow Removal, Common Area Maintenance, Road Maintenance
    • HOA fee: $50 monthly
    • HOA name: CLOVERDALE HEIGHTS
    Location
    • Region: Charles Town
    • Municipality: Kabletown

    Financial & listing details

    • Price per square foot: $178/sqft
    • Tax assessed value: $329,500
    • Annual tax amount: $2,297
    • Date on market: 10/29/2025
    • Listing agreement: Exclusive Right To Sell
    • Listing terms: Conventional,FHA,VA Loan,Other,Cash,USDA Loan
    • Inclusions: Ring Doorbell, Outdoor Cameras, Work Bench With Attached Tools, Water Softener (owned), Shelving In Basement, Cabinet In Garage, Shelving In Garage
    • Ownership: Fee Simple
    • Road surface type: Paved

    Price history

    DateEventPrice
    12/12/2025Sold$469,000-4.1%$178/sqft
    Source: Bright MLS #WVJF2020358 Report a problem
    11/5/2025Contingent$489,000$186/sqft
    Source: Bright MLS #WVJF2020358 Report a problem
    10/21/2025Price change$489,000-1%$186/sqft
    Source: Bright MLS #WVJF2017236 Report a problem
    10/7/2025Price change$494,000-2%$188/sqft
    Source: Bright MLS #WVJF2017236 Report a problem
    9/24/2025Price change$504,000-1.9%$191/sqft
    Source: Bright MLS #WVJF2017236 Report a problem
    8/13/2025Price change$514,000-1.9%$195/sqft
    Source: Bright MLS #WVJF2017236 Report a problem
    8/7/2025Price change$524,000-0.9%$199/sqft
    Source: Bright MLS #WVJF2017236 Report a problem
    7/25/2025Price change$529,000-0.9%$201/sqft
    Source: Bright MLS #WVJF2017236 Report a problem
    6/20/2025Listed for sale$534,000+137.4%$203/sqft
    Source: Bright MLS #WVJF2017236 Report a problem
    3/20/2010Listing removed$224,900-0.4%$85/sqft
    Source: Visual Tour #JF7009746 Report a problem
    5/4/2009Sold$225,900+0.4%$86/sqft
    Source: Public Record Report a problem
    3/22/2009Listed for sale$224,900$85/sqft
    Source: Visual Tour #JF7009746 Report a problem

    Public tax history

    YearProperty taxesTax assessment
    2025$2,297 +6.8%$197,700 +7.6%
    2024$2,150 +0.2%$183,700
    2023$2,146 +5.4%$183,700 +7.6%
    2022$2,035 $170,800 +6.3%
    2021-- $160,700 +7.6%
    2020-- $149,300 -0.7%
    2019$1,743 +0%$150,300 +1.3%
    2018$1,742 +9.3%$148,300 +9.3%
    2017$1,594 -0.4%$135,700 -0.7%
    2016$1,600 +2.8%$136,600 +3.4%
    2015$1,556 -0.6%$132,100 -0.8%
    2014$1,565 +1.9%$133,100 +11%
    2013$1,535 $119,900 +2.8%
    2012$1,535 +4.8%$116,600 -9.8%
    2011$1,465 -4.6%$129,300 -6.4%
    2010$1,535 -14.9%$138,200 -17.9%
    2009$1,804 -18.5%$168,300 -17%
    2008$2,213 +48%$202,800 +51.7%
    2007$1,496 -7.6%$133,700 -0.4%
    2006$1,618 -3.8%$134,200 +0%
    2005$1,682 $134,160 +14.5%
    2004-- $117,180 +8.1%
    2003-- $108,420 +10.1%
    2002-- $98,460 +8.2%
    2001-- $90,960
    Find assessor info on the county website

    Neighborhood: 25414

    Nearby schools

    GreatSchools rating
    Schools provided by the listing agent
    • District: Jefferson County Schools

    Source: Bright MLS. This data may not be complete. We recommend contacting the local school district to confirm school assignments for this home.

    Get a cash offer in 3 minutes
    Find out how much your home could sell for in as little as 3 minutes with a no-obligation cash offer.
    Estimated market value
    $464,300
    Get a cash offer in 3 minutes
    Find out how much your home could sell for in as little as 3 minutes with a no-obligation cash offer.
    Estimated market value
    $464,300