**Multiple Offers Received - Highest and Best due by Monday, June 23rd, by midnight** Welcome to this spacious and light-filled home in the desirable Wilson School District! Step into the extra-large family room with vaulted ceilings, skylights, oversized windows, and a cozy wood-burning fireplace—perfect for gathering or relaxing. The open-concept dining room flows seamlessly from the family room and features natural wood beam ceilings, creating warmth and charm.
The oversized kitchen offers endless possibilities with a large island, ample cabinet space, and newer appliances, plus a convenient laundry closet. Just off the kitchen is a sunny eating area with big windows—ideal for your plant collection—and sliding glass doors leading to an expansive deck with peaceful backyard views. The primary suite feels like a private retreat, complete with a spa-like ensuite featuring a jetted tub and separate shower. Additional bedrooms include hardwood floors (one under carpet), skylights, and generous closet space—perfect for bedrooms, a home office, or a playroom. This home offers room to grow, entertain, and make your own—all in a quiet neighborhood close to local parks, shopping, and commuter routes. Schedule your showing today before it's gone!
Sold for $455,000
$455,000
20 Stewart Ct, Easton, PA 18042
3beds
2,047sqft
Single Family Residence
Built in 1990
1.02 Acres Lot
$477,000 Zestimate®
$222/sqft
$2,782 Estimated rent
Home value
$477,000
$429,000 - $529,000
$2,782/mo
Zestimate® history
Owner options
List your home for rent
$2,782/mo
Rent Zestimate®
Find your next renter with Zillow Rental Manager. Plus, with online applications, you can quickly screen prospective tenants – for free.
$2,782/mo
Rent Zestimate®
Refinance and save
$3,165/mo
Est. payment
Refinancing to a lower rate could help reduce your monthly payments and save thousands over the life of the loan.
$3,165/mo
Est. payment
Explore your selling options
Work with a Zillow partner agent
Leverage their expertise and Zillow's premium Showcase listings to get your home seen by more buyers.
Get startedList with your own agent
Get your home in front of millions of buyers by listing it on Zillow.
Learn how to do itSell it yourself
Take full control of how buyers see your home on Zillow by listing For Sale by Owner (FSBO).
List your homeWhat's special
Cozy wood-burning fireplacePeaceful backyard viewsSunny eating areaJetted tubOversized windowsSpa-like ensuitePrimary suite
Zillow last checked:
Listing updated:
Listed by:
Janice Pigga 484-634-1988,
RE/MAX Real Estate
Bought with:
Thomas C. Smeland, AB066226
EXP Realty LLC
Source: GLVR,MLS#: 759712 Originating MLS: Lehigh Valley MLS
Originating MLS: Lehigh Valley MLSFacts & features
Interior
Bedrooms & bathrooms
- Bedrooms: 3
- Bathrooms: 3
- Full bathrooms: 2
- 1/2 bathrooms: 1
Primary bedroom
- Description: The grand primary suite is your personal retreat—spacious, serene, and complete with a spa-like ensuite bathroom for ultimate relaxation.
- Level: First
- Dimensions: 16.00 x 15.00
Bedroom
- Description: With hardwood floors, ample closet space, and a skylight, this flexible room is perfect as a bedroom, home office, or playroom.
- Level: First
- Dimensions: 15.00 x 12.00
Bedroom
- Description: Bedroom 2 offers ample closet space and carpet with hardwood floors hidden underneath—ready for a refresh or to keep cozy as-is.
- Level: First
- Dimensions: 10.00 x 11.00
Primary bathroom
- Description: Unwind in the oversized jetted tub or enjoy the separate walk-in shower—this spa-like primary bath is made for relaxation.
- Level: First
- Dimensions: 7.00 x 9.00
Breakfast room nook
- Description: Just off the kitchen, the bright eating area features oversized windows perfect for your plant obsession, plus sliding glass doors that open to a large deck and private backyard views.
- Level: First
- Dimensions: 13.00 x 11.00
Dining room
- Description: Open to the family room, the spacious dining area boasts vaulted ceilings with natural wood beams—an inviting space for everyday meals or holiday gatherings.
- Level: First
- Dimensions: 16.00 x 12.00
Family room
- Description: Spacious family room featuring vaulted ceilings, skylights, and a cozy wood-burning fireplace—flooded with natural light from oversized windows.
- Level: First
- Dimensions: 19.00 x 20.00
Other
- Description: The full bath has a tub/shower combo and is conveniently located off of the bedrooms.
- Level: First
- Dimensions: 4.00 x 7.00
Half bath
- Description: There is a half bath conveniently located off the dining room.
- Level: First
- Dimensions: 2.00 x 5.00
Kitchen
- Description: This open, oversized kitchen features a large island, plenty of cabinet space, newer appliances, and a dedicated washer/dryer closet—ready for your personal touch.
- Level: First
- Dimensions: 13.00 x 11.00
Heating
- Forced Air, Heat Pump, Oil
Cooling
- Central Air
Appliances
- Included: Electric Oven, Electric Water Heater, Refrigerator, Washer/Dryer
Features
- Dining Area, Separate/Formal Dining Room, Eat-in Kitchen, Vaulted Ceiling(s)
- Flooring: Ceramic Tile, Hardwood
- Basement: Full
Interior area
- Total interior livable area: 2,047 sqft
- Finished area above ground: 2,047
- Finished area below ground: 0
Property
Parking
- Total spaces: 2
- Parking features: Attached, Garage
- Attached garage spaces: 2
Features
- Levels: One
- Stories: 1
- Patio & porch: Deck
- Exterior features: Deck
- Has view: Yes
- View description: Mountain(s)
Lot
- Size: 1.02 Acres
Details
- Parcel number: P9 13 46 0836
- Zoning: 36A
- Special conditions: Estate
Construction
Type & style
- Home type: SingleFamily
- Architectural style: Ranch
- Property subtype: Single Family Residence
Materials
- Vinyl Siding, Wood Siding
- Roof: Asphalt,Fiberglass
Condition
- Year built: 1990
Utilities & green energy
- Sewer: Septic Tank
- Water: Well
Community & HOA
Community
- Subdivision: Not in Development
Location
- Region: Easton
Financial & listing details
- Price per square foot: $222/sqft
- Tax assessed value: $88,500
- Annual tax amount: $6,506
- Date on market: 9/19/2025
- Cumulative days on market: 4 days
- Listing terms: Cash,Conventional
- Ownership type: Fee Simple
Price history
| Date | Event | Price |
|---|---|---|
| 7/11/2025 | Sold | $455,000+21.3%$222/sqft |
Source:  GLVR #759712 Report a problem GLVR #759712 Report a problem | ||
| 6/25/2025 | Pending sale | $375,000$183/sqft |
Source: GLVR #759712 Report a problem | ||
| 6/20/2025 | Listed for sale | $375,000$183/sqft |
Source: GLVR #759712 Report a problem | ||
Public tax history
| Year | Property taxes | Tax assessment |
|---|---|---|
| 2026 | $6,694 +2.9% | $88,500 |
| 2025 | $6,506 +0.8% | $88,500 |
| 2024 | $6,453 +0.4% | $88,500 |
| 2023 | $6,427 | $88,500 |
| 2022 | $6,427 +515.4% | $88,500 |
| 2021 | $1,044 | $88,500 |
| 2020 | $1,044 | $88,500 |
| 2018 | $1,044 | $88,500 |
| 2017 | -- | $88,500 |
| 2016 | -- | $88,500 |
| 2015 | -- | $88,500 |
| 2014 | -- | $88,500 |
| 2013 | -- | $88,500 |
| 2012 | -- | $88,500 |
| 2011 | -- | $88,500 |
| 2010 | -- | $88,500 |
| 2004 | -- | $88,500 |
| 2003 | -- | $88,500 |
| 2002 | -- | $88,500 |
| 2000 | -- | $88,500 |
Find assessor info on the county website
Neighborhood: 18042
Nearby homes
- $490,0004 bd2 ba2k sqft10 Stewart Ct, Easton, PA 18042Off Market
- $507,8003 bd2 ba2.3k sqft30 Stewart Ct, Easton, PA 18042Off Market
- $345,0001.06 acres15 Stewart Ct, Easton, PA 18042Off Market
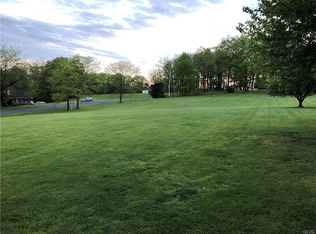
- $601,4004 bd2 ba2.5k sqft25 Stewart Ct, Easton, PA 18042Off Market
- $661,5004 bd2 ba2.6k sqft470 Bougher Hill Rd, Easton, PA 18042Off Market
- $554,6004 bd2 ba1.9k sqft450 Bougher Hill Rd, Easton, PA 18042Off Market
- $426,9001 bd1 ba704 sqft515 Bougher Hill Rd, Easton, PA 18042Off Market
- $596,1003 bd3 ba3.2k sqft40 Stewart Ct, Easton, PA 18042Off Market
Nearby schools
GreatSchools rating
- 9/10Williams Township El SchoolGrades: K-4Distance: 2.7 mi
- 4/10Wilson Area Intermediate SchoolGrades: 5-8Distance: 4.8 mi
- 7/10Wilson Area High SchoolGrades: 9-12Distance: 5.7 mi
Schools provided by the listing agent
- Elementary: Williams Township Elementary School
- Middle: Wilson Middle School
- High: Wilson High School
- District: Wilson
Source: GLVR. This data may not be complete. We recommend contacting the local school district to confirm school assignments for this home.
Get a cash offer in 3 minutes
Find out how much your home could sell for in as little as 3 minutes with a no-obligation cash offer.
Estimated market value
$477,000
Get a cash offer in 3 minutes
Find out how much your home could sell for in as little as 3 minutes with a no-obligation cash offer.
Estimated market value
$477,000
- Pennsylvania
- Northampton County
- Easton
- 18042
- 20 Stewart Ct
