**Back on the market due to no fault of the seller***** THIS HOME QUALIFIES FOR UP TO $10,000 IN GRANT FUNDS TOWARD YOUR CLOSING COSTS FOR QUALIFIED BUYERS. *** The Hamlet Condos feature one of the best HOA packages in the area, where ALL of your utilities (except cable/internet) are included with your HOA -- Gas, Electricity, Water, Hot Water, Sewer, Trash Removal, Snow Removal & Grounds Maintenance. The Hamlet also does all maintenance/repair/replacement on HVAC, building exteriors & roofs. Living in this delightful first-floor end-unit condo offers a combination of comfort, convenience, & low-maintenance living. As you enter through the covered patio, you’re greeted by a spacious, newly renovated living & dining area. The open layout provides a welcoming atmosphere, ideal for relaxing or entertaining guests. The condo features two cozy bedrooms, with the primary offering the added benefit of a private half bath. The second bedroom, spacious & inviting, shares a full bath in the hallway. The kitchen shines with modern updates, including granite countertops & a beautiful new tile floor, providing a sleek & functional space for cooking. One of the standout features of this home is the inclusion of all utilities in the HOA fee, giving you the freedom to enjoy your time without worrying about these maintenance tasks. The only utilities you’re responsible for are internet & cable. Additionally, a convenient storage unit is included for extra space. The Hamlet Condominium community offers fantastic amenities, including a clubhouse, neighborhood pool, basketball court, & so much more. Whether you're looking to relax or stay active, this community has you covered. The location is a major plus—just 4 minutes from the Amtrak Staples Mill station & I-64, making commuting a breeze. With nearby shopping, dining, & easy access to both Short Pump & Downtown, you'll find everything you need within a short distance. This condo is perfect for those looking for a hassle-free lifestyle in a vibrant, well-located community.
Sold for $181,200
$181,200
20 Stillwater Ln, Henrico, VA 23228
2beds
914sqft
Condominium
Built in 1962
-- sqft lot
$188,500 Zestimate®
$198/sqft
$1,744 Estimated rent
Home value
$188,500
$173,000 - $205,000
$1,744/mo
Zestimate® history
Owner options
List your home for rent
$1,744/mo
Rent Zestimate®
Find your next renter with Zillow Rental Manager. Plus, with online applications, you can quickly screen prospective tenants – for free.
$1,744/mo
Rent Zestimate®
Refinance and save
$1,559/mo
Est. payment
Refinancing to a lower rate could help reduce your monthly payments and save thousands over the life of the loan.
$1,559/mo
Est. payment
Explore your selling options
Work with a Zillow partner agent
Leverage their expertise and Zillow's premium Showcase listings to get your home seen by more buyers.
Get startedList with your own agent
Get your home in front of millions of buyers by listing it on Zillow.
Learn how to do itSell it yourself
Take full control of how buyers see your home on Zillow by listing For Sale by Owner (FSBO).
List your homeWhat's special
Modern updatesOpen layoutCovered patioGranite countertopsBeautiful new tile floorPrivate half bathCozy bedrooms
Zillow last checked:
Listing updated:
Listed by:
Adam Carpenter 804-387-1557,
NextHome Advantage
Bought with:
Beverly Bailey, 0225029459
RE/MAX Commonwealth
Source: CVRMLS,MLS#: 2505443 Originating MLS: Central Virginia Regional MLS
Originating MLS: Central Virginia Regional MLSFacts & features
Interior
Bedrooms & bathrooms
- Bedrooms: 2
- Bathrooms: 2
- Full bathrooms: 1
- 1/2 bathrooms: 1
Primary bedroom
- Description: Carpet, Closet, New Paint
- Level: First
- Dimensions: 0 x 0
Bedroom 2
- Description: Carpet, Closet, New Paint
- Level: First
- Dimensions: 0 x 0
Dining room
- Description: LVP Floors, New Paint
- Level: First
- Dimensions: 0 x 0
Family room
- Description: LVP Floors, New Paint
- Level: First
- Dimensions: 0 x 0
Other
- Description: Tub & Shower
- Level: First
Half bath
- Level: First
Kitchen
- Description: Renovated, Tile Floors, Granite Tops
- Level: First
- Dimensions: 0 x 0
Heating
- Forced Air, Natural Gas
Cooling
- Central Air, Electric
Appliances
- Included: Dishwasher, Microwave, Oven, Refrigerator
Features
- Granite Counters, Main Level Primary
- Flooring: Partially Carpeted, Vinyl
- Has basement: No
- Attic: None
Interior area
- Total interior livable area: 914 sqft
- Finished area above ground: 914
- Finished area below ground: 0
Property
Parking
- Parking features: No Garage
Features
- Levels: One
- Stories: 1
- Patio & porch: Front Porch, Porch
- Exterior features: Porch, Storage
- Pool features: Pool, Community
Lot
- Size: 914 Square Feet
Details
- Parcel number: 7747443490.115
- Zoning description: R5
Construction
Type & style
- Home type: Condo
- Architectural style: Other
- Property subtype: Condominium
- Attached to another structure: Yes
Materials
- Brick, Block, Concrete
- Roof: Composition,Shingle
Condition
- Resale
- New construction: No
- Year built: 1962
Utilities & green energy
- Sewer: Public Sewer
- Water: Public
Community & HOA
Community
- Features: Basketball Court, Clubhouse, Home Owners Association, Park, Pool, Storage Facilities, Street Lights, Tennis Court(s)
- Subdivision: Hamlet Condominium
HOA
- Has HOA: Yes
- Services included: Clubhouse, Gas, Heat, Hot Water, Maintenance Grounds, Pool(s), Road Maintenance, Snow Removal, Trash, Water
- HOA fee: $685 monthly
Location
- Region: Henrico
Financial & listing details
- Price per square foot: $198/sqft
- Tax assessed value: $127,400
- Annual tax amount: $1,082
- Date on market: 1/19/2026
- Ownership: Individuals
- Ownership type: Sole Proprietor
Price history
| Date | Event | Price |
|---|---|---|
| 4/28/2025 | Sold | $181,200+6.7%$198/sqft |
Source:  CVRMLS #2505443 Report a problem CVRMLS #2505443 Report a problem | ||
| 3/30/2025 | Pending sale | $169,900$186/sqft |
Source: CVRMLS #2505443 Report a problem | ||
| 3/30/2025 | Listed for sale | $169,900$186/sqft |
Source: CVRMLS #2505443 Report a problem | ||
| 3/14/2025 | Pending sale | $169,900$186/sqft |
Source: CVRMLS #2505443 Report a problem | ||
| 3/12/2025 | Listed for sale | $169,900$186/sqft |
Source: CVRMLS #2505443 Report a problem | ||
| 2/27/2025 | Listing removed | $2,000$2/sqft |
Source: Zillow Rentals Report a problem | ||
| 1/28/2025 | Price change | $2,000-9.1%$2/sqft |
Source: Zillow Rentals Report a problem | ||
| 1/13/2025 | Listed for rent | $2,200-8.3%$2/sqft |
Source: Zillow Rentals Report a problem | ||
| 10/26/2024 | Listing removed | $2,400$3/sqft |
Source: Zillow Rentals Report a problem | ||
| 10/5/2024 | Listed for rent | $2,400$3/sqft |
Source: Zillow Rentals Report a problem | ||
| 3/15/2024 | Sold | $169,900$186/sqft |
Source: CVRMLS #2403022 Report a problem | ||
| 2/9/2024 | Pending sale | $169,900$186/sqft |
Source: CVRMLS #2403022 Report a problem | ||
| 2/7/2024 | Listed for sale | $169,900+129.6%$186/sqft |
Source: CVRMLS #2403022 Report a problem | ||
| 1/12/2017 | Sold | $74,000$81/sqft |
Source: Public Record Report a problem | ||
Public tax history
| Year | Property taxes | Tax assessment |
|---|---|---|
| 2025 | $1,375 +27% | $165,700 +30.1% |
| 2024 | $1,083 +23.8% | $127,400 +23.8% |
| 2023 | $875 +10.8% | $102,900 +10.8% |
| 2022 | $790 +11.9% | $92,900 +14.5% |
| 2021 | $706 +2.7% | $81,100 |
| 2020 | $687 +11.1% | $81,100 +2.7% |
| 2019 | $619 | $79,000 +11.1% |
| 2018 | $619 +16% | $71,100 +6.8% |
| 2017 | $533 +267.7% | $66,600 +4.4% |
| 2016 | $145 -13.2% | $63,800 +7.8% |
| 2015 | $167 | $59,200 |
| 2014 | $167 | $59,200 -3.3% |
| 2013 | -- | $61,200 -28.8% |
| 2012 | -- | $86,000 -19.2% |
| 2011 | -- | $106,500 -6.7% |
| 2010 | -- | $114,200 -2.5% |
| 2009 | -- | $117,100 |
Find assessor info on the county website
Neighborhood: 23228
Nearby homes
- $161,0002 bd2 ba914 sqft20 Stillwater #20, Henrico, VA 23228Off Market
- $150,7002 bd1 ba914 sqft18 Stillwater Ln, Henrico, VA 23228Off Market
- $135,0001 bd1 ba914 sqft16 Stillwater Ln, Henrico, VA 23228Sold
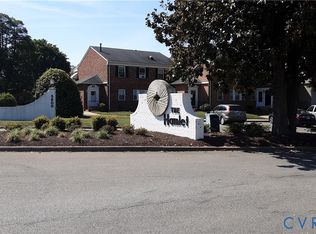
- $140,1001 bd1 ba914 sqft14 Stillwater Ln, Henrico, VA 23228Off Market
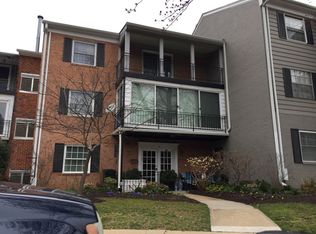
- $163,7002 bd1 ba1k sqft7 Snughaven Rd, Henrico, VA 23228Off Market
- $155,9002 bd2 ba923 sqft7 Snughaven Rd #7, Henrico, VA 23228Off Market
- $192,0002 bd1 ba914 sqft12 Stillwater Ln, Henrico, VA 23228Sold
- $155,2002 bd1 ba923 sqft3 Snughaven Rd, Henrico, VA 23228Off Market
Nearby schools
GreatSchools rating
- 1/10Johnson Elementary SchoolGrades: PK-5Distance: 0.6 mi
- 1/10Brookland Middle SchoolGrades: 6-8Distance: 2.7 mi
- 3/10Tucker High SchoolGrades: 9-12Distance: 3.5 mi
Schools provided by the listing agent
- Elementary: Johnson
- Middle: Brookland
- High: Tucker
Source: CVRMLS. This data may not be complete. We recommend contacting the local school district to confirm school assignments for this home.
Get a cash offer in 3 minutes
Find out how much your home could sell for in as little as 3 minutes with a no-obligation cash offer.
Estimated market value
$188,500
Get a cash offer in 3 minutes
Find out how much your home could sell for in as little as 3 minutes with a no-obligation cash offer.
Estimated market value
$188,500
- Virginia
- Henrico County
- Henrico
- 23228
- 20 Stillwater Ln
Nearby cities
Nearby neighborhoods
Nearby zip codes
Other Henrico Topics
