Welcome to 20 Stirling Dr. this stunning two-story brick Colonial located in the desirable community of Deerborne Woods III and within the 5-mile radius of Newark Charter School! Situated in a private cul-de-sac with no immediate neighboring homes on either side and one of the most private lots in the neighborhood, this home offers over 3,300+ of living space, 4 bedrooms, 2.5 baths, and has been meticulously maintained by its owners over the years. Step into the grand two-story foyer, which flows seamlessly into a dramatic two-story family room featuring a double-sided front and back staircase. The main level features soaring 9-foot ceilings and a flowing floor plan that includes a formal living room, office, formal dining room and a gourmet kitchen with a center island, premium cabinetry, updated granite countertops, pantry, and a breakfast area. The kitchen opens to the spacious two-story family room and an inviting Florida room, filling the home with natural light and offering exceptional space for relaxing or entertaining. Access the laundry room, and 2 car garage just off the kitchen area through the back hall. The double-sided staircase provides front and back access to the upper level, where you’ll find two generously sized bedrooms and a full bath on one side, and an additional bedroom on the other, along with the luxurious primary suite which features double doors, a sitting room, and a large en-suite bathroom complete with dual vanities, a soaking tub, and a separate shower. The open and airy layout is ideal for entertaining and everyday living. Enjoy serene views of the wooded backdrop from the expansive windows, or step outside to your private outdoor oasis, complete with a brick paver patio and fire pit perfect for gatherings in any season. The full unfinished basement with walkout Bilco stairs offers endless possibilities. With numerous updates throughout, this home combines classic design with thoughtful upgrades, offering comfort, space, and style in every detail.
Sold for $685,000
$685,000
20 Stirling Dr, Newark, DE 19702
4beds
3,300sqft
Single Family Residence
Built in 2003
0.46 Acres Lot
$693,100 Zestimate®
$208/sqft
$3,256 Estimated rent
Home value
$693,100
$617,000 - $776,000
$3,256/mo
Zestimate® history
Owner options
List your home for rent
$3,256/mo
Rent Zestimate®
Find your next renter with Zillow Rental Manager. Plus, with online applications, you can quickly screen prospective tenants – for free.
$3,256/mo
Rent Zestimate®
Refinance and save
$3,584/mo
Est. payment
Refinancing to a lower rate could help reduce your monthly payments and save thousands over the life of the loan.
$3,584/mo
Est. payment
Explore your selling options
Work with a Zillow partner agent
Leverage their expertise and Zillow's premium Showcase listings to get your home seen by more buyers.
Get startedList with your own agent
Get your home in front of millions of buyers by listing it on Zillow.
Learn how to do itSell it yourself
Take full control of how buyers see your home on Zillow by listing For Sale by Owner (FSBO).
List your homeWhat's special
Fire pitCenter islandPrivate cul-de-sacWooded backdropPrivate outdoor oasisFull unfinished basementNatural light
Zillow last checked:
Listing updated:
Listed by:
Mike Walton 302-293-7109,
BHHS Fox & Roach - Hockessin,
Listing Team: The Mike Walton Team
Bought with:
Judy Chen, RS362602
BHHS Fox & Roach - Hockessin
Source: Bright MLS,MLS#: DENC2079898
Facts & features
Interior
Bedrooms & bathrooms
- Bedrooms: 4
- Bathrooms: 3
- Full bathrooms: 2
- 1/2 bathrooms: 1
- Main level bathrooms: 1
Rooms
- Room types: Living Room, Dining Room, Primary Bedroom, Bedroom 2, Bedroom 3, Bedroom 4, Kitchen, Family Room, Foyer, Sun/Florida Room, Laundry, Office, Primary Bathroom, Full Bath
Primary bedroom
- Level: Upper
Bedroom 2
- Level: Upper
Bedroom 3
- Level: Upper
Bedroom 4
- Level: Upper
Primary bathroom
- Level: Upper
Dining room
- Level: Main
Family room
- Level: Main
Foyer
- Level: Main
Other
- Level: Upper
Kitchen
- Level: Main
Laundry
- Level: Main
Living room
- Level: Main
Office
- Level: Main
Other
- Level: Main
Heating
- Forced Air, Natural Gas
Cooling
- Central Air, Electric
Appliances
- Included: Microwave, Dishwasher, Disposal, Dryer, Refrigerator, Stainless Steel Appliance(s), Washer, Water Heater, Gas Water Heater
- Laundry: Main Level, Laundry Room
Features
- Additional Stairway, Attic, Bathroom - Stall Shower, Breakfast Area, Ceiling Fan(s), Combination Dining/Living, Combination Kitchen/Dining, Combination Kitchen/Living, Dining Area, Family Room Off Kitchen, Open Floorplan, Formal/Separate Dining Room, Kitchen - Gourmet, Kitchen Island, Eat-in Kitchen, Kitchen - Table Space, Pantry, Primary Bath(s), Recessed Lighting, Sound System, Upgraded Countertops, Walk-In Closet(s), Dry Wall, High Ceilings, Cathedral Ceiling(s), 9'+ Ceilings, 2 Story Ceilings, Tray Ceiling(s)
- Flooring: Carpet, Hardwood, Ceramic Tile, Wood
- Windows: Double Hung, ENERGY STAR Qualified Windows, Energy Efficient, Window Treatments
- Basement: Full,Exterior Entry,Interior Entry
- Number of fireplaces: 1
- Fireplace features: Glass Doors, Gas/Propane
Interior area
- Total structure area: 5,105
- Total interior livable area: 3,300 sqft
- Finished area above ground: 3,300
- Finished area below ground: 0
Property
Parking
- Total spaces: 8
- Parking features: Garage Faces Side, Garage Door Opener, Inside Entrance, Asphalt, Attached, Driveway
- Attached garage spaces: 2
- Uncovered spaces: 6
Accessibility
- Accessibility features: None
Features
- Levels: Two
- Stories: 2
- Patio & porch: Brick, Patio
- Exterior features: Lighting, Flood Lights, Sidewalks, Street Lights
- Pool features: None
- Has view: Yes
- View description: Trees/Woods
Lot
- Size: 0.46 Acres
- Features: Backs to Trees, Cul-De-Sac, Landscaped, Level, Rear Yard
Details
- Additional structures: Above Grade, Below Grade
- Parcel number: 11016.30065
- Zoning: S
- Special conditions: Standard
Construction
Type & style
- Home type: SingleFamily
- Architectural style: Colonial
- Property subtype: Single Family Residence
Materials
- Brick, Vinyl Siding
- Foundation: Concrete Perimeter
- Roof: Architectural Shingle
Condition
- Excellent
- New construction: No
- Year built: 2003
Details
- Builder name: Handler
Utilities & green energy
- Sewer: Public Sewer
- Water: Public
Community & HOA
Community
- Security: Security System, Monitored
- Subdivision: Deerborne Woods
HOA
- Has HOA: Yes
- HOA fee: $300 annually
Location
- Region: Newark
Financial & listing details
- Price per square foot: $208/sqft
- Tax assessed value: $100,900
- Annual tax amount: $4,085
- Date on market: 4/17/2025
- Listing agreement: Exclusive Right To Sell
- Listing terms: Cash,Conventional,FHA,VA Loan
- Ownership: Fee Simple
Price history
| Date | Event | Price |
|---|---|---|
| 6/27/2025 | Sold | $685,000+7%$208/sqft |
Source:  Bright MLS #DENC2079898 Report a problem Bright MLS #DENC2079898 Report a problem | ||
| 4/21/2025 | Pending sale | $639,900$194/sqft |
Source: Bright MLS #DENC2079898 Report a problem | ||
| 4/17/2025 | Listed for sale | $639,900+77.9%$194/sqft |
Source: Bright MLS #DENC2079898 Report a problem | ||
| 10/9/2003 | Sold | $359,624$109/sqft |
Source: Public Record Report a problem | ||
Public tax history
| Year | Property taxes | Tax assessment |
|---|---|---|
| 2025 | $5,482 +44.4% | $595,700 +490.4% |
| 2024 | $3,796 +3.2% | $100,900 |
| 2023 | $3,679 +0.3% | $100,900 |
| 2022 | $3,669 -0.3% | $100,900 |
| 2021 | $3,681 +3% | $100,900 |
| 2020 | $3,575 +14.9% | $100,900 |
| 2019 | $3,113 +7.3% | $100,900 |
| 2017 | $2,900 -11.9% | $100,900 |
| 2016 | $3,291 | $100,900 |
| 2015 | $3,291 +9.8% | $100,900 |
| 2014 | $2,998 | $100,900 |
| 2013 | -- | $100,900 |
| 2012 | -- | $100,900 |
| 2011 | -- | $100,900 |
| 2010 | -- | $100,900 |
| 2009 | -- | $100,900 |
| 2008 | -- | $100,900 |
| 2007 | -- | $100,900 |
| 2006 | -- | $100,900 |
| 2005 | -- | $100,900 |
| 2004 | -- | $100,900 +1878.4% |
| 2003 | -- | $5,100 |
| 2002 | -- | $5,100 |
| 2001 | -- | $5,100 |
Find assessor info on the county website
Neighborhood: Deerborne Woods
Nearby homes
- $571,6004 bd3 ba2.5k sqft18 Stirling Dr, Newark, DE 19702Off Market

- $770,1004 bd3 ba3.1k sqft22 Stirling Dr, Newark, DE 19702Off Market
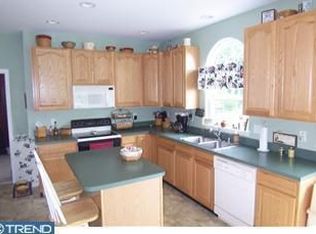
- $626,7004 bd3 ba3.2k sqft21 Stirling Dr, Newark, DE 19702Off Market
- $542,3004 bd2 ba2.6k sqft19 Stirling Dr, Newark, DE 19702Off Market
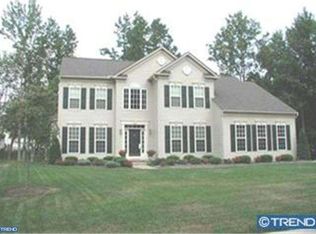
- $65,6003.66 acres1748 Old Baltimore Pike, Newark, DE 19702Off Market
- $596,4004 bd3 ba2.5k sqft17 Stirling Dr, Newark, DE 19702Off Market
- $534,4004 bd2 ba2.3k sqft8 Cardigan Ct, Newark, DE 19702Off Market
- $549,6004 bd2 ba2.3k sqft6 Cardigan Ct, Newark, DE 19702Off Market
Nearby schools
GreatSchools rating
- 8/10West Park Place Elementary SchoolGrades: K-5Distance: 3.7 mi
- 3/10Gauger-Cobbs Middle SchoolGrades: 6-8Distance: 4.3 mi
- 1/10Glasgow High SchoolGrades: 9-12Distance: 2.3 mi
Schools provided by the listing agent
- District: Christina
Source: Bright MLS. This data may not be complete. We recommend contacting the local school district to confirm school assignments for this home.
Get a cash offer in 3 minutes
Find out how much your home could sell for in as little as 3 minutes with a no-obligation cash offer.
Estimated market value
$693,100
Get a cash offer in 3 minutes
Find out how much your home could sell for in as little as 3 minutes with a no-obligation cash offer.
Estimated market value
$693,100
- Delaware
- New Castle County
- Newark
- 19702
- Deerborne Woods
- 20 Stirling Dr
