The only home in Stonebrook Farm or Spaulding Farm Area under $1.5M with POOL, on at least 2/3 acre lot AND Primary suite on Main. But wait, there's more: BRAND NEW ROOF by Abide Roofing. Brand new pool pump too! Freshly painted interiors, plus newly refinished hardwoods on main. Updated quartz kitchen. FOUR fireplaces + Fire Pit! Move Right In! Quick close OK on this turn-key retreat in gated Stonebrook Farm. Over 5400 sq ft of custom designed living space, in ideal GVL location. Primary Suite on Main w/fireplace & sitting area, spacious private bath and His/Her WIC's. 3-car garage! 3 minutes to Five Forks shopping & dining. Top-rated schools, 15 min's to Downtown GVL.
For sale
$1,389,615
20 Stonebrook Farm Way, Greenville, SC 29615
4beds
5,491sqft
Single Family Residence, Residential
Built in 2003
0.6 Acres Lot
$1,304,700 Zestimate®
$253/sqft
$-- HOA
What's special
Spacious private bathBrand new roofFire pitFreshly painted interiorsUpdated quartz kitchenFour fireplaces
- 13 days
- 1,674
- 138
Likely to sell faster than
Zillow last checked:
Listing updated:
Listed by:
Joan Herlong 864-325-2112,
Herlong Sotheby's International Realty,
Patrick Furman,
Herlong Sotheby's International Realty
Source: Greater Greenville AOR,MLS#: 1603584
Facts & features
Interior
Bedrooms & bathrooms
- Bedrooms: 4
- Bathrooms: 6
- Full bathrooms: 4
- 1/2 bathrooms: 2
- Main level bathrooms: 1
- Main level bedrooms: 1
Rooms
- Room types: Laundry, Media Room, Office/Study, Workshop, Bonus Room/Rec Room, Wine Cellar, Attic, Breakfast Area
Primary bedroom
- Area: 342
- Dimensions: 18 x 19
Bedroom 2
- Area: 168
- Dimensions: 14 x 12
Bedroom 3
- Area: 224
- Dimensions: 14 x 16
Bedroom 4
- Area: 168
- Dimensions: 12 x 14
Primary bathroom
- Features: Double Sink, Full Bath, Shower-Separate, Sitting Room, Tub-Separate, Walk-In Closet(s), Fireplace, Multiple Closets
- Level: Main
Dining room
- Area: 168
- Dimensions: 12 x 14
Family room
- Area: 288
- Dimensions: 16 x 18
Kitchen
- Area: 255
- Dimensions: 17 x 15
Office
- Area: 224
- Dimensions: 14 x 16
Bonus room
- Area: 396
- Dimensions: 18 x 22
Den
- Area: 224
- Dimensions: 14 x 16
Heating
- Forced Air, Multi-Units, Natural Gas
Cooling
- Central Air, Electric, Multi Units
Appliances
- Included: Down Draft, Gas Cooktop, Dishwasher, Disposal, Self Cleaning Oven, Oven, Refrigerator, Electric Cooktop, Electric Oven, Ice Maker, Double Oven, Microwave, Range Hood, Gas Water Heater, Tankless Water Heater
- Laundry: Sink, 1st Floor, Walk-in, Electric Dryer Hookup, Washer Hookup, Laundry Room
Features
- 2 Story Foyer, 2nd Stair Case, Bookcases, High Ceilings, Ceiling Fan(s), Vaulted Ceiling(s), Tray Ceiling(s), Central Vacuum, Granite Counters, Open Floorplan, Walk-In Closet(s), Wet Bar, Coffered Ceiling(s), Countertops – Quartz, Pantry
- Flooring: Carpet, Ceramic Tile, Wood
- Windows: Tilt Out Windows, Insulated Windows, Window Treatments
- Basement: None
- Attic: Pull Down Stairs,Storage
- Number of fireplaces: 4
- Fireplace features: Gas Log, Outside
Interior area
- Total interior livable area: 5,491 sqft
Video & virtual tour
Property
Parking
- Total spaces: 3
- Parking features: Attached, Garage Door Opener, Side/Rear Entry, Workshop in Garage, Driveway, Circular Driveway, Parking Pad, Asphalt
- Attached garage spaces: 3
- Has uncovered spaces: Yes
Features
- Levels: Two
- Stories: 2
- Patio & porch: Patio, Rear Porch
- Exterior features: Outdoor Fireplace, Under Ground Irrigation
- Has private pool: Yes
- Pool features: In Ground
- Has spa: Yes
- Spa features: Private
- Fencing: Fenced
Lot
- Size: 0.6 Acres
- Features: Cul-De-Sac, Sidewalk, Few Trees, Sprklr In Grnd-Partial Yd, 1/2 - Acre
- Topography: Level
Details
- Parcel number: 0530170106400
Construction
Type & style
- Home type: SingleFamily
- Architectural style: Traditional
- Property subtype: Single Family Residence, Residential
Materials
- Concrete, Brick Veneer
- Foundation: Crawl Space
- Roof: Architectural
Condition
- Year built: 2003
Details
- Builder name: Colonial
Utilities & green energy
- Sewer: Public Sewer
- Water: Public
- Utilities for property: Cable Available, Underground Utilities
Community & HOA
Community
- Features: Athletic Facilities Field, Clubhouse, Common Areas, Gated, Street Lights, Playground, Pool, Sidewalks, Tennis Court(s), Vehicle Restrictions
- Security: Smoke Detector(s)
- Subdivision: Stonebrook Farm
HOA
- Has HOA: Yes
- Services included: Common Area Ins., Pool, Recreation Facilities, Street Lights, Restrictive Covenants
Location
- Region: Greenville
Financial & listing details
- Price per square foot: $253/sqft
- Tax assessed value: $1,117,530
- Annual tax amount: $17,492
- Date on market: 9/11/2026
Estimated market value
$1,304,700
$1.24M - $1.37M
$5,466/mo
Price history
| Date | Event | Price |
|---|---|---|
| 9/11/2026 | Listed for sale | $1,389,615$253/sqft |
Source:  Greater Greenville AOR #1603584 Report a problem Greater Greenville AOR #1603584 Report a problem | ||
| 7/7/2026 | Listing removed | $1,389,615$253/sqft |
Source: Greater Greenville AOR #1575616 Report a problem | ||
| 6/30/2026 | Listed for sale | $1,389,615$253/sqft |
Source: Greater Greenville AOR #1575616 Report a problem | ||
| 6/21/2026 | Listing removed | $1,389,615$253/sqft |
Source: Greater Greenville AOR #1575616 Report a problem | ||
| 5/29/2026 | Price change | $1,389,615-2.5%$253/sqft |
Source: Greater Greenville AOR #1575616 Report a problem | ||
| 5/8/2026 | Price change | $1,424,615-3.4%$259/sqft |
Source: Greater Greenville AOR #1575616 Report a problem | ||
| 3/27/2026 | Price change | $1,474,615-1.7%$269/sqft |
Source: Greater Greenville AOR #1575616 Report a problem | ||
| 12/29/2025 | Price change | $1,499,615-6.3%$273/sqft |
Source: Greater Greenville AOR #1575616 Report a problem | ||
| 11/22/2025 | Listed for sale | $1,599,615+12.2%$291/sqft |
Source: Greater Greenville AOR #1575616 Report a problem | ||
| 10/12/2023 | Listing removed | -- |
Source: Greater Greenville AOR #1499847 Report a problem | ||
| 9/11/2023 | Price change | $1,425,615-3.6%$260/sqft |
Source: Greater Greenville AOR #1499847 Report a problem | ||
| 8/4/2023 | Price change | $1,479,615-1.4%$269/sqft |
Source: Greater Greenville AOR #1499847 Report a problem | ||
| 7/20/2023 | Listed for sale | $1,500,615$273/sqft |
Source: Greater Greenville AOR #1499847 Report a problem | ||
| 6/3/2023 | Contingent | $1,500,615$273/sqft |
Source: Greater Greenville AOR #1499847 Report a problem | ||
| 5/31/2023 | Listed for sale | $1,500,615+66.7%$273/sqft |
Source: Greater Greenville AOR #1499847 Report a problem | ||
| 8/13/2021 | Sold | $900,001-1.1%$164/sqft |
Source: Public Record Report a problem | ||
| 7/13/2021 | Pending sale | $910,000$166/sqft |
Source: Owner Report a problem | ||
| 6/10/2021 | Listed for sale | $910,000+40%$166/sqft |
Source: Owner Report a problem | ||
| 8/18/2003 | Sold | $650,000+519%$118/sqft |
Source: Public Record Report a problem | ||
| 6/11/2002 | Sold | $105,000+2.9%$19/sqft |
Source: Public Record Report a problem | ||
| 12/17/1999 | Sold | $102,000$19/sqft |
Source: Public Record Report a problem | ||
Public tax history
| Year | Property taxes | Tax assessment |
|---|---|---|
| 2025 | $17,492 +3.7% | $1,060,430 +15% |
| 2024 | $16,868 -0.3% | $922,120 |
| 2023 | $16,918 +222.4% | $922,120 |
| 2022 | $5,248 +17.8% | $922,120 +17.2% |
| 2021 | $4,453 +9.7% | $786,840 +15% |
| 2020 | $4,059 -0.1% | $684,210 |
| 2019 | $4,061 -4.9% | $684,210 |
| 2018 | $4,271 | $684,210 +2399.9% |
| 2017 | $4,271 +0.6% | $27,370 -96% |
| 2016 | $4,246 +3.9% | $684,210 |
| 2015 | $4,086 +0.3% | $684,210 +0.5% |
| 2014 | $4,073 +0.9% | $680,920 |
| 2013 | $4,037 +3.4% | $680,920 |
| 2012 | $3,904 | -- |
| 2011 | $3,904 | -- |
| 2010 | $3,904 | -- |
| 2009 | -- | -- |
| 2008 | -- | -- |
| 2007 | -- | -- |
| 2006 | -- | -- |
| 2005 | -- | -- |
| 2004 | -- | -- |
| 2003 | -- | -- |
| 2002 | -- | -- |
| 2001 | -- | -- |
| 2000 | -- | -- |
Find assessor info on the county website
Monthly payment
Est. payment
Payment breakdown
Explore the cost of this home by adjusting the details. Changes won't be saved.Climate risks
Neighborhood: 29615
Nearby schools
Schools provided by the listing agent
- Elementary: Oakview
- Middle: Riverside
- High: J. L. Mann
Source: Greater Greenville AOR. This data may not be complete. We recommend contacting the local school district to confirm school assignments for this home.
- $1,572,5004 bd5 ba5.5k sqft24 Stonebrook Farm Way, Greenville, SC 29615Off Market
- $1,183,3004 bd4 ba3.6k sqft105 W Cleveland Bay Ct, Greenville, SC 29615Off Market
- $1,436,2005 bd4 ba5.1k sqft15 Stonebrook Farm Way, Greenville, SC 29615Off Market
- $1,636,8004 bd4 ba4.7k sqft9 Greenlee Hill Ct, Greenville, SC 29615Off Market
Similar homes
- $1,275,6154 bd4 ba4.4k sqft103 Norman Pl, Greenville, SC 29615For Sale
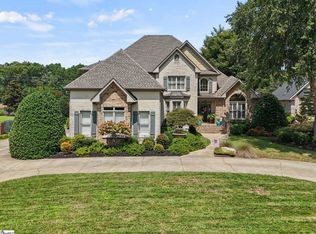 MLS ID #1603147, Grace Loveless, Herlong Sotheby's International Realty. Greater Greenville AOR
 - $1,295,0004 bd4 ba4.4k sqft110 River Forest Ln, Greenville, SC 29615For Sale
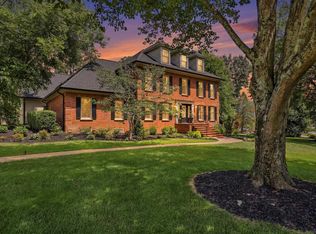 MLS ID #1595044, Jillian McEntarffer, BHHS C Dan Joyner - Midtown. Greater Greenville AOR
 - $1,265,0004 bd5 ba3.9k sqft2 Stonebrook Farm Way, Greenville, SC 29615For Sale
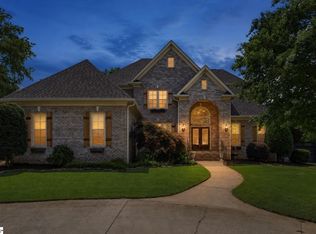 MLS ID #1596681, Kelly Casey, Casey Group Real Estate, LLC. Greater Greenville AOR
 - $1,250,0005 bd4 ba4.3k sqft507 Spaulding Lake Dr, Greenville, SC 29615For Sale
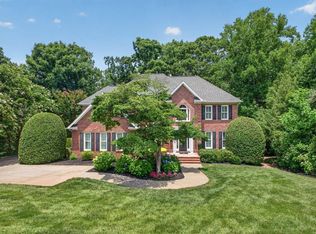 MLS ID #1597103, Margaret Marcum, BHHS C Dan Joyner - Midtown. Greater Greenville AOR
